Welcome to your brand-new home at 5438 Sylvania Ave in North Port, FL! This beautifully crafted new construction offers the perfect blend of modern style and everyday comfort. Step inside to discover a bright, open-concept layout designed for easy living and entertaining. The home features high-quality finishes throughout, with a seamless flow between the living, dining, and kitchen areas. The kitchen is thoughtfully designed with modern touches, ample cabinetry, and plenty of counter space—perfect for both daily use and hosting guests. The spacious bedrooms provide a relaxing retreat, while the bathrooms showcase sleek, contemporary design. The primary suite is a true highlight, featuring a dual sink vanity in the master bathroom and a generous walk-in closet, offering both comfort and convenience. Every detail of this home has been carefully considered to provide a clean, modern feel with lasting quality. Enjoy the peace of mind that comes with new construction—everything is fresh, efficient, and move-in ready. Located in a growing area of North Port, you’ll have easy access to shopping, dining, and beautiful Gulf Coast beaches. Don’t miss the opportunity to own this stunning new construction—schedule your showing today!
New construction
Price cut: $15K (6/23)
$420,000
5438 SYLVANIA AVENUE, NORTH PORT, FL 34291
4beds
1,694sqft
Single Family Residence
Built in 2025
10,000 Square Feet Lot
$413,800 Zestimate®
$248/sqft
$-- HOA
What's special
High-quality finishes throughoutSpacious bedroomsBright open-concept layoutAmple cabinetry
- 137 days |
- 82 |
- 1 |
Zillow last checked:
Listing updated:
Listed by:
Cindy Gutierrez 656-800-3943,
REALTY MARK ASSOCIATES 561-245-5400
Source: Stellar MLS,MLS#: A4688877 Originating MLS: Suncoast Tampa
Originating MLS: Suncoast Tampa
Facts & features
Interior
Bedrooms & bathrooms
- Bedrooms: 4
- Bathrooms: 2
- Full bathrooms: 2
Primary bedroom
- Features: Walk-In Closet(s)
- Level: First
Bedroom 1
- Features: Built-in Closet
- Level: First
Bedroom 2
- Features: Built-in Closet
- Level: First
Bedroom 3
- Features: Built-in Closet
- Level: First
Bedroom 4
- Features: Built-in Closet
- Level: First
Primary bathroom
- Features: No Closet
- Level: First
Bathroom 1
- Features: Linen Closet
- Level: First
Kitchen
- Features: Storage Closet
- Level: First
Living room
- Features: No Closet
- Level: First
Heating
- Central
Cooling
- Central Air
Appliances
- Included: Cooktop, Dishwasher, Electric Water Heater, Microwave, Refrigerator, Trash Compactor
- Laundry: Laundry Room
Features
- Ceiling Fan(s), Crown Molding, Living Room/Dining Room Combo, Open Floorplan, Primary Bedroom Main Floor, Stone Counters, Thermostat, Walk-In Closet(s)
- Flooring: Luxury Vinyl
- Doors: Sliding Doors
- Has fireplace: No
Interior area
- Total structure area: 2,454
- Total interior livable area: 1,694 sqft
Video & virtual tour
Property
Parking
- Total spaces: 2
- Parking features: Garage
- Garage spaces: 2
Features
- Levels: One
- Stories: 1
Lot
- Size: 10,000 Square Feet
Details
- Parcel number: 0967059003
- Zoning: RSF2
- Special conditions: None
Construction
Type & style
- Home type: SingleFamily
- Property subtype: Single Family Residence
Materials
- Stucco
- Foundation: Block
- Roof: Shingle
Condition
- Completed
- New construction: Yes
- Year built: 2025
Utilities & green energy
- Sewer: Septic Tank
- Water: None
- Utilities for property: Electricity Connected, Water Connected
Community & HOA
Community
- Pet fee: $0 monthly
- Subdivision: PORT CHARLOTTE SUB 18
HOA
- Has HOA: No
Location
- Region: North Port
Financial & listing details
- Price per square foot: $248/sqft
- Tax assessed value: $31,400
- Annual tax amount: $981
- Date on market: 4/4/2026
- Cumulative days on market: 89 days
- Ownership: Fee Simple
- Total actual rent: 0
- Electric utility on property: Yes
- Road surface type: Paved
Estimated market value
$413,800
$393,000 - $434,000
$2,319/mo
Price history
| Date | Event | Price |
|---|---|---|
| 6/23/2026 | Price change | $420,000-3.4%$248/sqft |
Source:  Stellar MLS #A4688877 Report a problem Stellar MLS #A4688877 Report a problem | ||
| 4/5/2026 | Listed for sale | $435,000+1541.5%$257/sqft |
Source: Stellar MLS #A4688877 Report a problem | ||
| 6/23/2021 | Sold | $26,500+349.2%$16/sqft |
Source: Public Record Report a problem | ||
| 9/5/2017 | Sold | $5,900-83.1%$3/sqft |
Source: Public Record Report a problem | ||
| 1/19/2005 | Sold | $35,000$21/sqft |
Source: Public Record Report a problem | ||
Public tax history
| Year | Property taxes | Tax assessment |
|---|---|---|
| 2025 | $980 +34.1% | $31,400 +96.9% |
| 2024 | $731 +15.1% | $15,950 +10% |
| 2023 | $635 +21.7% | $14,500 -3.3% |
| 2022 | $522 +31.5% | $15,000 +181.7% |
| 2021 | $397 +2.5% | $5,324 +10% |
| 2020 | $387 +3.8% | $4,840 +10% |
| 2019 | $373 | $4,400 +10% |
| 2018 | $373 +1.2% | $4,000 +6.6% |
| 2017 | $369 +7.3% | $3,751 -16.6% |
| 2016 | $344 -1.7% | $4,500 +45.2% |
| 2015 | $350 +2.3% | $3,100 -3.1% |
| 2014 | $342 +2% | $3,200 |
| 2013 | $335 +34.1% | $3,200 |
| 2012 | $250 +2% | $3,200 |
| 2011 | $245 -7% | $3,200 -25.6% |
| 2010 | $263 -27.9% | $4,300 -33.8% |
| 2009 | $365 | $6,500 -33% |
| 2008 | $365 -46.5% | $9,700 -71.5% |
| 2007 | $682 | $34,000 +8.3% |
| 2006 | -- | $31,400 +76.4% |
| 2005 | -- | $17,800 +134.2% |
| 2004 | $223 +41.5% | $7,600 +90% |
| 2003 | $158 +0.2% | $4,000 |
| 2002 | $157 +3.9% | $4,000 |
| 2001 | $151 -0.4% | $4,000 |
| 2000 | $152 | $4,000 |
Find assessor info on the county website
Monthly payment
Est. payment
Payment breakdown
Explore the cost of this home by adjusting the details. Changes won't be saved.Climate risks
Neighborhood: 34291
Nearby schools
GreatSchools rating
- 6/10Lamarque Elementary SchoolGrades: PK-5Distance: 1.9 mi
- 8/10Heron Creek Middle SchoolGrades: 6-8Distance: 1.2 mi
- 3/10North Port High SchoolGrades: PK,9-12Distance: 1 mi
- $339,0003 bd2 ba1.4k sqft5416 Sylvania Ave, North Port, FL 34291Sold
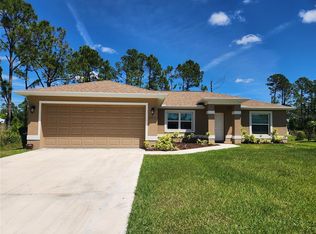
- $50,20010,018 sqftSylvania Ave, North port, FL 34291Off Market
- $52,000-- bd-- ba-- sqftJessamine Ave, North port, FL 34291Sold
- $278,0003 bd2 ba1.4k sqft5394 Sylvania Ave, North Port, FL 34291Off Market
- $210,2002 bd1 ba918 sqft5459 Jessamine Ave, North Port, FL 34291Off Market
- $---- bd-- ba-- sqft5459 Jessamine Ave, North Pt, FL 34291Off Market
- $244,4003 bd2 ba1.3k sqft5439 Sylvania Ave, North Port, FL 34291Off Market
- $231,8003 bd2 ba1.2k sqft5417 Sylvania Ave, North Port, FL 34291Off Market
A local agent can set up tours, give advice and negotiate with sellers.
Similar homes
- $415,0004 bd2 ba1.6k sqft4323 LA FRANCE AVENUE, NORTH PORT, FL 34286New Construction
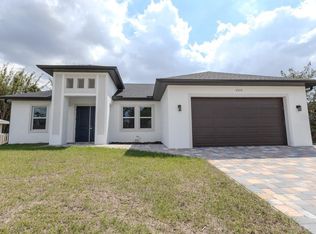
 MLS ID #A4688659, Cindy Gutierrez, REALTY MARK ASSOCIATES. Stellar MLS
 - $429,0004 bd4 ba1.9k sqft2651 PEAKE STREET, NORTH PORT, FL 34286New Construction
 MLS ID #O6423326, Joao Freitas De Souza Freitas, Jr, WRA BUSINESS & REAL ESTATE. Stellar MLS
 - $388,0003 bd2 ba2.4k sqft7511 Blutter Rd, North Pt, FL 34291For Sale
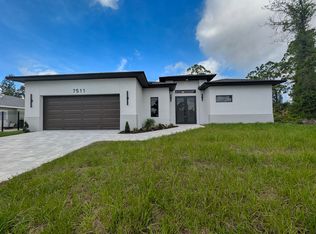 Hubzu
Hubzu - $381,7774 bd2 ba1.8k sqft4802 SUNBURST AVENUE, NORTH PORT, FL 34286New Construction
 MLS ID #A4664492, Jaime Orjuela, SRQ INTERNATIONAL REALTY LLC. Stellar MLS
 - $429,0004 bd4 ba1.9k sqft3407 CULPEPPER TERRACE, NORTH PORT, FL 34286New ConstructionMLS ID #O6401217, Joao Freitas De Souza Freitas, Jr, WRA BUSINESS & REAL ESTATE. Stellar MLS
- $429,0004 bd4 ba1.9k sqft2227 SAYBROOK AVENUE, NORTH PORT, FL 34286New ConstructionMLS ID #O6423098, Joao Freitas De Souza Freitas, Jr, WRA BUSINESS & REAL ESTATE. Stellar MLS
- $399,9993 bd2 ba1.8k sqft5462 GAGNON TERRACE, NORTH PORT, FL 34291New ConstructionMLS ID #D6132040, Dennis Johnson, COLDWELL BANKER REALTY. Stellar MLS
- $429,0004 bd2 ba1.7k sqft14171 MARLIN AVENUE, PORT CHARLOTTE, FL 33953New ConstructionMLS ID #A4662190, Nastassia Chasnyk, PREFERRED SHORE LLC. Stellar MLS
- $299,9003 bd2 ba1.2k sqft3938 ASCOT DRIVE, NORTH PORT, FL 34291For SaleMLS ID #A4701978, Lidiya Korzhuk, PA, REAL RE GROUP LLC. Stellar MLS
- $434,9004 bd2 ba1.8k sqft2434 AMNESTY DRIVE, NORTH PORT, FL 34288New ConstructionMLS ID #O6406005, Paulo Alves, COMPASS FLORIDA LLC. Stellar MLS
- $395,0003 bd2 ba1.7k sqft2635 SNUG STREET, NORTH PORT, FL 34286New ConstructionMLS ID #TB8512041, Atit Patel, REALTY HUB. Stellar MLS
- $459,0004 bd3 ba2.4k sqft1274 RONALD STREET, NORTH PORT, FL 34286New ConstructionMLS ID #A4701966, Alan MacLoughlin, EXP REALTY LLC. Stellar MLS
- $429,0003 bd2 ba1.9k sqft12134 MALLORCA AVENUE, NORTH PORT, FL 34287New ConstructionMLS ID #A4693297, Vitaliy Maslo, REALTY ONE GROUP MVP. Stellar MLS
- $375,0003 bd2 ba1.7k sqft2234 JAMESON AVENUE, NORTH PORT, FL 34286New ConstructionMLS ID #A4702543, Rodrigo Posada, THE SHORELINE FL REALTY LLC. Stellar MLS
- $434,9004 bd2 ba1.8k sqft3803 BREWSTER ROAD, NORTH PORT, FL 34288New ConstructionMLS ID #O6383525, Paulo Alves, COMPASS FLORIDA LLC. Stellar MLS
- $434,9004 bd2 ba1.8k sqft3737 BREWSTER ROAD, NORTH PORT, FL 34288New ConstructionMLS ID #O6383417, Paulo Alves, COMPASS FLORIDA LLC. Stellar MLS
- $434,9003 bd3 ba1.7k sqft3119 WENONA DRIVE, NORTH PORT, FL 34288New ConstructionMLS ID #O6406045, Paulo Alves, COMPASS FLORIDA LLC. Stellar MLS
- $440,0003 bd2 ba1.7k sqft4653 SAN LUIS TERRACE, NORTH PORT, FL 34286New ConstructionMLS ID #A4669584, Miguel Delgado Gonzalez, SRQ INTERNATIONAL REALTY LLC. Stellar MLS
- $388,0003 bd2 ba1.7k sqft12125 MADRID AVENUE, NORTH PORT, FL 34287For SaleMLS ID #TB8518039, Marat Bagaev, BEACHFRONT REALTY INC. Stellar MLS
- $439,9003 bd2 ba1.8k sqft2456 Nabble Ln, North Port, FL 34288For Sale By Owner
