Virtually Staged. Under Construction. **UNDER CONSTRUCTION- SOON!** Modern New Construction in North Port – Spacious, Stylish, and Move-In Ready Discover this stunning new construction home in North Port, thoughtfully designed for comfort, functionality, and modern living. Featuring 4 generously sized bedrooms, this home offers the perfect layout for families and those who love extra space. The primary suite is a true retreat, complete with a spacious walk-in closet and a beautifully appointed bathroom. The additional bedrooms include built-in closets, providing ample storage and organization. With 3 full bathrooms and 1 half bathroom, convenience and privacy are seamlessly integrated throughout the home. The open floorplan creates a bright and inviting atmosphere, connecting expansive living and dining areas that are perfect for entertaining or relaxing with family. The heart of the home is a beautifully designed kitchen, showcasing solid wood cabinets, elegant stone countertops, and a full set of included appliances. Whether you’re cooking daily meals or hosting gatherings, this kitchen delivers both style and practicality. A 2-car attached garage adds convenience and extra storage space. Ideally located near a main road for easy commuting and close to well-rated schools, this property offers both accessibility and a well-located setting. This is a rare opportunity to own a brand-new home that combines quality finishes, a functional layout, and a prime location. Schedule your showing today and experience everything this exceptional property has to provide. *Please note: the house is currently awaiting the Certificate of Occupancy (CO), which is expected to be issued within the next 15 days.
New construction
Price cut: $4K (9/28)
$425,000
3407 CULPEPPER TERRACE, NORTH PORT, FL 34286
4beds
1,975sqft
Single Family Residence
Built in 2026
0.27 Acres Lot
$422,600 Zestimate®
$215/sqft
$-- HOA
What's special
Quality finishesBeautifully appointed bathroomFunctional layoutSolid wood cabinetsBeautifully designed kitchenElegant stone countertopsSpacious walk-in closet
- 180 days
- 194
- 5
Zillow last checked:
Listing updated:
Listed by:
Joao Freitas De Souza Freitas, Jr 407-342-6363,
WRA BUSINESS & REAL ESTATE 407-512-1008
Source: Stellar MLS,MLS#: O6401217 Originating MLS: Orlando Regional
Originating MLS: Orlando Regional
Facts & features
Interior
Bedrooms & bathrooms
- Bedrooms: 4
- Bathrooms: 4
- Full bathrooms: 3
- 1/2 bathrooms: 1
Primary bedroom
- Features: Walk-In Closet(s)
- Level: First
Bedroom 2
- Features: Built-in Closet
- Level: First
Bedroom 3
- Features: Built-in Closet
- Level: First
Bedroom 4
- Features: Built-in Closet
- Level: First
Primary bathroom
- Level: First
Bathroom 2
- Level: First
Bathroom 3
- Level: First
Bathroom 4
- Level: First
Dining room
- Level: First
Kitchen
- Features: Kitchen Island
- Level: First
Living room
- Level: First
Heating
- Central
Cooling
- Central Air
Appliances
- Included: Dishwasher, Microwave, Range, Refrigerator
- Laundry: Inside, Laundry Room
Features
- Eating Space In Kitchen, Kitchen/Family Room Combo, Living Room/Dining Room Combo, Open Floorplan, Primary Bedroom Main Floor, Solid Wood Cabinets, Stone Counters, Thermostat, Walk-In Closet(s)
- Flooring: Ceramic Tile, Vinyl
- Doors: Sliding Doors
- Has fireplace: No
Interior area
- Total structure area: 2,697
- Total interior livable area: 1,975 sqft
Video & virtual tour
Property
Parking
- Total spaces: 2
- Parking features: Driveway, Garage Door Opener
- Attached garage spaces: 2
- Has uncovered spaces: Yes
Features
- Levels: One
- Stories: 1
- Patio & porch: Front Porch, Patio
- Exterior features: Garden, Lighting, Sidewalk
Lot
- Size: 0.27 Acres
Details
- Parcel number: 0963081015
- Zoning: RSF2
- Special conditions: None
Construction
Type & style
- Home type: SingleFamily
- Architectural style: Ranch
- Property subtype: Single Family Residence
Materials
- Block, Stucco
- Foundation: Slab
- Roof: Shingle
Condition
- Under Construction
- New construction: Yes
- Year built: 2026
Details
- Builder model: CROWN II Spec Home
- Builder name: King’s Homes
- Warranty included: Yes
Utilities & green energy
- Sewer: Septic Tank
- Water: Well
- Utilities for property: Electricity Available, Sewer Available, Water Available
Community & HOA
Community
- Pet fee: $0 monthly
- Subdivision: PORT CHARLOTTE SUB 19
HOA
- Has HOA: No
Location
- Region: North Port
Financial & listing details
- Price per square foot: $215/sqft
- Tax assessed value: $18,800
- Annual tax amount: $799
- Date on market: 4/23/2026
- Cumulative days on market: 181 days
- Listing terms: Cash,Conventional,FHA,VA Loan
- Ownership: Fee Simple
- Total actual rent: 0
- Electric utility on property: Yes
- Road surface type: Asphalt
Estimated market value
$422,600
$401,000 - $444,000
$2,749/mo
Price history
| Date | Event | Price |
|---|---|---|
| 9/28/2026 | Price change | $425,000-0.9%$215/sqft |
Source:  Stellar MLS #O6401217 Report a problem Stellar MLS #O6401217 Report a problem | ||
| 4/23/2026 | Listed for sale | $429,000+1330%$217/sqft |
Source: Stellar MLS #O6401217 Report a problem | ||
| 2/12/2024 | Sold | $30,000+42.2%$15/sqft |
Source: Public Record Report a problem | ||
| 7/18/2023 | Sold | $21,100+115.7%$11/sqft |
Source: Public Record Report a problem | ||
| 5/20/2015 | Sold | $9,780+127.4%$5/sqft |
Source: Public Record Report a problem | ||
| 12/4/2003 | Sold | $4,300$2/sqft |
Source: Public Record Report a problem | ||
Public tax history
| Year | Property taxes | Tax assessment |
|---|---|---|
| 2025 | $797 +13.3% | $18,800 +17.5% |
| 2024 | $704 +23.4% | $16,000 +100.7% |
| 2023 | $570 +21.4% | $7,973 +10% |
| 2022 | $470 +12% | $7,248 +10% |
| 2021 | $419 +3.6% | $6,589 +10% |
| 2020 | $405 +3.5% | $5,990 +10% |
| 2019 | $391 | $5,445 -4.5% |
| 2018 | $391 +0.7% | $5,700 +26.7% |
| 2017 | $389 +10.4% | $4,500 +7.1% |
| 2016 | $352 -0.6% | $4,200 +16.7% |
| 2015 | $354 +4.1% | $3,600 +38.5% |
| 2014 | $340 +4.6% | $2,600 |
| 2013 | $325 +33.7% | $2,600 -7.1% |
| 2012 | $243 -1.9% | $2,800 -17.6% |
| 2011 | $248 -2.8% | $3,400 -10.5% |
| 2010 | $255 -31.5% | $3,800 -44.1% |
| 2009 | $372 | $6,800 -33.3% |
| 2008 | $372 -48% | $10,200 -71.7% |
| 2007 | $717 | $36,000 +6.5% |
| 2006 | -- | $33,800 +128.4% |
| 2005 | -- | $14,800 +300% |
| 2004 | $150 +34.7% | $3,700 +131.3% |
| 2003 | $111 +0.1% | $1,600 |
| 2002 | $111 +3.9% | $1,600 |
| 2001 | $107 -0.2% | $1,600 |
| 2000 | $107 | $1,600 |
Find assessor info on the county website
Monthly payment
Est. payment
Payment breakdown
Explore the cost of this home by adjusting the details. Changes won't be saved.Climate risks
Neighborhood: 34286
Similar homes
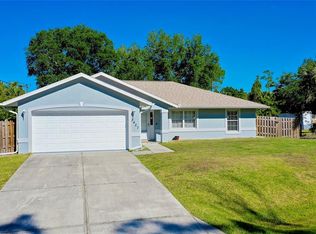
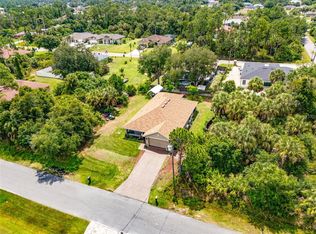
- $429,0004 bd4 ba1.9k sqft2227 SAYBROOK AVENUE, NORTH PORT, FL 34286New Construction
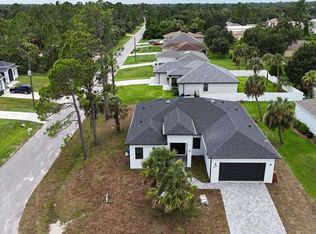
 MLS ID #O6423098, Joao Freitas De Souza Freitas, Jr, WRA BUSINESS & REAL ESTATE. Stellar MLS
 - $429,0004 bd4 ba1.9k sqft2651 PEAKE STREET, NORTH PORT, FL 34286New Construction
 MLS ID #O6423326, Joao Freitas De Souza Freitas, Jr, WRA BUSINESS & REAL ESTATE. Stellar MLS
 - $415,0004 bd2 ba1.6k sqft4323 LA FRANCE AVENUE, NORTH PORT, FL 34286New Construction
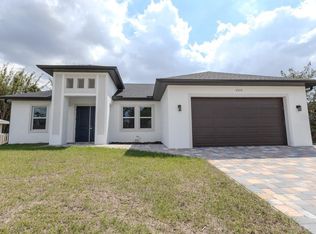 MLS ID #A4688659, Cindy Gutierrez, REALTY MARK ASSOCIATES. Stellar MLS
 - $379,9003 bd2 ba1.7k sqft3616 BELLEFONTE AVENUE, NORTH PORT, FL 34286For Sale
 MLS ID #A4707706, Chris Giuffre, MBN REALTY PROFESSIONALS. Stellar MLS
 - $381,7774 bd2 ba1.8k sqft4802 SUNBURST AVENUE, NORTH PORT, FL 34286New ConstructionMLS ID #A4664492, Jaime Orjuela, SRQ INTERNATIONAL REALTY LLC. Stellar MLS
- $429,9003 bd2 ba1.7k sqft4653 SAN LUIS TERRACE, NORTH PORT, FL 34286New ConstructionMLS ID #A4669584, Miguel Delgado Gonzalez, SRQ INTERNATIONAL REALTY LLC. Stellar MLS
- $420,0004 bd2 ba1.6k sqft5438 SYLVANIA AVENUE, NORTH PORT, FL 34291New ConstructionMLS ID #A4688877, Cindy Gutierrez, REALTY MARK ASSOCIATES. Stellar MLS
- $525,0004 bd3 ba2.4k sqft2517 PASCAL AVENUE, NORTH PORT, FL 34286New ConstructionMLS ID #S5154356, Silvia Beltran Martinez, LLC, NONA LEGACY POWERED BY LA ROSA. Stellar MLS
- $379,9004 bd3 ba2k sqft1217 E PRICE BOULEVARD, NORTH PORT, FL 34288New ConstructionMLS ID #O6417135, Ligia Coelho, WRA BUSINESS & REAL ESTATE. Stellar MLS
- $425,0003 bd2 ba1.7k sqft1259 KAAYAN STREET, NORTH PORT, FL 34288For SaleMLS ID #O6426938, Candace Garber, TRUDEALS REALTY CORP. Stellar MLS
- $420,0003 bd2 ba1.9k sqft1393 Richmar Street, North Port, FL 34288New Construction
 MLS ID #B26014733, Zuleika Feliciano, KW Reserve Palm Beach. BeachesMLS
 - $399,9993 bd2 ba1.8k sqft5752 SHAFFER AVENUE, NORTH PORT, FL 34291New ConstructionMLS ID #TB8555639, Camilo Perez, HOME SOLD REALTY LLC. Stellar MLS
- $565,0003 bd2 ba1.9k sqft2675 YACOLT AVENUE, NORTH PORT, FL 34286New ConstructionMLS ID #A4696252, Sunny Singh, SINGH RE LLC. Stellar MLS
- $469,9803 bd2 ba1.7k sqft2524 WALLER ROAD, NORTH PORT, FL 34288New ConstructionMLS ID #A4708830, Fabian Gonzalez Mantilla, THE SHORELINE FL REALTY LLC. Stellar MLS
- $389,9003 bd2 ba2.2k sqft3271 NADASKY AVENUE, NORTH PORT, FL 34288New ConstructionStellar MLS
- $275,0003 bd2 ba1.3k sqft3554 Penelope Ter, North Port, FL 34286For Sale
 MLS ID #2026037123, Rebecca Griggs-Kundinger, Key Trust Realty, LLC. Florida Gulf Coast MLS
 - $379,9993 bd2 ba1.8k sqft5462 GAGNON TERRACE, NORTH PORT, FL 34291New ConstructionMLS ID #D6132040, Dennis Johnson, COLDWELL BANKER REALTY. Stellar MLS
- $373,0003 bd2 ba1.6k sqft2816 SILAS AVENUE, NORTH PORT, FL 34288New ConstructionMLS ID #O6387424, Newton Hieda, PA, SUMMERHILL REALTY GROUP LLC. Stellar MLS
- $374,4003 bd2 ba2.1k sqft4733 LACOCO ST., NORTH PORT, FL 34291New ConstructionMLS ID #A4688840, Camden Rodman, ADAMS HOME REALTY INC. Stellar MLS
