Welcome to 2524 Waller Rd, where brand-new construction meets elevated design and everyday Florida living. Built in 2026, this stunning 3-bedroom, 2-bathroom pool home offers a level of finish and attention to detail that sets it apart from the average new build. Step inside to soaring ceilings, elegant tray ceiling details, and a bright, open layout enhanced by impact windows throughout. The thoughtful design gives the home a polished, upscale feel while still keeping the spaces comfortable and functional for everyday living. Step outside to your own private Florida retreat. The covered rear porch offers the perfect place to sit, relax, and spend time overlooking the pool, whether you're enjoying your morning coffee or entertaining family and friends. Beyond the pool, the fully fenced backyard provides plenty of additional yard space for your dogs to run, kids to play, or simply to enjoy a little extra privacy. If you've been looking for a brand-new home with a more elevated look, impressive ceiling details, impact protection, a private pool, and outdoor space you can actually enjoy, this one delivers.
New construction
$469,980
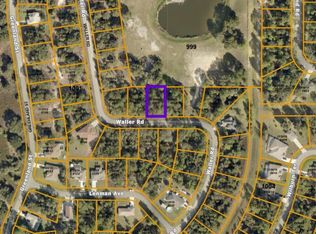
2524 WALLER ROAD, NORTH PORT, FL 34288
3beds
1,741sqft
Single Family Residence
Built in 2026
10,061 Square Feet Lot
$-- Zestimate®
$270/sqft
$-- HOA
What's special
Private poolOverlooking the poolElegant tray ceiling detailsPrivate florida retreatCovered rear porchSoaring ceilingsBright open layout
- 8 days
- 287
- 23
Likely to sell faster than
Zillow last checked:
Listing updated:
Listed by:
Fabian Gonzalez Mantilla 941-284-4412,
THE SHORELINE FL REALTY LLC 941-544-1133,
Rodrigo Posada 941-544-1133,
THE SHORELINE FL REALTY LLC
Source: Stellar MLS,MLS#: A4708830 Originating MLS: Sarasota - Manatee
Originating MLS: Sarasota - Manatee
Facts & features
Interior
Bedrooms & bathrooms
- Bedrooms: 3
- Bathrooms: 2
- Full bathrooms: 2
Primary bedroom
- Features: Walk-In Closet(s)
- Level: First
Bedroom 2
- Features: Built-in Closet
- Level: First
Bedroom 3
- Features: Built-in Closet
- Level: First
Primary bathroom
- Features: Shower No Tub
- Level: First
Bathroom 2
- Features: Tub With Shower
- Level: First
Kitchen
- Level: First
Living room
- Level: First
Heating
- Central, Electric
Cooling
- Central Air
Appliances
- Included: Dishwasher, Microwave, Range, Refrigerator
- Laundry: Inside, Laundry Room
Features
- Ceiling Fan(s), Living Room/Dining Room Combo, Open Floorplan, Solid Surface Counters, Tray Ceiling(s), Walk-In Closet(s)
- Flooring: Luxury Vinyl, Tile
- Doors: Sliding Doors
- Has fireplace: No
Interior area
- Total structure area: 2,401
- Total interior livable area: 1,741 sqft
Video & virtual tour
Property
Parking
- Parking features: Garage - Attached
- Has attached garage: Yes
Features
- Levels: One
- Stories: 1
- Patio & porch: Covered, Rear Porch
- Exterior features: Private Mailbox, Rain Gutters, Sidewalk
- Has private pool: Yes
- Pool features: In Ground, Deck
- Fencing: Chain Link,Fenced,Other
Lot
- Size: 10,061 Square Feet
Details
- Parcel number: 1136099910
- Zoning: RSF2
- Special conditions: None
Construction
Type & style
- Home type: SingleFamily
- Property subtype: Single Family Residence
Materials
- Block, Stucco
- Foundation: Slab
- Roof: Shingle
Condition
- Completed
- New construction: Yes
- Year built: 2026
Utilities & green energy
- Sewer: Septic Tank
- Water: Well
- Utilities for property: Electricity Available, Water Connected
Community & HOA
Community
- Pet fee: $0 monthly
- Subdivision: PORT CHARLOTTE SUB 21
HOA
- Has HOA: No
Location
- Region: North Pt
Financial & listing details
- Price per square foot: $270/sqft
- Annual tax amount: $706
- Date on market: 10/9/2026
- Cumulative days on market: 41 days
- Listing terms: Cash,Conventional,FHA,VA Loan
- Ownership: Fee Simple
- Total actual rent: 0
- Electric utility on property: Yes
- Road surface type: Paved
Estimated market value
Not available
Estimated sales range
Not available
Not available
Price history
| Date | Event | Price |
|---|---|---|
| 10/9/2026 | Listed for sale | $469,980+2.2%$270/sqft |
Source:  Stellar MLS #A4708830 Report a problem Stellar MLS #A4708830 Report a problem | ||
| 10/5/2026 | Listing removed | $459,999$264/sqft |
Source: Stellar MLS #TB8543704 Report a problem | ||
| 8/29/2026 | Listed for sale | $459,999$264/sqft |
Source: Stellar MLS #TB8543704 Report a problem | ||
Public tax history
Tax history is unavailable.
Monthly payment
Est. payment
Payment breakdown
Explore the cost of this home by adjusting the details. Changes won't be saved.Climate risks
Neighborhood: 34288
Nearby schools
Schools provided by the listing agent
- Elementary: Atwater Bay Elementary
- Middle: Woodland Middle School
- High: North Port High
Source: Stellar MLS. This data may not be complete. We recommend contacting the local school district to confirm school assignments for this home.
Similar homes
- $420,0004 bd2 ba2.3k sqft3405 VIVIAN ROAD, NORTH PORT, FL 34288For Sale
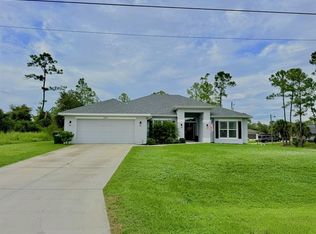
 MLS ID #TB8554866, Janai Hernandez, REALTY ONE GROUP ADVANTAGE. Stellar MLS
 - $389,9003 bd2 ba2.2k sqft4698 ADDLEY AVENUE, NORTH PORT, FL 34288New Construction
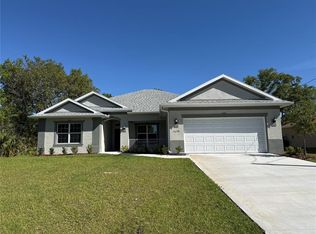 Stellar MLS
 - $395,0003 bd2 ba1.7k sqft3259 LANGMAID AVENUE, NORTH PORT, FL 34288New Construction
 MLS ID #O6433461, Gary Pache, II, GGC REAL ESTATE GROUP. Stellar MLS
 - $425,0003 bd2 ba1.7k sqft1259 KAAYAN STREET, NORTH PORT, FL 34288For Sale
 MLS ID #O6426938, Candace Garber, TRUDEALS REALTY CORP. Stellar MLS
 - $324,4003 bd2 ba1.4k sqft1846 KIRKWOOD STREET, NORTH PORT, FL 34288New ConstructionMLS ID #O6448114, Gabriel Cernea, LUXURY REAL ESTATE GROUP LLC. Stellar MLS
- $389,9003 bd2 ba2.2k sqft3271 NADASKY AVENUE, NORTH PORT, FL 34288New ConstructionStellar MLS
- $389,9003 bd2 ba2.2k sqft5372 JODY AVENUE, NORTH PORT, FL 34288New ConstructionStellar MLS
- $419,9953 bd3 ba1.8k sqft25484 TERRAIN LANE, PUNTA GORDA, FL 33983For SaleMLS ID #C7532040, Lindsey Gear, COLDWELL BANKER REALTY. Stellar MLS
- $389,9003 bd2 ba2.2k sqft4420 MIDLAND STREET, NORTH PORT, FL 34288New ConstructionStellar MLS
- $379,9004 bd3 ba2k sqft1217 E PRICE BOULEVARD, NORTH PORT, FL 34288New ConstructionMLS ID #O6417135, Ligia Coelho, WRA BUSINESS & REAL ESTATE. Stellar MLS
- $429,9003 bd2 ba1.7k sqft4653 SAN LUIS TERRACE, NORTH PORT, FL 34286New ConstructionMLS ID #A4669584, Miguel Delgado Gonzalez, SRQ INTERNATIONAL REALTY LLC. Stellar MLS
- $435,0003 bd2 ba1.6k sqft4317 MEAGER CIRCLE, PORT CHARLOTTE, FL 33948For SaleMLS ID #C7530100, Nicolai Todosiciuc PA, REALTY ONE GROUP MVP. Stellar MLS
- $339,0003 bd2 ba1.5k sqft387 VENETIA AVENUE, NORTH PORT, FL 34287For SaleMLS ID #A4709461, Sasha Volosevych, CALL IT CLOSED INTL REALTY. Stellar MLS
- $379,9003 bd2 ba1.7k sqft3616 BELLEFONTE AVENUE, NORTH PORT, FL 34286For SaleMLS ID #A4707706, Chris Giuffre, MBN REALTY PROFESSIONALS. Stellar MLS
- $425,0004 bd4 ba1.9k sqft3407 CULPEPPER TERRACE, NORTH PORT, FL 34286New ConstructionMLS ID #O6401217, Joao Freitas De Souza Freitas, Jr, WRA BUSINESS & REAL ESTATE. Stellar MLS
- $530,0003 bd4 ba2.4k sqft17204 BONNIE AVENUE, PORT CHARLOTTE, FL 33954For SaleMLS ID #A4707721, Victoria Shilenko, REALTY ONE GROUP MVP. Stellar MLS
- $429,0004 bd4 ba1.9k sqft2227 SAYBROOK AVENUE, NORTH PORT, FL 34286New ConstructionMLS ID #O6423098, Joao Freitas De Souza Freitas, Jr, WRA BUSINESS & REAL ESTATE. Stellar MLS
- $449,9003 bd3 ba1.7k sqft7194 PINEDALE DRIVE, PORT CHARLOTTE, FL 33981New ConstructionMLS ID #D6146606, Cheryl Meakins, EDGERTON REALTY & DEVELOPMENT,LLC. Stellar MLS
- $525,0004 bd3 ba2.4k sqft2517 PASCAL AVENUE, NORTH PORT, FL 34286New ConstructionMLS ID #S5154356, Silvia Beltran Martinez, LLC, NONA LEGACY POWERED BY LA ROSA. Stellar MLS
- $580,0003 bd2 ba1.9k sqft4330 MOCHA AVENUE, NORTH PORT, FL 34287For SaleMLS ID #TB8549837, Marat Bagaev, BEACHFRONT REALTY INC. Stellar MLS
