This RARE CUSTOM three-bedroom block home offers 2,700 square feet under roof, complete with a VERSATILE flex room and a SUBSTANTIAL, tiled, and screened GRAND PORCH & LANAII that provides a MASSIVE footprint with plenty of room to add an OVERSIZED pool. Situated in a NON FLOOD ZONE in the heart of bustling North Port, the property delivers ULTIMATE freedom and flexibility with no HOA fees, no CDD fees, and zero rental restrictions. The interior showcases the PINNACLE of CONTEMPORARY design, anchoring the space with SOARING 13-foot ceilings, LUXURY vinyl flooring throughout, and an EXPANSIVE slat wall that elevates the home's architectural aesthetics. At the heart of the home sits a GOURMET kitchen detailed with GORGEOUS countertops, MODERN cabinetry, a DESIGNER black hexagon tile backsplash, and a ROOMY pantry. The culinary space centers around an ENORMOUS island featuring an EYE-CATCHING wood slat accent with ELEGANT under-lighting, all BEAUTIFULLY illuminated by STUNNING artisan glass fixtures and ICONIC modern-crystal style pendants. For privacy and relaxation, the PRIMARY oasis serves as an EXQUISITE sanctuary. It features a HUGE walk-in closet, double vanities with MATCHING wood slat accents, and an ASTOUNDING wet-room equipped with a LARGE garden bath and a FULLY TILED shower. Thoughtful convenience and peace of mind are integrated throughout the home, which includes BESPOKE gold accents, a COPIOUS laundry room with ABUNDANT storage, TAILORED window drapery, and hurricane shutters. Perfectly located for the Florida outdoor lifestyle, this property sits just a short drive from the VIBRANT shopping and dining at Wellen Park, the HISTORIC Downtown Venice Avenue, and the DESIRABLE Warm Mineral Springs. You will also enjoy close proximity to the PRISTINE sands of Venice, Manasota, and Englewood beaches, making it an IDEAL paradise to experience the EXCLUSIVE best of the Florida lifestyle. Schedule your private showing today, and start enjoying your Florida paradise!
Sold for $339,000
$339,000
3524 BROWNWOOD TERRACE, NORTH PORT, FL 34286
3beds
1,966sqft
Single Family Residence
Built in 2019
10,000 Square Feet Lot
$338,900 Zestimate®
$172/sqft
$2,285 Estimated rent
Home value
$338,900
$312,000 - $369,000
$2,285/mo
Zestimate® history
Owner options
List your home for rent
$2,285/mo
Rent Zestimate®
Find your next renter with Zillow Rental Manager. Plus, with online applications, you can quickly screen prospective tenants – for free.
$2,285/mo
Rent Zestimate®
Refinance and save
$2,192/mo
Est. payment
Refinancing to a lower rate could help reduce your monthly payments and save thousands over the life of the loan.
$2,192/mo
Est. payment
Explore your selling options
Work with a Zillow partner agent
Leverage their expertise and Zillow's premium Showcase listings to get your home seen by more buyers.
Get startedList with your own agent
Get your home in front of millions of buyers by listing it on Zillow.
Learn how to do itSell it yourself
Take full control of how buyers see your home on Zillow by listing For Sale by Owner (FSBO).
List your homeWhat's special
Enormous islandEye-catching wood slat accentTailored window draperyExpansive slat wallAstounding wet-roomVersatile flex roomIconic modern-crystal style pendants
Zillow last checked:
Listing updated:
Listed by:
David Shabliy 941-224-0530,
KELLER WILLIAMS ST PETE REALTY 727-894-1600,
Yelena Golovatyuk 941-303-0104,
KELLER WILLIAMS ST PETE REALTY
Bought with:
Anthony Rudolph, 3304530
PREFERRED SHORE LLC
Source: Stellar MLS,MLS#: TB8520086 Originating MLS: Suncoast Tampa
Originating MLS: Suncoast Tampa
Facts & features
Interior
Bedrooms & bathrooms
- Bedrooms: 3
- Bathrooms: 2
- Full bathrooms: 2
Rooms
- Room types: Bonus Room, Den/Library/Office
Primary bedroom
- Features: Walk-In Closet(s)
- Level: First
- Area: 384.1 Square Feet
- Dimensions: 20.11x19.1
Bedroom 2
- Features: Built-in Closet
- Level: First
- Area: 149.16 Square Feet
- Dimensions: 13.2x11.3
Bedroom 3
- Features: Built-in Closet
- Level: First
- Area: 145.2 Square Feet
- Dimensions: 13.2x11
Balcony porch lanai
- Level: First
- Area: 197.4 Square Feet
- Dimensions: 18.11x10.9
Den
- Level: First
- Area: 95.95 Square Feet
- Dimensions: 9.5x10.1
Dining room
- Level: First
- Area: 101.1 Square Feet
- Dimensions: 9.1x11.11
Kitchen
- Features: Pantry
- Level: First
- Area: 126.49 Square Feet
- Dimensions: 9.1x13.9
Laundry
- Features: Pantry
- Level: First
- Area: 56.42 Square Feet
- Dimensions: 9.1x6.2
Living room
- Features: Walk-In Closet(s)
- Level: First
- Area: 331.36 Square Feet
- Dimensions: 15.2x21.8
Heating
- Central, Electric
Cooling
- Central Air
Appliances
- Included: Dishwasher, Microwave, Range, Refrigerator
- Laundry: Laundry Room
Features
- Ceiling Fan(s), High Ceilings, Living Room/Dining Room Combo, Open Floorplan, Primary Bedroom Main Floor, Split Bedroom, Thermostat, Vaulted Ceiling(s)
- Flooring: Luxury Vinyl, Tile
- Doors: Sliding Doors
- Windows: Hurricane Shutters
- Has fireplace: No
Interior area
- Total structure area: 2,691
- Total interior livable area: 1,966 sqft
Property
Parking
- Total spaces: 2
- Parking features: Driveway
- Garage spaces: 2
- Has uncovered spaces: Yes
Features
- Levels: One
- Stories: 1
- Patio & porch: Covered, Front Porch, Screened
- Exterior features: Private Mailbox, Rain Gutters
Lot
- Size: 10,000 Square Feet
Details
- Parcel number: 0963081017
- Zoning: RSF2
- Special conditions: None
Construction
Type & style
- Home type: SingleFamily
- Property subtype: Single Family Residence
Materials
- Block, Stucco
- Foundation: Block
- Roof: Shingle
Condition
- Completed
- New construction: No
- Year built: 2019
Utilities & green energy
- Sewer: Septic Tank
- Water: Private
- Utilities for property: BB/HS Internet Available, Cable Available, Electricity Connected, Fiber Optics
Community & HOA
Community
- Pet fee: $0 monthly
- Subdivision: PORT CHARLOTTE SUB 19
HOA
- Has HOA: No
Location
- Region: North Port
Financial & listing details
- Price per square foot: $172/sqft
- Tax assessed value: $289,200
- Annual tax amount: $5,217
- Date on market: 6/18/2026
- Cumulative days on market: 495 days
- Listing terms: Cash,Conventional,FHA,VA Loan
- Ownership: Fee Simple
- Total actual rent: 0
- Electric utility on property: Yes
- Road surface type: Asphalt
Price history
| Date | Event | Price |
|---|---|---|
| 7/31/2026 | Sold | $339,000$172/sqft |
Source:  Stellar MLS #TB8520086 Report a problem Stellar MLS #TB8520086 Report a problem | ||
| 7/8/2026 | Contingent | $339,000$172/sqft |
Source: Stellar MLS #TB8520086 Report a problem | ||
| 6/27/2026 | Pending sale | $339,000$172/sqft |
Source: Stellar MLS #TB8520086 Report a problem | ||
| 6/18/2026 | Listed for sale | $339,000-2.9%$172/sqft |
Source: Stellar MLS #TB8520086 Report a problem | ||
| 5/28/2026 | Listing removed | $349,000$178/sqft |
Source: Stellar MLS #A4668981 Report a problem | ||
| 2/6/2026 | Price change | $349,000-5.4%$178/sqft |
Source: Stellar MLS #A4668981 Report a problem | ||
| 10/19/2025 | Listed for sale | $369,000-5.4%$188/sqft |
Source: Stellar MLS #A4668981 Report a problem | ||
| 9/20/2025 | Listing removed | $389,900$198/sqft |
Source: Stellar MLS #A4656423 Report a problem | ||
| 6/19/2025 | Listed for sale | $389,900-2.3%$198/sqft |
Source: Stellar MLS #A4656423 Report a problem | ||
| 5/16/2025 | Listing removed | $399,000$203/sqft |
Source: Stellar MLS #N6135435 Report a problem | ||
| 12/10/2024 | Price change | $399,000-4.8%$203/sqft |
Source: Stellar MLS #N6135435 Report a problem | ||
| 11/16/2024 | Listed for sale | $419,000+19.7%$213/sqft |
Source: Stellar MLS #N6135435 Report a problem | ||
| 8/25/2023 | Sold | $350,000-10.3%$178/sqft |
Source: Stellar MLS #N6126039 Report a problem | ||
| 7/18/2023 | Pending sale | $390,000$198/sqft |
Source: Stellar MLS #N6126039 Report a problem | ||
| 7/6/2023 | Price change | $390,000-3.7%$198/sqft |
Source: Stellar MLS #N6126039 Report a problem | ||
| 5/11/2023 | Price change | $405,000-3.6%$206/sqft |
Source: Stellar MLS #N6126039 Report a problem | ||
| 4/7/2023 | Price change | $420,000-3.4%$214/sqft |
Source: Stellar MLS #N6126039 Report a problem | ||
| 3/29/2023 | Listed for sale | $435,000-2.2%$221/sqft |
Source: Stellar MLS #N6126039 Report a problem | ||
| 1/23/2023 | Listing removed | -- |
Source: Stellar MLS #T3394446 Report a problem | ||
| 8/11/2022 | Listed for sale | $445,000+80.2%$226/sqft |
Source: Stellar MLS #T3394446 Report a problem | ||
| 9/18/2019 | Sold | $246,900+2804.7%$126/sqft |
Source: Public Record Report a problem | ||
| 7/3/2017 | Sold | $8,500+54.5%$4/sqft |
Source: Public Record Report a problem | ||
| 2/26/2016 | Sold | $5,500$3/sqft |
Source: Public Record Report a problem | ||
Public tax history
| Year | Property taxes | Tax assessment |
|---|---|---|
| 2025 | $5,214 -6.1% | $289,200 -8.8% |
| 2024 | $5,552 -1.9% | $317,000 -3.2% |
| 2023 | $5,657 +71% | $327,400 +60.4% |
| 2022 | $3,309 +2.7% | $204,165 +3.2% |
| 2021 | $3,223 +0.9% | $197,830 +1.5% |
| 2020 | $3,195 +379.5% | $195,000 +3010% |
| 2019 | $666 | $6,270 +10% |
| 2018 | $666 +68.9% | $5,700 +23.9% |
| 2017 | $395 +13.8% | $4,600 +7% |
| 2016 | $347 +0.1% | $4,300 +16.2% |
| 2015 | $347 -0.1% | $3,700 +54.2% |
| 2014 | $347 +7.7% | $2,400 |
| 2013 | $322 +35.1% | $2,400 -4% |
| 2012 | $238 -2% | $2,500 -19.4% |
| 2011 | $243 -3.4% | $3,100 -13.9% |
| 2010 | $252 -31% | $3,600 -44.6% |
| 2009 | $365 | $6,500 -33% |
| 2008 | $365 -46.9% | $9,700 -71.7% |
| 2007 | $687 | $34,300 +5.5% |
| 2006 | -- | $32,500 +119.6% |
| 2005 | -- | $14,800 +159.6% |
| 2004 | $187 +68.7% | $5,700 +256.3% |
| 2003 | $111 +0.1% | $1,600 |
| 2002 | $111 +3.9% | $1,600 |
| 2001 | $107 -0.2% | $1,600 |
| 2000 | $107 | $1,600 |
Find assessor info on the county website
Neighborhood: 34286
Nearby homes
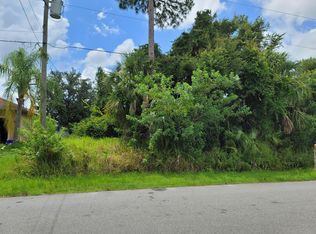
- $28,000-- bd-- ba-- sqftBrownwood Ter, North port, FL 34286Sold
- $28,00010,018.8 Square Feet0 Brownwood Ter, North Pt, FL 34286Sold
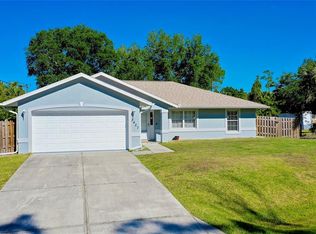
- $18,800-- bd-- ba-- sqftTulsa Ave, North port, FL 34286Off Market
- $400,0003 bd2 ba1.4k sqft3427 Culpepper Ter, North Port, FL 34286Sold
- $7,100-- bd-- ba-- sqftCulpepper Ter, North port, FL 34286Off Market
- $429,0004 bd4 ba1.9k sqft3407 Culpepper Ter, North Port, FL 34286New Construction
- $279,9003 bd2 ba1.5k sqft3564 Brownwood Ter, North Port, FL 34286Off Market
- $521,4003 bd2 ba2.2k sqft3525 Brownwood Ter, North Port, FL 34286Off Market
Nearby schools
GreatSchools rating
- 6/10Lamarque Elementary SchoolGrades: PK-5Distance: 0.9 mi
- 6/10Woodland Middle SchoolGrades: 6-8Distance: 3.8 mi
- 3/10North Port High SchoolGrades: PK,9-12Distance: 2.9 mi
Schools provided by the listing agent
- Elementary: Cranberry Elementary
- Middle: Heron Creek Middle
- High: North Port High
Source: Stellar MLS. This data may not be complete. We recommend contacting the local school district to confirm school assignments for this home.
Get a cash offer in 3 minutes
Find out how much your home could sell for in as little as 3 minutes with a no-obligation cash offer.
Estimated market value
$338,900
Get a cash offer in 3 minutes
Find out how much your home could sell for in as little as 3 minutes with a no-obligation cash offer.
Estimated market value
$338,900
- Florida
- Sarasota County
- North Port
- 34286
- 3524 BROWNWOOD TERRACE
Nearby cities
Nearby neighborhoods
Nearby zip codes
Other North Port Topics
