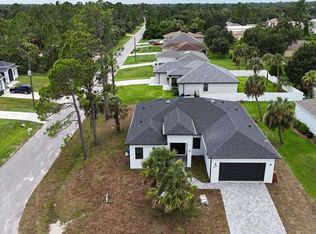
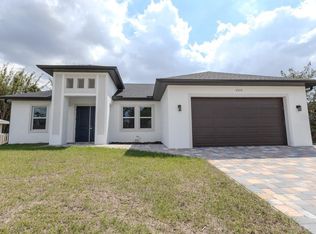

Experience modern comfort and refined functionality in this beautifully designed single-story residence in North Port. Thoughtfully planned with an exceptional floor plan, this home offers 4 bedrooms, 3 full bathrooms, and a convenient half bath, creating an inviting and versatile living environment. The open-concept design seamlessly connects the spacious living room, dining area, and kitchen, creating an elegant flow that is perfect for both everyday living and entertaining. The contemporary kitchen features generous counter space, modern cabinetry, essential appliances, and a functional layout designed to blend beautifully with the main living areas. The luxurious primary suite offers a private retreat with an ensuite bathroom and walk-in closet, providing comfort and privacy. Additional bedrooms are generously sized and thoughtfully positioned to accommodate family, guests, or a home office. A two-car garage, dedicated laundry area, and efficient use of space throughout further enhance the home's functionality. Ideally situated in North Port, this residence offers convenient access to shopping, dining, schools, and everyday amenities, while being surrounded by the continued growth and development of the area. With its modern design, exceptional layout, and desirable location, this home presents an outstanding opportunity for both homeowners and investors. A refined blend of style, comfort, and practicality awaits. Schedule your private showing today and experience everything this exceptional North Port home has to offer!
New construction
$429,000
2651 PEAKE STREET, NORTH PORT, FL 34286
4beds
1,975sqft
Single Family Residence
Built in 2026
10,000 Square Feet Lot
$424,400 Zestimate®
$217/sqft
$-- HOA
What's special
Two-car garageDedicated laundry area
- 92 days
- 151
- 6
Zillow last checked:
Listing updated:
Listed by:
Joao Freitas De Souza Freitas, Jr 407-342-6363,
WRA BUSINESS & REAL ESTATE 407-512-1008
Source: Stellar MLS,MLS#: O6423326 Originating MLS: Orlando Regional
Originating MLS: Orlando Regional
Facts & features
Interior
Bedrooms & bathrooms
- Bedrooms: 4
- Bathrooms: 4
- Full bathrooms: 3
- 1/2 bathrooms: 1
Primary bedroom
- Features: Walk-In Closet(s)
- Level: First
Primary bathroom
- Level: First
Dining room
- Level: First
Kitchen
- Features: Storage Closet
- Level: First
Living room
- Level: First
Heating
- Central
Cooling
- Central Air
Appliances
- Included: Dishwasher, Microwave, Range, Refrigerator
- Laundry: Inside, Laundry Room
Features
- Eating Space In Kitchen, Kitchen/Family Room Combo, Living Room/Dining Room Combo, Open Floorplan, Primary Bedroom Main Floor, Solid Wood Cabinets, Stone Counters, Thermostat, Walk-In Closet(s)
- Flooring: Ceramic Tile, Vinyl
- Doors: Sliding Doors
- Has fireplace: No
Interior area
- Total structure area: 2,697
- Total interior livable area: 1,975 sqft
Video & virtual tour
Property
Parking
- Total spaces: 2
- Parking features: Garage Door Opener
- Attached garage spaces: 2
Features
- Levels: One
- Stories: 1
- Patio & porch: Front Porch
- Exterior features: Lighting, Sidewalk
Lot
- Size: 10,000 Square Feet
- Features: Sidewalk
Details
- Parcel number: 0968055016
- Zoning: RSF2
- Special conditions: None
Construction
Type & style
- Home type: SingleFamily
- Architectural style: Ranch
- Property subtype: Single Family Residence
Materials
- Block, Stucco
- Foundation: Slab
- Roof: Shingle
Condition
- Completed
- New construction: Yes
- Year built: 2026
Details
- Builder model: CROWN II Spec Home
- Builder name: King’s Homes
Utilities & green energy
- Sewer: Septic Tank
- Water: Well
- Utilities for property: BB/HS Internet Available, Cable Available, Electricity Available, Sewer Available, Water Available
Community & HOA
Community
- Pet fee: $0 monthly
- Subdivision: PORT CHARLOTTE SUB 18
HOA
- Has HOA: No
Location
- Region: North Port
Financial & listing details
- Price per square foot: $217/sqft
- Tax assessed value: $15,900
- Annual tax amount: $757
- Date on market: 7/20/2026
- Cumulative days on market: 93 days
- Listing terms: Cash,Conventional,FHA,VA Loan
- Ownership: Fee Simple
- Total actual rent: 0
- Electric utility on property: Yes
- Road surface type: Paved, Asphalt
Estimated market value
$424,400
$403,000 - $446,000
$2,412/mo
Price history
| Date | Event | Price |
|---|---|---|
| 7/20/2026 | Listed for sale | $429,000+1240.6%$217/sqft |
Source:  Stellar MLS #O6423326 Report a problem Stellar MLS #O6423326 Report a problem | ||
| 12/26/2024 | Sold | $32,000+59.2%$16/sqft |
Source: Public Record Report a problem | ||
| 10/12/2023 | Sold | $20,100$10/sqft |
Source: Public Record Report a problem | ||
Public tax history
| Year | Property taxes | Tax assessment |
|---|---|---|
| 2025 | $755 +9.3% | $15,900 +5.3% |
| 2024 | $691 +16.6% | $15,100 +81.9% |
| 2023 | $592 +27.3% | $8,301 +10% |
| 2022 | $465 +10.9% | $7,546 +10% |
| 2021 | $420 +3.4% | $6,860 +10% |
| 2020 | $406 +2.9% | $6,236 +10% |
| 2019 | $394 | $5,669 -11.4% |
| 2018 | $394 -0.3% | $6,400 +36.6% |
| 2017 | $395 +9.4% | $4,685 -8.1% |
| 2016 | $361 0% | $5,100 +13.3% |
| 2015 | $361 +4.5% | $4,500 +40.6% |
| 2014 | $346 +3.2% | $3,200 |
| 2013 | $335 +35% | $3,200 +3.2% |
| 2012 | $248 -1.9% | $3,100 -16.2% |
| 2011 | $253 -3.9% | $3,700 -14% |
| 2010 | $263 -27.9% | $4,300 -33.8% |
| 2009 | $365 | $6,500 -33% |
| 2008 | $365 -46.5% | $9,700 -71.5% |
| 2007 | $682 | $34,000 -1.4% |
| 2006 | -- | $34,500 +93.8% |
| 2005 | -- | $17,800 +212.3% |
| 2004 | $187 +35.5% | $5,700 +90% |
| 2003 | $138 +0.2% | $3,000 |
| 2002 | $138 +3.9% | $3,000 |
| 2001 | $133 -0.4% | $3,000 |
| 2000 | $133 | $3,000 |
Find assessor info on the county website
Monthly payment
Est. payment
Payment breakdown
Explore the cost of this home by adjusting the details. Changes won't be saved.Climate risks
Neighborhood: 34286

Similar homes
- $429,0004 bd4 ba1.9k sqft2227 SAYBROOK AVENUE, NORTH PORT, FL 34286New Construction
 MLS ID #O6423098, Joao Freitas De Souza Freitas, Jr, WRA BUSINESS & REAL ESTATE. Stellar MLS
 - $425,0004 bd4 ba1.9k sqft3407 CULPEPPER TERRACE, NORTH PORT, FL 34286New Construction
 MLS ID #O6401217, Joao Freitas De Souza Freitas, Jr, WRA BUSINESS & REAL ESTATE. Stellar MLS
 - $415,0004 bd2 ba1.6k sqft4323 LA FRANCE AVENUE, NORTH PORT, FL 34286New Construction
 MLS ID #A4688659, Cindy Gutierrez, REALTY MARK ASSOCIATES. Stellar MLS
 - $381,7774 bd2 ba1.8k sqft4802 SUNBURST AVENUE, NORTH PORT, FL 34286New Construction
 MLS ID #A4664492, Jaime Orjuela, SRQ INTERNATIONAL REALTY LLC. Stellar MLS
 - $369,9004 bd3 ba1.8k sqft3068 VELVET LANE, NORTH PORT, FL 34286New ConstructionMLS ID #O6394061, Annie Resto, EMPIRE NETWORK REALTY. Stellar MLS
- $420,0004 bd2 ba1.6k sqft5438 SYLVANIA AVENUE, NORTH PORT, FL 34291New ConstructionMLS ID #A4688877, Cindy Gutierrez, REALTY MARK ASSOCIATES. Stellar MLS
- $429,9003 bd2 ba1.7k sqft4653 SAN LUIS TERRACE, NORTH PORT, FL 34286New ConstructionMLS ID #A4669584, Miguel Delgado Gonzalez, SRQ INTERNATIONAL REALTY LLC. Stellar MLS
- $379,9003 bd2 ba1.7k sqft3616 BELLEFONTE AVENUE, NORTH PORT, FL 34286For SaleMLS ID #A4707706, Chris Giuffre, MBN REALTY PROFESSIONALS. Stellar MLS
- $525,0004 bd3 ba2.4k sqft2517 PASCAL AVENUE, NORTH PORT, FL 34286New ConstructionMLS ID #S5154356, Silvia Beltran Martinez, LLC, NONA LEGACY POWERED BY LA ROSA. Stellar MLS
- $425,0003 bd2 ba1.7k sqft1259 KAAYAN STREET, NORTH PORT, FL 34288For SaleMLS ID #O6426938, Candace Garber, TRUDEALS REALTY CORP. Stellar MLS
- $379,9004 bd3 ba2k sqft1217 E PRICE BOULEVARD, NORTH PORT, FL 34288New ConstructionMLS ID #O6417135, Ligia Coelho, WRA BUSINESS & REAL ESTATE. Stellar MLS
- $420,0003 bd2 ba1.9k sqft1393 Richmar Street, North Port, FL 34288New Construction
 MLS ID #B26014733, Zuleika Feliciano, KW Reserve Palm Beach. BeachesMLS
 - $469,9803 bd2 ba1.7k sqft2524 WALLER ROAD, NORTH PORT, FL 34288New ConstructionMLS ID #A4708830, Fabian Gonzalez Mantilla, THE SHORELINE FL REALTY LLC. Stellar MLS
- $374,4003 bd2 ba2.1k sqft4733 LACOCO ST., NORTH PORT, FL 34291New ConstructionMLS ID #A4688840, Camden Rodman, ADAMS HOME REALTY INC. Stellar MLS
- $439,9006 bd4 ba2.2k sqft9285 & 9287 AGATE STREET, PORT CHARLOTTE, FL 33981For SaleMLS ID #D6147965, Laurie Clevenger, HANK BRILL PROPERTIES LLC. Stellar MLS
- $374,9004 bd3 ba1.6k sqft1267 HENNING STREET, NORTH PORT, FL 34288New ConstructionMLS ID #O6436294, Vivian Fernandes Hashizume, GLOBAL VENTURES REALTY LLC. Stellar MLS
- $490,0004 bd2 ba1.8k sqft1129 EDINBURGH STREET, NORTH PORT, FL 34288New ConstructionMLS ID #O6378516, Elaine C Suzena, LOKATION. Stellar MLS
- $565,0003 bd2 ba1.9k sqft2675 YACOLT AVENUE, NORTH PORT, FL 34286New ConstructionMLS ID #A4696252, Sunny Singh, SINGH RE LLC. Stellar MLS
- $379,9993 bd2 ba1.8k sqft5462 GAGNON TERRACE, NORTH PORT, FL 34291New ConstructionMLS ID #D6132040, Dennis Johnson, COLDWELL BANKER REALTY. Stellar MLS
