Pre-Construction. To be built. One or more photo(s) has been virtually staged. Pre-Construction! Pictures are of finished model! Welcome to your brand-new home in the rapidly growing city of North Port! This pre-construction, to-be-built residence offers the perfect combination of modern design, comfort, and functionality. Featuring 4 spacious bedrooms and 2.5 bathrooms, this thoughtfully designed floor plan is ideal for both everyday living and entertaining. Step inside to an open-concept layout filled with natural light, seamlessly connecting the living, dining, and kitchen areas. The kitchen is designed for today’s lifestyle, with stylish finishes, quality cabinetry, and plenty of space to gather with family and friends. The primary suite provides a relaxing retreat, complete with a well-appointed in-suite bathroom and generous closet space. Three additional bedrooms gives you flexibility for guests, a home office, or growing families. Situated on a desirable lot with southern exposure, this home is conveniently located near shopping, dining, schools, and easy access to I-75, making commuting simple. Enjoy being just a short drive from the beautiful Gulf Coast beaches while still benefiting from the space and affordability North Port is known for. And to make getting here even easier, the builder is contributing up to $11,400 toward your closing costs when using builder's preferred lender!! Don’t miss the opportunity to own a brand-new construction home with modern features, energy efficiency, and peace of mind. Secure your future home today!
New construction
$369,900
3068 VELVET LANE, NORTH PORT, FL 34286
4beds
1,839sqft
Single Family Residence
Built in 2026
10,000 Square Feet Lot
$367,600 Zestimate®
$201/sqft
$-- HOA
What's special
Well-appointed in-suite bathroomQuality cabinetry
- 10 hours
- 56
- 6
Zillow last checked:
Listing updated:
Listed by:
Annie Resto 407-900-6119,
EMPIRE NETWORK REALTY 407-440-3798,
Liliana Cejas 689-297-7888,
EMPIRE NETWORK REALTY
Source: Stellar MLS,MLS#: O6394061 Originating MLS: Orlando Regional
Originating MLS: Orlando Regional
Facts & features
Interior
Bedrooms & bathrooms
- Bedrooms: 4
- Bathrooms: 3
- Full bathrooms: 2
- 1/2 bathrooms: 1
Primary bedroom
- Features: Walk-In Closet(s)
- Level: First
Primary bathroom
- Level: First
Bathroom 1
- Level: First
Bathroom 2
- Level: First
Great room
- Level: First
Kitchen
- Level: First
Heating
- Central
Cooling
- Central Air
Appliances
- Included: Dishwasher, Disposal, Range, Refrigerator
- Laundry: None
Features
- Walk-In Closet(s)
- Flooring: Vinyl
- Has fireplace: No
Interior area
- Total structure area: 2,866
- Total interior livable area: 1,839 sqft
Video & virtual tour
Property
Parking
- Total spaces: 3
- Parking features: Garage - Attached
- Attached garage spaces: 3
Features
- Levels: One
- Stories: 1
- Exterior features: Lighting
Lot
- Size: 10,000 Square Feet
Details
- Parcel number: 0990031901
- Zoning: RSF2
- Special conditions: None
Construction
Type & style
- Home type: SingleFamily
- Property subtype: Single Family Residence
Materials
- Block, Stucco
- Foundation: Concrete Perimeter
- Roof: Shingle
Condition
- Pre-Construction
- New construction: Yes
- Year built: 2026
Utilities & green energy
- Sewer: Septic Tank
- Water: Well
- Utilities for property: Electricity Connected, Water Connected
Community & HOA
Community
- Pet fee: $0 monthly
- Subdivision: PORT CHARLOTTE SUB 05
HOA
- Has HOA: No
Location
- Region: North Port
Financial & listing details
- Price per square foot: $201/sqft
- Tax assessed value: $16,000
- Annual tax amount: $758
- Date on market: 3/26/2026
- Cumulative days on market: 164 days
- Ownership: Fee Simple
- Total actual rent: 0
- Electric utility on property: Yes
- Road surface type: Asphalt
Estimated market value
$367,600
$349,000 - $386,000
Not available
Price history
| Date | Event | Price |
|---|---|---|
| 10/19/2026 | Listed for sale | $369,900-2.5%$201/sqft |
Source:  Stellar MLS #O6394061 Report a problem Stellar MLS #O6394061 Report a problem | ||
| 10/2/2026 | Listing removed | $379,500$206/sqft |
Source: Stellar MLS #O6446251 Report a problem | ||
| 9/30/2026 | Listed for sale | $379,500+2.6%$206/sqft |
Source: Stellar MLS #O6446251 Report a problem | ||
| 9/6/2026 | Listing removed | $369,900$201/sqft |
Source: Stellar MLS #O6394061 Report a problem | ||
| 8/18/2026 | Price change | $369,900-2.6%$201/sqft |
Source: Stellar MLS #O6394061 Report a problem | ||
| 3/26/2026 | Listed for sale | $379,900+1233%$207/sqft |
Source: Stellar MLS #O6394061 Report a problem | ||
| 12/3/2024 | Sold | $28,500+137.5%$15/sqft |
Source: Public Record Report a problem | ||
| 8/22/2022 | Sold | $12,000-5.1%$7/sqft |
Source: Public Record Report a problem | ||
| 5/30/2017 | Sold | $12,650+187.5%$7/sqft |
Source: Public Record Report a problem | ||
| 4/13/2016 | Sold | $4,400$2/sqft |
Source: Public Record Report a problem | ||
Public tax history
| Year | Property taxes | Tax assessment |
|---|---|---|
| 2025 | $757 +9.3% | $16,000 +5.3% |
| 2024 | $692 +5.6% | $15,200 -4.4% |
| 2023 | $656 +41.9% | $15,900 +109.6% |
| 2022 | $462 +9.7% | $7,587 +10% |
| 2021 | $421 +3.8% | $6,897 +10% |
| 2020 | $406 +3.5% | $6,270 +10% |
| 2019 | $392 | $5,700 +3.6% |
| 2018 | $392 +0.1% | $5,500 +14.6% |
| 2017 | $392 +7.3% | $4,800 -5.9% |
| 2016 | $365 | $5,100 +15.9% |
| 2015 | $365 | $4,400 +21.2% |
| 2014 | $365 +5.8% | $3,630 |
| 2013 | $345 +37.2% | $3,630 +10% |
| 2012 | $251 +2% | $3,300 |
| 2011 | $246 -0.2% | $3,300 |
| 2010 | $247 -28.8% | $3,300 -52.2% |
| 2009 | $347 | $6,900 -18.8% |
| 2008 | $347 -53.8% | $8,500 -78% |
| 2007 | $751 | $38,600 +1.8% |
| 2006 | -- | $37,900 +70% |
| 2005 | -- | $22,300 +291.2% |
| 2004 | $187 +35.5% | $5,700 +90% |
| 2003 | $138 +0.2% | $3,000 |
| 2002 | $138 +3.9% | $3,000 |
| 2001 | $133 -0.4% | $3,000 |
| 2000 | $133 | $3,000 |
Find assessor info on the county website
Monthly payment
Est. payment
Payment breakdown
Explore the cost of this home by adjusting the details. Changes won't be saved.Climate risks
Neighborhood: 34286
Similar homes
- $381,7774 bd2 ba1.8k sqft4802 SUNBURST AVENUE, NORTH PORT, FL 34286New Construction

 MLS ID #A4664492, Jaime Orjuela, SRQ INTERNATIONAL REALTY LLC. Stellar MLS
 - $319,0003 bd2 ba1.5k sqft5784 GADSHAW AVENUE, NORTH PORT, FL 34291For Sale
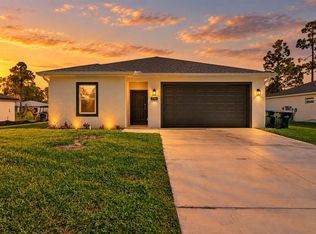 MLS ID #A4710047, Noah Ward, EXP REALTY LLC. Stellar MLS
 - $389,9003 bd2 ba2.2k sqft1409 MARJORIE LANE, NORTH PORT, FL 34286New Construction
 Stellar MLS
 - $429,9003 bd2 ba1.7k sqft4653 SAN LUIS TERRACE, NORTH PORT, FL 34286New Construction
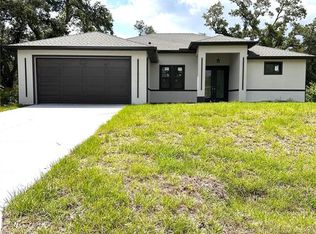 MLS ID #A4669584, Miguel Delgado Gonzalez, SRQ INTERNATIONAL REALTY LLC. Stellar MLS
 - $365,0003 bd2 ba2k sqft2356 ARMENIA ROAD, NORTH PORT, FL 34286New ConstructionMLS ID #A4682195, Lisa Povsic, ADAMS HOME REALTY INC. Stellar MLS
- $349,9003 bd2 ba1.6k sqft2391 YANKEE TERRACE, NORTH PORT, FL 34286New ConstructionMLS ID #O6367720, Larissa Dutra, COUNTPLEX LLC. Stellar MLS
- $334,9003 bd2 ba1.6k sqft1449 MARJORIE LANE, NORTH PORT, FL 34286New ConstructionStellar MLS
- $379,3004 bd2 ba2.1k sqft2823 HUMBERT AVENUE, NORTH PORT, FL 34288New ConstructionMLS ID #A4693559, Lisa Povsic, ADAMS HOME REALTY INC. Stellar MLS
- $361,0294 bd2 ba1.8k sqft1828 SPANIEL AVENUE, NORTH PORT, FL 34288New ConstructionStellar MLS
- $379,9004 bd3 ba2k sqft1217 E PRICE BOULEVARD, NORTH PORT, FL 34288New ConstructionMLS ID #O6417135, Ligia Coelho, WRA BUSINESS & REAL ESTATE. Stellar MLS
- $334,9003 bd2 ba1.6k sqft1464 SHADOW LANE, NORTH PORT, FL 34286New ConstructionStellar MLS
- $339,0003 bd2 ba1.5k sqft387 VENETIA AVENUE, NORTH PORT, FL 34287For SaleMLS ID #A4709461, Sasha Volosevych, CALL IT CLOSED INTL REALTY. Stellar MLS
- $362,1404 bd3 ba2.2k sqft2655 AVERLAND LOOP, NORTH PORT, FL 34287New ConstructionMLS ID #A4636627, Camden Rodman, ADAMS HOME REALTY INC. Stellar MLS
- $389,9004 bd3 ba1.9k sqft1529 GERANIUM AVENUE, NORTH PORT, FL 34288New ConstructionMLS ID #OM708295, Josh McLennan, REAL ESTATE RESOLUTIONS OF FLO. Stellar MLS
- $381,3004 bd3 ba2.2k sqft2675 AVERLAND LOOP, NORTH PORT, FL 34287New ConstructionMLS ID #A4640984, Teri Barbee, ADAMS HOME REALTY INC. Stellar MLS
- $374,4003 bd2 ba2.1k sqft4733 LACOCO ST., NORTH PORT, FL 34291New ConstructionMLS ID #A4688840, Camden Rodman, ADAMS HOME REALTY INC. Stellar MLS
- $365,3004 bd3 ba2.2k sqft2683 AVERLAND LOOP, NORTH PORT, FL 34287New ConstructionMLS ID #A4659465, Lisa Povsic, ADAMS HOME REALTY INC. Stellar MLS
- $349,9004 bd2 ba1.8k sqft4446 LARATONDA ROAD, NORTH PORT, FL 34291New ConstructionMLS ID #TB8541653, Kathie McDaniel, GRANDE REAL ESTATE SERVICES. Stellar MLS
- $371,3004 bd2 ba2.1k sqft5365 PONCE DE LEON BOULEVARD, NORTH PORT, FL 34291New ConstructionMLS ID #A4691416, Lisa Povsic, ADAMS HOME REALTY INC. Stellar MLS
- $369,0003 bd2 ba1.6k sqft497 BOUNDARY BLVD, ROTONDA WEST, FL 33947For SaleMLS ID #D6149217, Cheryl Meakins, EDGERTON REALTY & DEVELOPMENT,LLC. Stellar MLS
