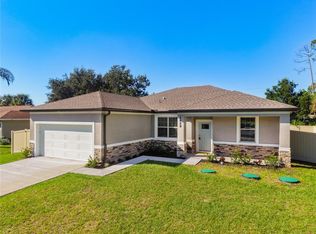
NEW CONSTRUCTION - Completed, move-in ready! This concrete block 4-bedroom 3-bathroom 3 car garage home boast a modern design with high ceilings and features an open spacious floorplan design. With an awesome gourmet-inspired kitchen that features white cabinets with a large center island and subway backsplash and upgrades that include Stainless-steel Samsung appliance package with washer and dryer. Luxury wood-vinyl flooring throughout the common areas. A spacious master bedroom with tray ceilings, two walk-in closets, a private bathroom with dual vanity area, and large open walk-in shower. Front bedroom with bathroom is perfect for a guest room, mother in-law suite, or office. Home also features indoor laundry room connecting the attached garage, water softener, double pane windows, and sliding glass door that lead out to the open lanai. This brand new home is a must see
New construction
$389,900
1529 GERANIUM AVENUE, NORTH PORT, FL 34288
4beds
1,990sqft
Single Family Residence
Built in 2025
10,000 Square Feet Lot
$384,300 Zestimate®
$196/sqft
$-- HOA
What's special
Large center islandOpen lanaiHigh ceilingsIndoor laundry roomOpen spacious floorplanWater softenerGourmet-inspired kitchen
- 420 days
- 140
- 15
Zillow last checked:
Listing updated:
Listed by:
Josh McLennan 813-849-8918,
REAL ESTATE RESOLUTIONS OF FLO 813-849-8918
Source: Stellar MLS,MLS#: OM708295 Originating MLS: Ocala - Marion
Originating MLS: Ocala - Marion
Facts & features
Interior
Bedrooms & bathrooms
- Bedrooms: 4
- Bathrooms: 3
- Full bathrooms: 3
Primary bedroom
- Features: Walk-In Closet(s)
- Level: First
- Area: 194.4 Square Feet
- Dimensions: 14.4x13.5
Dining room
- Level: First
- Area: 120 Square Feet
- Dimensions: 12x10
Kitchen
- Level: First
- Area: 187.92 Square Feet
- Dimensions: 10.8x17.4
Living room
- Level: First
- Area: 300 Square Feet
- Dimensions: 15x20
Heating
- Central, Electric
Cooling
- Central Air
Appliances
- Included: Dishwasher, Disposal, Dryer, Electric Water Heater, Ice Maker, Microwave, Range, Refrigerator, Washer, Water Softener
- Laundry: Laundry Room
Features
- Kitchen/Family Room Combo, Living Room/Dining Room Combo, Primary Bedroom Main Floor, Solid Wood Cabinets, Stone Counters, Thermostat, Tray Ceiling(s), Walk-In Closet(s)
- Flooring: Carpet, Ceramic Tile, Luxury Vinyl
- Doors: Sliding Doors
- Has fireplace: No
Interior area
- Total structure area: 2,800
- Total interior livable area: 1,990 sqft
Video & virtual tour
Property
Parking
- Total spaces: 3
- Parking features: Garage - Attached
- Attached garage spaces: 3
Features
- Levels: One
- Stories: 1
Lot
- Size: 10,000 Square Feet
Details
- Parcel number: 1118166102
- Zoning: RSF2
- Special conditions: None
Construction
Type & style
- Home type: SingleFamily
- Property subtype: Single Family Residence
Materials
- Block, Stucco
- Foundation: Slab
- Roof: Shingle
Condition
- Completed
- New construction: Yes
- Year built: 2025
Details
- Builder name: McLennan Construction Group
Utilities & green energy
- Sewer: Septic Tank
- Water: Well
- Utilities for property: BB/HS Internet Available, Cable Available, Electricity Connected, Sewer Connected, Water Connected
Community & HOA
Community
- Pet fee: $0 monthly
- Subdivision: PORT CHARLOTTE SUB 33
HOA
- Has HOA: No
Location
- Region: North Port
Financial & listing details
- Price per square foot: $196/sqft
- Tax assessed value: $20,900
- Annual tax amount: $705
- Date on market: 8/26/2025
- Cumulative days on market: 370 days
- Listing terms: Cash,Conventional,FHA,USDA Loan,VA Loan
- Ownership: Fee Simple
- Total actual rent: 0
- Electric utility on property: Yes
- Road surface type: Asphalt, Concrete
Estimated market value
$384,300
$365,000 - $404,000
$2,460/mo
Price history
| Date | Event | Price |
|---|---|---|
| 2/4/2026 | Price change | $389,900-1.3%$196/sqft |
Source:  Stellar MLS #OM708295 Report a problem Stellar MLS #OM708295 Report a problem | ||
| 8/26/2025 | Listed for sale | $394,900$198/sqft |
Source: Stellar MLS #OM708295 Report a problem | ||
Public tax history
| Year | Property taxes | Tax assessment |
|---|---|---|
| 2025 | $801 +13.5% | $17,710 +10% |
| 2024 | $705 +18.9% | $16,100 +90.1% |
| 2023 | $593 +27.6% | $8,470 +10% |
| 2022 | $465 +10.6% | $7,700 +10% |
| 2021 | $420 +4% | $7,000 +12.9% |
| 2020 | $404 +3% | $6,200 +8.8% |
| 2019 | $392 | $5,700 +3.6% |
| 2018 | $392 +0.1% | $5,500 +37.7% |
| 2017 | $392 +11.1% | $3,993 -11.3% |
| 2016 | $353 | $4,500 +12.5% |
| 2015 | $353 +5.7% | $4,000 +33.3% |
| 2014 | $334 +0.6% | $3,000 |
| 2013 | $332 +36.4% | $3,000 +7.1% |
| 2012 | $243 +0.7% | $2,800 -6.7% |
| 2011 | $242 -4.1% | $3,000 -16.7% |
| 2010 | $252 -27.4% | $3,600 -43.8% |
| 2009 | $347 | $6,400 -24.7% |
| 2008 | $347 -46.4% | $8,500 -73.2% |
| 2007 | $648 | $31,700 -6.8% |
| 2006 | -- | $34,000 +52.5% |
| 2005 | -- | $22,300 +374.5% |
| 2004 | $169 +31.1% | $4,700 +88% |
| 2003 | $129 +0.1% | $2,500 |
| 2002 | $128 +3.9% | $2,500 |
| 2001 | $124 -0.3% | $2,500 |
| 2000 | $124 | $2,500 |
Find assessor info on the county website
Monthly payment
Est. payment
Payment breakdown
Explore the cost of this home by adjusting the details. Changes won't be saved.Climate risks
Neighborhood: 34288


Similar homes
- $369,9004 bd3 ba1.8k sqft3068 VELVET LANE, NORTH PORT, FL 34286New Construction

 MLS ID #O6394061, Annie Resto, EMPIRE NETWORK REALTY. Stellar MLS
 - $389,9003 bd2 ba2.2k sqft4420 MIDLAND STREET, NORTH PORT, FL 34288New Construction
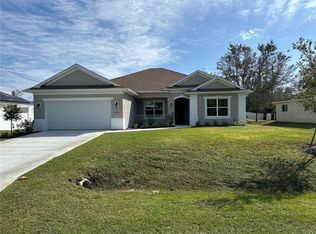 Stellar MLS
 - $379,9004 bd2 ba1.6k sqft2830 BILLBERRY STREET, NORTH PORT, FL 34288New Construction
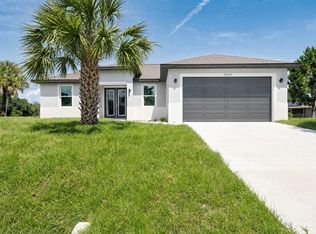 MLS ID #C7527555, Chad McKinney, RE/MAX PALM REALTY. Stellar MLS
 - $360,0004 bd2 ba1.8k sqft1459 N CHAMBERLAIN BOULEVARD, NORTH PORT, FL 34286New Construction
 MLS ID #TB8526821, Kathie McDaniel, GRANDE REAL ESTATE SERVICES. Stellar MLS
 - $329,9004 bd2 ba1.8k sqft1211 S SAN MATEO DRIVE, NORTH PORT, FL 34288New ConstructionMLS ID #TB8521962, Kathie McDaniel, GRANDE REAL ESTATE SERVICES. Stellar MLS
- $345,0003 bd2 ba1.3k sqft5535 TEVIS TERRACE, NORTH PORT, FL 34288New ConstructionMLS ID #A4709712, Tammy Payne, VANTAGE REAL ESTATE. Stellar MLS
- $359,9003 bd2 ba1.6k sqft3652 KACHER ROAD, NORTH PORT, FL 34288New ConstructionMLS ID #A4701602, Peggy Soublis, COMPASS FLORIDA LLC. Stellar MLS
- $365,0003 bd2 ba1.7k sqft1835 Wheeling Ave, North Pt, FL 34288For Sale
 MLS ID #2026012289, Heather Lewis, EXP Realty LLC. Florida Gulf Coast MLS
 - $349,9004 bd2 ba1.8k sqft3008 BREWSTER ROAD, NORTH PORT, FL 34288New ConstructionMLS ID #TB8541663, Kathie McDaniel, GRANDE REAL ESTATE SERVICES. Stellar MLS
- $369,9003 bd2 ba1.6k sqft3067 QUARTER STREET, NORTH PORT, FL 34288New ConstructionMLS ID #O6393449, Larissa Dutra, COUNTPLEX LLC. Stellar MLS
- $386,9004 bd2 ba1.8k sqft24399 SW KINGSWAY CIRCLE, ARCADIA, FL 34269New ConstructionMLS ID #O6449990, Andrew Pabst, MY NEW RENTAL. Stellar MLS
- $385,0003 bd2 ba1.7k sqft3271 ZORATOA AVENUE, NORTH PORT, FL 34286New ConstructionMLS ID #A4704737, Moe Mossa, SAVVY AVENUE, LLC. Stellar MLS
- $383,9004 bd2 ba1.6k sqft(Undisclosed Address), NORTH PORT, FL 34286New ConstructionMLS ID #TB8521274, Gayle Van Wagenen, LGI REALTY- FLORIDA, LLC. Stellar MLS
- $375,0003 bd2 ba1.7k sqft2234 JAMESON AVENUE, NORTH PORT, FL 34286New ConstructionMLS ID #A4702543, Rodrigo Posada, THE SHORELINE FL REALTY LLC. Stellar MLS
- $339,9004 bd2 ba1.8k sqft2624 ATWATER DRIVE, NORTH PORT, FL 34288New ConstructionMLS ID #TB8464761, Kathie McDaniel, GRANDE REAL ESTATE SERVICES. Stellar MLS
- $324,4003 bd2 ba1.4k sqft1846 KIRKWOOD STREET, NORTH PORT, FL 34288New ConstructionMLS ID #O6448114, Gabriel Cernea, LUXURY REAL ESTATE GROUP LLC. Stellar MLS
- $339,9004 bd2 ba1.8k sqft5779 N CRANBERRY BOULEVARD, NORTH PORT, FL 34286New ConstructionMLS ID #TB8545421, Kathie McDaniel, GRANDE REAL ESTATE SERVICES. Stellar MLS
- $393,9004 bd2 ba1.8k sqft4081 LONGWELL LANE, NORTH PORT, FL 34286New ConstructionMLS ID #TB8521299, Gayle Van Wagenen, LGI REALTY- FLORIDA, LLC. Stellar MLS
- $345,0003 bd2 ba1.4k sqft5151 RUMSON ROAD, NORTH PORT, FL 34288For SaleMLS ID #C7530391, Tracy Martin, EPIQUE REALTY INC.. Stellar MLS
- $347,9004 bd3 ba1.8k sqft2315 MISTLETO LANE, NORTH PORT, FL 34286New ConstructionMLS ID #C7523109, Brian Helgemo, COMPASS FLORIDA. Stellar MLS
