
Great price with luxury features and ready now! A newly constructed home with city water and septic system in North Port, with no HOA fees! Great location for quick access to schools, the city center, medical conveniences, parks and the highway. This affordable new home is ready for you and is just what you've been looking for! The Acosta plan by Resicraft Homes has 9'4" tall ceilings, a nice open layout with a versatile floor plan and a Key West flair with the exterior architectural details. The house features 4 bedrooms, 2 full bathrooms, dining room, a living room, an open kitchen and a 2-car garage with 1810 square feet of living space and an irrigation system for your lawn. The living space is well utilized with high ceilings and many windows providing natural light. The interior features will provide you with the quality and luxury you were looking for in your new home. This home has a split floor plan with the primary suite on one side of the home and the guest bedrooms on the other. The primary bedroom has a tray ceiling and large windows that let in natural light. You'll also enjoy a resort-style bathroom with a spacious walk-in shower with tiled walls and a glass enclosure. It also features a linen closet, double vanity and a large walk-in closet. The living room features large windows and several LED fixtures providing plenty of light with access to the covered lanai. The living room is open to the kitchen, where you'll find a huge center island with extra seating for casual dining and plenty of cabinets. The kitchen features stainless steel appliances, Shaker-style cabinets with crown molding, decorative hardware, subway tile backsplash and granite countertops. The dining room is located at the front of the house, with large windows allowing for plenty of natural light. The home includes luxury vinyl plank flooring in the main living areas and bathrooms for durability and comfort. You'll love these floors! They are easy to maintain and offer a modern design, perfect for new homes. Other features include the same beautiful Shaker-style cabinets with hardware and granite countertops in the bathrooms, 5-inch baseboards, a garage door opener, gutters on the exterior, R38 insulation, a 16 SEER HVAC, Irrigation system and much more. Visit our model center and compare the features and quality with other homes and you'll see the difference. We make buying easy for you!
New construction
$329,900
1211 S SAN MATEO DRIVE, NORTH PORT, FL 34288
4beds
1,810sqft
Single Family Residence
Built in 2026
10,198 Square Feet Lot
$327,700 Zestimate®
$182/sqft
$-- HOA
What's special
Granite countertopsGutters on the exteriorSplit floor planDining roomStainless steel appliancesDouble vanitySubway tile backsplash
- 57 days |
- 128 |
- 6 |
Zillow last checked:
Listing updated:
Listed by:
Kathie McDaniel 863-529-5628,
GRANDE REAL ESTATE SERVICES 863-529-5628
Source: Stellar MLS,MLS#: TB8521962 Originating MLS: Suncoast Tampa
Originating MLS: Suncoast Tampa
Facts & features
Interior
Bedrooms & bathrooms
- Bedrooms: 4
- Bathrooms: 2
- Full bathrooms: 2
Rooms
- Room types: Dining Room, Great Room, Utility Room
Primary bedroom
- Features: Ceiling Fan(s), Dual Sinks, En Suite Bathroom, Granite Counters, Shower No Tub, Walk-In Closet(s)
- Level: First
- Area: 210 Square Feet
- Dimensions: 15x14
Bedroom 2
- Features: Built-in Closet
- Level: First
- Area: 100 Square Feet
- Dimensions: 10x10
Bedroom 3
- Features: Built-in Closet
- Level: First
- Area: 110 Square Feet
- Dimensions: 10x11
Bedroom 4
- Features: Built-in Closet
- Level: First
- Area: 110 Square Feet
- Dimensions: 10x11
Balcony porch lanai
- Features: No Closet
- Level: First
- Area: 104 Square Feet
- Dimensions: 13x8
Dining room
- Features: No Closet
- Level: First
- Area: 90 Square Feet
- Dimensions: 10x9
Foyer
- Features: No Closet
- Level: First
- Area: 48 Square Feet
- Dimensions: 6x8
Great room
- Features: No Closet
- Level: First
- Area: 360 Square Feet
- Dimensions: 20x18
Kitchen
- Features: Breakfast Bar, Pantry, Granite Counters, Kitchen Island, Storage Closet
- Level: First
- Area: 160 Square Feet
- Dimensions: 16x10
Laundry
- Features: No Closet
- Level: First
- Area: 49 Square Feet
- Dimensions: 7x7
Heating
- Central, Electric
Cooling
- Central Air
Appliances
- Included: Dishwasher, Disposal, Electric Water Heater, Microwave, Range
- Laundry: Laundry Room
Features
- Ceiling Fan(s), Eating Space In Kitchen, Kitchen/Family Room Combo, Open Floorplan, Primary Bedroom Main Floor, Solid Surface Counters, Split Bedroom, Thermostat, Tray Ceiling(s), Walk-In Closet(s)
- Flooring: Carpet, Luxury Vinyl
- Doors: Sliding Doors
- Windows: Hurricane Shutters
- Has fireplace: No
Interior area
- Total structure area: 2,369
- Total interior livable area: 1,810 sqft
Video & virtual tour
Property
Parking
- Total spaces: 2
- Parking features: Garage Door Opener
- Attached garage spaces: 2
- Details: Garage Dimensions: 20x20
Features
- Levels: One
- Stories: 1
- Patio & porch: Covered, Rear Porch
- Exterior features: Irrigation System, Rain Gutters
Lot
- Size: 10,198 Square Feet
- Features: Sidewalk
Details
- Parcel number: 1122087506
- Zoning: RSF2
- Special conditions: None
Construction
Type & style
- Home type: SingleFamily
- Architectural style: Craftsman,Florida
- Property subtype: Single Family Residence
Materials
- Block, HardiPlank Type, Stucco
- Foundation: Slab
- Roof: Shingle
Condition
- Completed
- New construction: Yes
- Year built: 2026
Details
- Builder model: Acosta
- Builder name: Resibuilt Homes
- Warranty included: Yes
Utilities & green energy
- Sewer: Septic Tank
- Water: Public
- Utilities for property: Cable Available
Green energy
- Energy efficient items: Appliances, HVAC, Insulation, Lighting, Thermostat, Windows
Community & HOA
Community
- Pet fee: $0 monthly
- Subdivision: 1547 - PORT CHARLOTTE SUB 16
HOA
- Has HOA: No
Location
- Region: North Port
Financial & listing details
- Price per square foot: $182/sqft
- Tax assessed value: $28,200
- Annual tax amount: $719
- Date on market: 6/23/2026
- Cumulative days on market: 58 days
- Listing terms: Cash,Conventional,FHA,USDA Loan,VA Loan
- Ownership: Fee Simple
- Total actual rent: 0
- Road surface type: Paved, Asphalt
Estimated market value
$327,700
$311,000 - $344,000
$2,318/mo
Price history
| Date | Event | Price |
|---|---|---|
| 6/23/2026 | Listed for sale | $329,900+1549.5%$182/sqft |
Source:  Stellar MLS #TB8521962 Report a problem Stellar MLS #TB8521962 Report a problem | ||
| 1/18/2022 | Sold | $20,000+344.4%$11/sqft |
Source: Public Record Report a problem | ||
| 6/2/2003 | Sold | $4,500$2/sqft |
Source: Public Record Report a problem | ||
Public tax history
| Year | Property taxes | Tax assessment |
|---|---|---|
| 2025 | $911 +23.4% | $28,200 +41.7% |
| 2024 | $738 +15.8% | $19,900 +22.8% |
| 2023 | $637 +20.2% | $16,200 -5.3% |
| 2022 | $530 | $17,100 |
Find assessor info on the county website
Monthly payment
Est. payment
Payment breakdown
Explore the cost of this home by adjusting the details. Changes won't be saved.Climate risks
Neighborhood: 34288
Nearby schools
GreatSchools rating
- 6/10Atwater Elementary SchoolGrades: PK-5Distance: 0.3 mi
- 6/10Woodland Middle SchoolGrades: 6-8Distance: 1.2 mi
- 3/10North Port High SchoolGrades: PK,9-12Distance: 6.8 mi
Schools provided by the listing agent
- Elementary: Atwater Bay Elementary
- Middle: Woodland Middle School
- High: North Port High
Source: Stellar MLS. This data may not be complete. We recommend contacting the local school district to confirm school assignments for this home.
- $19,00010,198 sqftSan Mateo Dr LOT 7, North Pt, FL 34288Sold
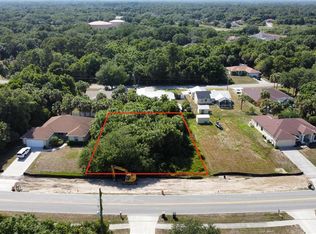
- $3,400-- bd-- ba-- sqftSan Mateo Dr, NORTH PORT, FL 34288Off Market
- $244,8003 bd2 ba1.2k sqft1174 Kirkwood St, North Port, FL 34288Off Market
- $297,2003 bd2 ba1.2k sqft1192 Kirkwood St, North Port, FL 34288Off Market

- $15,50010,198 sqftSan Mateo Dr LOT 4, North Pt, FL 34288Sold
- $285,1003 bd2 ba1.7k sqft1251 S San Mateo Dr, North Port, FL 34288Off Market
- $13,500-- bd-- ba-- sqftSan Mateo Dr, North port, FL 34288Sold
- $356,8003 bd2 ba1.8k sqft1156 Kirkwood St, North Port, FL 34288Off Market
A local agent can set up tours, give advice and negotiate with sellers.
Similar homes
- $339,9004 bd2 ba1.8k sqft2624 ATWATER DRIVE, NORTH PORT, FL 34288New Construction

 MLS ID #TB8464761, Kathie McDaniel, GRANDE REAL ESTATE SERVICES. Stellar MLS
 - $359,9003 bd2 ba1.6k sqft3652 KACHER ROAD, NORTH PORT, FL 34288New Construction
 MLS ID #A4701602, Peggy Soublis, COMPASS FLORIDA LLC. Stellar MLS
 - $324,9004 bd2 ba1.5k sqft6397 FILBERT STREET, NORTH PORT, FL 34288New Construction
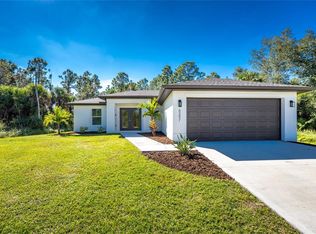 MLS ID #D6144895, Tricia Lowery, PROGRAM REALTY, LLC. Stellar MLS
 - $329,9004 bd2 ba1.8k sqft2021 S CHAMBERLAIN BOULEVARD, NORTH PORT, FL 34286New Construction
 MLS ID #TB8526749, Kathie McDaniel, GRANDE REAL ESTATE SERVICES. Stellar MLS
 - $329,9003 bd2 ba1.6k sqft1047 COMFORT LANE, NORTH PORT, FL 34288New ConstructionMLS ID #A4688912, James Drews II, PA, PREMIER SOTHEBYS INTL REALTY. Stellar MLS
- $289,9993 bd2 ba1.6k sqft1326 GLENAN ROAD, NORTH PORT, FL 34288For SaleMLS ID #A4701348, Nate Wright, VIIBE REALTY. Stellar MLS
- $265,0003 bd2 ba1.4k sqft4523 BUTTERFLY LANE, NORTH PORT, FL 34288For SaleMLS ID #C7529243, Heidi Gadbois, THOMAS RYAN REAL ESTATE MANAGE. Stellar MLS
- $389,9004 bd2 ba1.6k sqft2830 BILLBERRY STREET, NORTH PORT, FL 34288New ConstructionMLS ID #C7527555, Chad McKinney, RE/MAX PALM REALTY. Stellar MLS
- $368,0003 bd2 ba1.3k sqft5535 TEVIS TERRACE, NORTH PORT, FL 34288New ConstructionMLS ID #A4698872, Tammy Payne, VANTAGE REAL ESTATE. Stellar MLS
- $369,9003 bd2 ba1.6k sqft3067 QUARTER STREET, NORTH PORT, FL 34288New ConstructionMLS ID #O6393449, Larissa Dutra, COUNTPLEX LLC. Stellar MLS
- $289,0003 bd2 ba1.5k sqft4127 CONUS AVENUE, NORTH PORT, FL 34288For SaleMLS ID #A4699719, Nate Wright, VIIBE REALTY. Stellar MLS
- $255,0003 bd2 ba1.2k sqft1914 LANDAU AVENUE, NORTH PORT, FL 34288For SaleMLS ID #O6414735, Karen Albright, OPENDOOR BROKERAGE LLC. Stellar MLS
- $339,0004 bd2 ba1.8k sqft4975 TUSCOLA BOULEVARD, NORTH PORT, FL 34287For SaleMLS ID #C7529435, Traci Dains, LPT REALTY, LLC. Stellar MLS
- $389,9004 bd3 ba1.9k sqft1529 GERANIUM AVENUE, NORTH PORT, FL 34288New ConstructionMLS ID #OM708295, Josh McLennan, REAL ESTATE RESOLUTIONS OF FLO. Stellar MLS
- $354,0003 bd2 ba1.8k sqft1741 SHEVLIN STREET, NORTH PORT, FL 34286For SaleMLS ID #A4697840, Jason R. White, PA, WHITE SANDS REALTY GROUP FL. Stellar MLS
- $329,9004 bd2 ba1.9k sqft3137 JESTER STREET, PORT CHARLOTTE, FL 33948New ConstructionMLS ID #C7529519, Mariana Ruiz Vallejo, PANTHER MANAGEMENT. Stellar MLS
- $389,9003 bd2 ba2.2k sqft4698 ADDLEY AVENUE, NORTH PORT, FL 34288New ConstructionStellar MLS
- $349,9993 bd2 ba1.6k sqft2462 GABEL OAK DRIVE, NORTH PORT, FL 34289For SaleMLS ID #TB8502896, Irma M Ruiz, FUTURE HOME REALTY INC. Stellar MLS
- $399,9003 bd2 ba1.8k sqft4625 RHAPSODY AVENUE, NORTH PORT, FL 34288For SaleMLS ID #C7524220, Galina Kovtunovich, GRAND PALM REALTY GROUP LLC. Stellar MLS
- $338,9994 bd2 ba1.7k sqft3875 LAMARQUE AVENUE, NORTH PORT, FL 34286New ConstructionMLS ID #C7522718, Samarra Landry LLC, LPT REALTY, LLC. Stellar MLS
