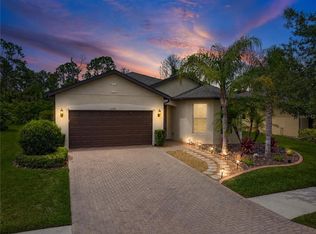
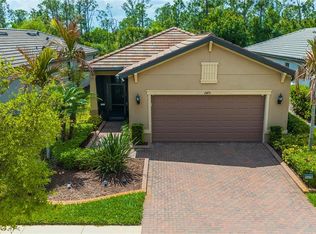
10K price reduction and this property qualifies for FHA, VA, USDA and Conventional loans with various Down Payment Assistance Programs available. This beautifully constructed 2023 home offers 3 bedrooms, 2 bathrooms, and nearly 1,700 square feet of thoughtfully designed living space, combining modern finishes with exceptional functionality. From the moment you enter, the meticulous care and attention to detail are immediately evident. The sought-after “Cedar” floor plan features a split-bedroom layout paired with an open-concept design, enhanced by soaring ceilings, 8-foot doors, and 5 1/4-inch baseboards, creating a spacious and elevated feel throughout. At the heart of the home is a stunning, well-appointed kitchen designed to impress. It showcases white wood cabinetry with 42-inch upper cabinets, soft-close doors and drawers, and convenient pull-out shelving in the lower cabinets. Additional highlights include stainless steel appliances, a walk-in pantry, quartz countertops, a large island with a deep single-basin sink, a beautifully finished backsplash, and a water softener system. The expansive living area, accented by a tray ceiling, provides the perfect setting for both relaxing and entertaining. Abundant natural light pours in through energy- efficient windows and sliding glass doors, highlighting the diagonally laid tile flooring that runs seamlessly throughout the home. The primary suite offers a spacious retreat, complete with a luxurious en suite bath featuring a walk-in shower with seamless glass and floor-to-ceiling tile, a dual-sink vanity, and an oversized walk-in closet. Step outside to the extended, upgraded screened lanai, ideal for outdoor dining, entertaining, or simply enjoying Florida’s beautiful sunsets. Located in one of North Port’s most desirable communities, residents enjoy low HOA fees that include full lawn maintenance and irrigation, allowing for a truly low-maintenance lifestyle. Community amenities include a resort-style pool, covered playground, half basketball court, and a serene gathering area for relaxation and connection. This move-in ready home offers the perfect blend of comfort, style, and convenience, an exceptional opportunity you won’t want to miss. Schedule your private showing today.
For sale
Price cut: $10K (6/25)
$349,999
2462 GABEL OAK DRIVE, NORTH PORT, FL 34289
3beds
1,661sqft
:
Get pre-qualified$2,472/mo
Single Family Residence
Built in 2023
5,980 Square Feet Lot
$339,200 Zestimate®
$211/sqft
$269/mo HOA
What's special
Modern finishesAbundant natural lightQuartz countertopsStunning well-appointed kitchenExtended upgraded screened lanaiEnergy-efficient windowsSoaring ceilings
- 105 days |
- 61 |
- 2 |
Zillow last checked:
Listing updated:
Listed by:
Irma M Ruiz 813-586-0993,
FUTURE HOME REALTY INC 813-855-4982
Source: Stellar MLS,MLS#: TB8502896 Originating MLS: Suncoast Tampa
Originating MLS: Suncoast Tampa
Facts & features
Interior
Bedrooms & bathrooms
- Bedrooms: 3
- Bathrooms: 2
- Full bathrooms: 2
Primary bedroom
- Features: Ceiling Fan(s), En Suite Bathroom, Walk-In Closet(s)
- Level: First
- Area: 165.13 Square Feet
- Dimensions: 13.67x12.08
Bedroom 2
- Features: Ceiling Fan(s), Built-in Closet
- Level: First
- Area: 130.41 Square Feet
- Dimensions: 12.42x10.5
Bedroom 3
- Features: Ceiling Fan(s), Built-in Closet
- Level: First
- Area: 107.55 Square Feet
- Dimensions: 10.08x10.67
Balcony porch lanai
- Features: Ceiling Fan(s)
- Level: First
- Area: 205.05 Square Feet
- Dimensions: 13.67x15
Kitchen
- Features: Pantry, Kitchen Island, Stone Counters
- Level: First
- Area: 150.4 Square Feet
- Dimensions: 11.42x13.17
Living room
- Features: Ceiling Fan(s)
- Level: First
Heating
- Central
Cooling
- Central Air
Appliances
- Included: Dishwasher, Disposal, Dryer, Microwave, Range, Refrigerator, Washer, Water Softener
- Laundry: Laundry Room
Features
- Ceiling Fan(s), Living Room/Dining Room Combo, Tray Ceiling(s)
- Flooring: Ceramic Tile
- Doors: Sliding Doors
- Windows: Hurricane Shutters
- Has fireplace: No
Interior area
- Total structure area: 2,453
- Total interior livable area: 1,661 sqft
Video & virtual tour
Property
Parking
- Total spaces: 2
- Parking features: Garage - Attached
- Attached garage spaces: 2
Features
- Levels: One
- Stories: 1
- Patio & porch: Covered, Rear Porch, Screened
- Exterior features: Irrigation System, Lighting, Private Yard, Rain Gutters, Sidewalk
- Fencing: Vinyl
Lot
- Size: 5,980 Square Feet
Details
- Parcel number: 1114090237
- Zoning: PCDN
- Special conditions: None
Construction
Type & style
- Home type: SingleFamily
- Property subtype: Single Family Residence
Materials
- Block, Concrete, Stucco
- Foundation: Slab
- Roof: Shingle
Condition
- Completed
- New construction: No
- Year built: 2023
Details
- Builder name: Pulte
Utilities & green energy
- Sewer: Public Sewer
- Water: Public
- Utilities for property: Cable Connected, Electricity Connected, Water Connected
Community & HOA
Community
- Features: Playground, Pool, Sidewalks
- Pet fee: $0 monthly
- Subdivision: CEDAR GROVE PH 2B
HOA
- Has HOA: Yes
- Services included: Community Pool, Maintenance Grounds, Manager
- HOA fee: $269 monthly
- HOA name: Access Management - Sara Gutierrez
- HOA phone: 813-607-2220
- Second HOA name: Woodlands Association
Location
- Region: North Port
Financial & listing details
- Price per square foot: $211/sqft
- Tax assessed value: $276,500
- Annual tax amount: $5,180
- Date on market: 4/30/2026
- Cumulative days on market: 82 days
- Ownership: Fee Simple
- Total actual rent: 0
- Electric utility on property: Yes
- Road surface type: Asphalt
Estimated market value
$339,200
$322,000 - $356,000
$2,496/mo
Price history
| Date | Event | Price |
|---|---|---|
| 6/25/2026 | Price change | $349,999-2.8%$211/sqft |
Source:  Stellar MLS #TB8502896 Report a problem Stellar MLS #TB8502896 Report a problem | ||
| 5/1/2026 | Listed for sale | $360,000+1.4%$217/sqft |
Source: Stellar MLS #TB8502896 Report a problem | ||
| 3/27/2025 | Sold | $355,000-4%$214/sqft |
Source: Stellar MLS #C7502329 Report a problem | ||
| 3/15/2025 | Pending sale | $369,900$223/sqft |
Source: Stellar MLS #C7502329 Report a problem | ||
| 2/9/2025 | Price change | $369,900-1.3%$223/sqft |
Source: Stellar MLS #C7502329 Report a problem | ||
| 12/20/2024 | Listed for sale | $374,900-9.1%$226/sqft |
Source: Stellar MLS #C7502329 Report a problem | ||
| 5/19/2023 | Sold | $412,300-2.4%$248/sqft |
Source: Public Record Report a problem | ||
| 3/6/2023 | Pending sale | $422,240$254/sqft |
Source: Stellar MLS #T3421448 Report a problem | ||
| 2/20/2023 | Price change | $422,240-2.3%$254/sqft |
Source: Stellar MLS #T3421448 Report a problem | ||
| 2/2/2023 | Price change | $432,240+4.9%$260/sqft |
Source: Stellar MLS #T3421448 Report a problem | ||
| 1/10/2023 | Listed for sale | $412,240$248/sqft |
Source: Stellar MLS #T3421448 Report a problem | ||
Public tax history
| Year | Property taxes | Tax assessment |
|---|---|---|
| 2025 | $5,396 -7.3% | $276,500 -10.4% |
| 2024 | $5,819 +115.5% | $308,600 +401% |
| 2023 | $2,700 | $61,600 |
| 2022 | -- | -- |
Find assessor info on the county website
Monthly payment
Est. payment
Payment breakdown
Explore the cost of this home by adjusting the details. Changes won't be saved.Climate risks
Neighborhood: 34289
Nearby schools
GreatSchools rating
- 8/10Toledo Blade Elementary SchoolGrades: PK-5Distance: 1.5 mi
- 6/10Woodland Middle SchoolGrades: 6-8Distance: 0.8 mi
- 3/10North Port High SchoolGrades: PK,9-12Distance: 5.8 mi
Schools provided by the listing agent
- Elementary: Toledo Blade Elementary
- Middle: Woodland Middle School
- High: North Port High
Source: Stellar MLS. This data may not be complete. We recommend contacting the local school district to confirm school assignments for this home.
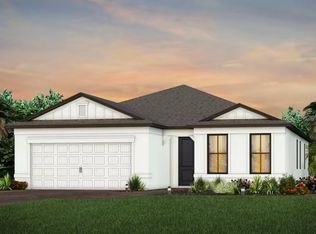
- $439,2653 bd2 ba2k sqft2450 Gabel Oak Dr, North Port, FL 34289Sold
- $369,9002 bd2 ba1.9k sqft2474 Gabel Oak Dr, North Port, FL 34289Sold

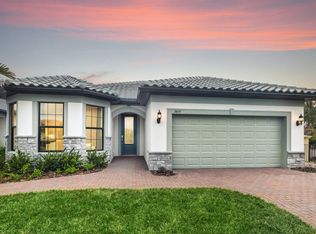
- $383,2003 bd2 ba2.8k sqft2438 Gabel Oak Dr, North Port, FL 34289Off Market
- $311,0005,967 sqft2184 Darley Oak Way, North Port, FL 34289Off Market
- $527,5004 bd3 ba2.9k sqft2208 Darley Oak Way, North Port, FL 34289Off Market
- $350,0003 bd2 ba2k sqft2220 Darley Oak Way, North Port, FL 34289Sold
- $421,8003 bd2 ba2.2k sqft2172 Darley Oak Way, North Port, FL 34289Off Market
- $328,5003 bd2 ba2k sqft2486 Gabel Oak Dr, North Port, FL 34289Off Market
A local agent can set up tours, give advice and negotiate with sellers.
Similar homes
- $379,0003 bd2 ba2.2k sqft2534 GABEL OAK DRIVE, NORTH PORT, FL 34289For Sale
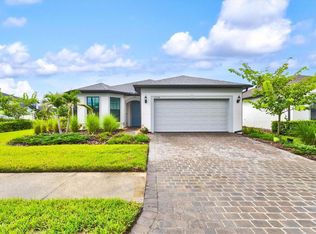
 MLS ID #N6145213, Kate Stevens, WHITE SANDS REALTY GROUP FL. Stellar MLS
 - $319,9003 bd2 ba1.6k sqft2501 SHERMAN OAK DRIVE, NORTH PORT, FL 34289For Sale
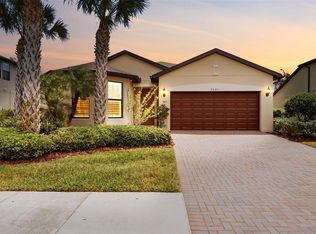 MLS ID #C7525326, Chad McKinney, RE/MAX PALM REALTY. Stellar MLS
 - $324,9003 bd2 ba1.6k sqft2599 SHERMAN OAK DRIVE, NORTH PORT, FL 34289For Sale
 MLS ID #C7527208, Christine Grimes, EXP REALTY LLC. Stellar MLS
 - $399,0003 bd2 ba1.5k sqft2475 BRASSICA DRIVE, NORTH PORT, FL 34289For Sale
 MLS ID #C7524109, Nick Demers, RE/MAX PALM REALTY. Stellar MLS
 - $425,0003 bd2 ba2.2k sqft2117 LAURIFOLIA COURT, NORTH PORT, FL 34289For SaleMLS ID #D6147840, Jayson Burtch, CENTURY 21 SUNBELT REALTY. Stellar MLS
- $357,0003 bd2 ba1.6k sqft5236 BANNOCK CIRCLE, NORTH PORT, FL 34288For SaleMLS ID #C7525829, Tara Lawhorn, CENTURY 21 SUNBELT REALTY. Stellar MLS
- $364,0003 bd2 ba1.8k sqft1741 SHEVLIN STREET, NORTH PORT, FL 34286For SaleMLS ID #A4697840, Jason R. White, PA, WHITE SANDS REALTY GROUP FL. Stellar MLS
- $349,9004 bd3 ba2k sqft4993 BRITTAIN WAY, NORTH PORT, FL 34287For SaleMLS ID #C7528910, Robert Tine, RE/MAX PALM REALTY. Stellar MLS
- $329,9003 bd2 ba1.6k sqft1047 COMFORT LANE, NORTH PORT, FL 34288New ConstructionMLS ID #A4688912, James Drews II, PA, PREMIER SOTHEBYS INTL REALTY. Stellar MLS
- $329,9004 bd2 ba1.8k sqft1211 S SAN MATEO DRIVE, NORTH PORT, FL 34288New ConstructionMLS ID #TB8521962, Kathie McDaniel, GRANDE REAL ESTATE SERVICES. Stellar MLS
- $329,9004 bd2 ba1.8k sqft2021 S CHAMBERLAIN BOULEVARD, NORTH PORT, FL 34286New ConstructionMLS ID #TB8526749, Kathie McDaniel, GRANDE REAL ESTATE SERVICES. Stellar MLS
- $399,9003 bd2 ba1.8k sqft4625 RHAPSODY AVENUE, NORTH PORT, FL 34288For SaleMLS ID #C7524220, Galina Kovtunovich, GRAND PALM REALTY GROUP LLC. Stellar MLS
- $339,9004 bd2 ba1.8k sqft2624 ATWATER DRIVE, NORTH PORT, FL 34288New ConstructionMLS ID #TB8464761, Kathie McDaniel, GRANDE REAL ESTATE SERVICES. Stellar MLS
- $369,0003 bd2 ba1.8k sqft5435 BLUE HERON CIRCLE, NORTH PORT, FL 34287For SaleMLS ID #C7526790, Nolan Springman, PREFERRED SHORE LLC. Stellar MLS
- $349,9003 bd2 ba1.6k sqft2391 YANKEE TERRACE, NORTH PORT, FL 34286New ConstructionMLS ID #O6367720, Larissa Dutra, COUNTPLEX LLC. Stellar MLS
- $299,9003 bd2 ba1.5k sqft5131 S SAN MATEO DRIVE, NORTH PORT, FL 34288New ConstructionMLS ID #TB8462381, Kathie McDaniel, GRANDE REAL ESTATE SERVICES. Stellar MLS
- $390,0003 bd2 ba1.7k sqft1182 YORKSHIRE STREET, PORT CHARLOTTE, FL 33952For SaleMLS ID #C7528659, Bradly Linenberg, COLDWELL BANKER REALTY. Stellar MLS
- $374,0004 bd3 ba1.9k sqft2144 SADNET LANE, NORTH PORT, FL 34286New ConstructionMLS ID #OM708308, Josh McLennan, REAL ESTATE RESOLUTIONS OF FLO. Stellar MLS
- $429,0003 bd2 ba1.7k sqft4394 GLORDANO AVENUE, NORTH PORT, FL 34286For SaleMLS ID #O6410628, Steven Koleno, BEYCOME OF FLORIDA LLC. Stellar MLS
- $339,0003 bd2 ba1.6k sqft15896 HONEYSUCKLE STREET, PORT CHARLOTTE, FL 33953For SaleMLS ID #N6143361, Sheli Rodriguez, WELLEN REALTY. Stellar MLS
