Special Financing available. Contact a Sales Consultant for more information. NEW CONSTRUCTION AVAILABLE NOW. Special Financing available. This Mystique features 3 bedrooms, 2 full baths, an enclosed den with French doors, stainless steel appliances, upgraded kitchen backsplash, quartz countertops, and zero-corner sliding patio doors and an extended lanai. Master suite includes walk-in closet and walk-in shower. Come see for yourself!
Sold for $439,265
$439,265
2450 GABEL OAK DRIVE, NORTH PORT, FL 34289
3beds
2,056sqft
Single Family Residence
Built in 2023
5,980 Square Feet Lot
$357,700 Zestimate®
$214/sqft
$2,818 Estimated rent
Home value
$357,700
$336,000 - $379,000
$2,818/mo
Zestimate® history
Owner options
List your home for rent
$2,818/mo
Rent Zestimate®
Find your next renter with Zillow Rental Manager. Plus, with online applications, you can quickly screen prospective tenants – for free.
$2,818/mo
Rent Zestimate®
Refinance and save
$2,925/mo
Est. payment
Refinancing to a lower rate could help reduce your monthly payments and save thousands over the life of the loan.
$2,925/mo
Est. payment
Explore your selling options
Work with a Zillow partner agent
Leverage their expertise and Zillow's premium Showcase listings to get your home seen by more buyers.
Get startedList with your own agent
Get your home in front of millions of buyers by listing it on Zillow.
Learn how to do itSell it yourself
Take full control of how buyers see your home on Zillow by listing For Sale by Owner (FSBO).
List your homeWhat's special
Walk-in closetQuartz countertopsUpgraded kitchen backsplashMaster suiteFrench doorsEnclosed den
Zillow last checked:
Listing updated:
Listed by:
Dan Wenstrom 941-229-3395,
PULTE REALTY INC 561-206-1417
Bought with:
Robert Beymer, 3295844
RE/MAX ALLIANCE GROUP
Source: Stellar MLS,MLS#: T3482264 Originating MLS: Tampa
Originating MLS: Tampa
Facts & features
Interior
Bedrooms & bathrooms
- Bedrooms: 3
- Bathrooms: 2
- Full bathrooms: 2
Rooms
- Room types: Den/Library/Office
Primary bedroom
- Features: Walk-In Closet(s)
- Level: First
- Dimensions: 14.1x16
Bedroom 2
- Features: Built-in Closet
- Level: First
- Dimensions: 11.9x11.2
Bedroom 3
- Features: Built-in Closet
- Level: First
- Dimensions: 10x12.8
Den
- Level: First
- Dimensions: 12x10
Den
- Level: First
- Dimensions: 12.66x10
Kitchen
- Level: First
- Dimensions: 11x12
Living room
- Level: First
- Dimensions: 12.6x18.9
Heating
- Electric
Cooling
- Central Air
Appliances
- Included: Cooktop, Dishwasher, Disposal, Dryer, Electric Water Heater, Freezer, Ice Maker, Microwave, Range, Refrigerator, Washer
- Laundry: Laundry Room
Features
- Eating Space In Kitchen, Kitchen/Family Room Combo, Primary Bedroom Main Floor, Open Floorplan, Tray Ceiling(s), Walk-In Closet(s)
- Flooring: Porcelain Tile
- Doors: Sliding Doors
- Windows: Hurricane Shutters
- Has fireplace: No
Interior area
- Total structure area: 2,843
- Total interior livable area: 2,056 sqft
Property
Parking
- Total spaces: 2
- Parking features: Oversized
- Attached garage spaces: 2
Features
- Levels: One
- Stories: 1
- Patio & porch: Covered, Screened
- Exterior features: Irrigation System, Lighting, Rain Gutters, Sidewalk
Lot
- Size: 5,980 Square Feet
Details
- Parcel number: 1114090238
- Special conditions: None
Construction
Type & style
- Home type: SingleFamily
- Property subtype: Single Family Residence
Materials
- Concrete, Metal Frame
- Foundation: Slab
- Roof: Shingle
Condition
- Completed
- New construction: Yes
- Year built: 2023
Details
- Builder model: Mystique
- Builder name: Pulte Homes - Centex
- Warranty included: Yes
Utilities & green energy
- Sewer: Public Sewer
- Water: Public
- Utilities for property: BB/HS Internet Available, Cable Available, Electricity Available, Electricity Connected, Fire Hydrant, Phone Available, Public, Sewer Connected, Sprinkler Recycled, Street Lights, Underground Utilities, Water Available, Water Connected
Community & HOA
Community
- Pet fee: $0 monthly
- Subdivision: CEDAR GROVE AT THE WOODLANDS
HOA
- Has HOA: Yes
- HOA fee: $76 monthly
- HOA name: Castle Management/ Melissa Winter
- HOA phone: 941-426-1939
- Second HOA name: The Woodlands Master Association
Location
- Region: North Port
Financial & listing details
- Price per square foot: $214/sqft
- Tax assessed value: $311,700
- Annual tax amount: $1,877
- Date on market: 10/26/2023
- Cumulative days on market: 25 days
- Listing terms: Cash,Conventional,FHA,VA Loan
- Ownership: Fee Simple
- Total actual rent: 0
- Electric utility on property: Yes
- Road surface type: Asphalt
Price history
| Date | Event | Price |
|---|---|---|
| 12/15/2023 | Sold | $439,265$214/sqft |
Source:  Stellar MLS #T3482264 Report a problem Stellar MLS #T3482264 Report a problem | ||
| 11/20/2023 | Pending sale | $439,265$214/sqft |
Source: Stellar MLS #T3482264 Report a problem | ||
| 11/16/2023 | Price change | $439,265+24.4%$214/sqft |
Source:  Centex Report a problem Centex Report a problem | ||
| 11/15/2023 | Price change | $352,990-21.4%$172/sqft |
Source: Centex Report a problem | ||
| 10/26/2023 | Price change | $449,265-9.3%$219/sqft |
Source: Stellar MLS #T3482264 Report a problem | ||
| 4/30/2023 | Price change | $495,265+1.5%$241/sqft |
Source: Centex Report a problem | ||
| 4/23/2023 | Price change | $487,820+0.2%$237/sqft |
Source: Centex Report a problem | ||
| 2/9/2023 | Price change | $487,080+3.6%$237/sqft |
Source: Centex Report a problem | ||
| 2/4/2023 | Price change | $469,990+12.7%$229/sqft |
Source: Centex Report a problem | ||
| 1/27/2023 | Price change | $416,990+23.7%$203/sqft |
Source: Centex Report a problem | ||
| 1/19/2023 | Price change | $336,990-4.5%$164/sqft |
Source: Centex Report a problem | ||
| 1/15/2023 | Price change | $352,990-18.9%$172/sqft |
Source: Centex Report a problem | ||
| 1/5/2023 | Price change | $434,990+29.1%$212/sqft |
Source: Centex Report a problem | ||
| 1/4/2023 | Price change | $336,990-28.3%$164/sqft |
Source: Centex Report a problem | ||
| 1/1/2023 | Price change | $469,990+8%$229/sqft |
Source: Centex Report a problem | ||
| 12/30/2022 | Price change | $434,990-7.4%$212/sqft |
Source: Centex Report a problem | ||
| 12/15/2022 | Price change | $469,990+8%$229/sqft |
Source: Centex Report a problem | ||
| 12/9/2022 | Price change | $434,990+23.2%$212/sqft |
Source: Centex Report a problem | ||
| 12/3/2022 | Price change | $352,990+4.7%$172/sqft |
Source: Centex Report a problem | ||
| 12/1/2022 | Listed for sale | $336,990$164/sqft |
Source: Centex Report a problem | ||
Public tax history
| Year | Property taxes | Tax assessment |
|---|---|---|
| 2025 | $5,068 +3% | $247,470 +2.9% |
| 2024 | $4,920 +102.9% | $240,496 +290.4% |
| 2023 | $2,425 | $61,600 |
| 2022 | -- | -- |
Find assessor info on the county website
Neighborhood: 34289
Nearby homes
- $383,2003 bd2 ba2.8k sqft2438 Gabel Oak Dr, North Port, FL 34289Off Market
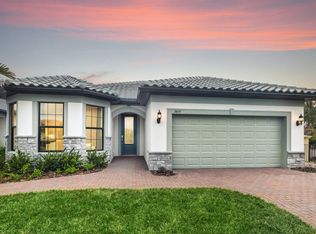
- $349,9993 bd2 ba1.6k sqft2462 Gabel Oak Dr, North Port, FL 34289For Sale

- $311,0005,967 Square Feet2184 Darley Oak Way, North Port, FL 34289Off Market
- $---- bd-- ba-- sqft2352 Marton Oak Blvd, North Pt, FL 34289Off Market
- $415,6003 bd2 ba2.2k sqft2172 Darley Oak Way, North Port, FL 34289Off Market
- $369,9002 bd2 ba1.9k sqft2474 Gabel Oak Dr, North Port, FL 34289Sold
- $429,0003 bd2 ba2k sqft2414 Gabel Oak Dr, North Port, FL 34289For Sale
- $523,9004 bd3 ba2.9k sqft2208 Darley Oak Way, North Port, FL 34289Off Market
Nearby schools
GreatSchools rating
- 8/10Toledo Blade Elementary SchoolGrades: PK-5Distance: 1.5 mi
- 6/10Woodland Middle SchoolGrades: 6-8Distance: 0.8 mi
- 3/10North Port High SchoolGrades: PK,9-12Distance: 5.8 mi
Get a cash offer in 3 minutes
Find out how much your home could sell for in as little as 3 minutes with a no-obligation cash offer.
Estimated market value
$357,700
Get a cash offer in 3 minutes
Find out how much your home could sell for in as little as 3 minutes with a no-obligation cash offer.
Estimated market value
$357,700
- Florida
- Sarasota County
- North Port
- 34289
- 2450 GABEL OAK DRIVE
Nearby cities
Nearby neighborhoods
Nearby zip codes
Other North Port Topics
