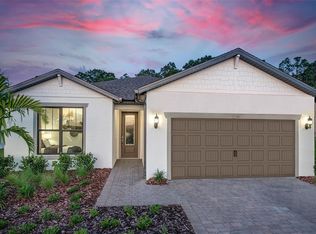
Welcome to your piece of paradise in the highly sought after community of Cedar Grove. Don’t be fooled by lower tier builds, this one stands apart from others and is sure to impress! This BETTER THAN NEW home has countless upgrades not included in other homes! IMPACT WINDOWS AND SLIDERS keeping your home safe year round and no flood insurance required! Upon Arriving to the home you will notice the attractive curb appeal and privacy provided by the vinyl fence in the backyard along with being situated on a corner lot. Once inside you will be greeted by an open layout with tall ceilings, 8 ft doors, and tile floors throughout the entire home. The kitchen features quartz countertops, solid wood cabinets with soft close doors, stainless steel appliances and the upscale appearance of a cook top and built in wall oven. All bedrooms are large with built in California closets and there is an enclosed office that could be converted to a 4th bedroom if desired. The interior laundry room, oversized pantry, and closets throughout the home will provide ample storage and the home has smart home featurs, whole home water filtration system, and water softener. The screened in lanai has pavers matching the driveway and offers a great spot to entertain guests. This community offers a resort style HEATED pool area, playground, and basketball courts allowing you to truly enjoy where you live while also having yard maintained and irrigation included. Ask your agent for the fully interactive 3D tour and prepare to fall in love.
For sale
$429,000
2414 GABEL OAK DRIVE, NORTH PORT, FL 34289
3beds
2,092sqft
Single Family Residence
Built in 2023
5,979 Square Feet Lot
$410,300 Zestimate®
$205/sqft
$272/mo HOA
What's special
Basketball courtsEnclosed officeAttractive curb appealWater softenerImpact windows and slidersKitchen features quartz countertopsClosets throughout the home
- 156 days |
- 53 |
- 0 |
Zillow last checked:
Listing updated:
Listed by:
Jesse DeMello 941-626-7444,
RE/MAX PALM REALTY 941-743-5525
Source: Stellar MLS,MLS#: C7523382 Originating MLS: Port Charlotte
Originating MLS: Port Charlotte
Facts & features
Interior
Bedrooms & bathrooms
- Bedrooms: 3
- Bathrooms: 2
- Full bathrooms: 2
Rooms
- Room types: Bonus Room
Primary bedroom
- Features: Walk-In Closet(s)
- Level: First
Bedroom 2
- Features: Built-in Closet
- Level: First
Bedroom 3
- Features: Built-in Closet
- Level: First
Bonus room
- Features: No Closet
- Level: First
Dining room
- Features: No Closet
- Level: First
Kitchen
- Features: No Closet
- Level: First
Living room
- Features: No Closet
- Level: First
Heating
- Central, Electric
Cooling
- Central Air
Appliances
- Included: Oven, Cooktop, Dishwasher, Disposal, Dryer, Electric Water Heater, Microwave, Range Hood, Refrigerator, Washer
- Laundry: Inside, Laundry Room
Features
- Ceiling Fan(s), Eating Space In Kitchen, High Ceilings, In Wall Pest System, Open Floorplan, Primary Bedroom Main Floor, Solid Surface Counters, Split Bedroom, Tray Ceiling(s), Walk-In Closet(s)
- Flooring: Ceramic Tile, Tile
- Doors: Sliding Doors
- Windows: Window Treatments, Hurricane Shutters/Windows
- Has fireplace: No
Interior area
- Total structure area: 2,961
- Total interior livable area: 2,092 sqft
Property
Parking
- Total spaces: 2
- Parking features: Garage - Attached
- Attached garage spaces: 2
Features
- Levels: One
- Stories: 1
- Patio & porch: Covered, Enclosed, Screened
- Exterior features: Irrigation System, Lighting, Rain Gutters, Sidewalk
- Has view: Yes
- View description: Garden
Lot
- Size: 5,979 Square Feet
- Features: Corner Lot, City Lot, Landscaped, Sidewalk
- Residential vegetation: Trees/Landscaped
Details
- Parcel number: 1114090241
- Zoning: PCDN
- Special conditions: None
Construction
Type & style
- Home type: SingleFamily
- Property subtype: Single Family Residence
Materials
- Block, Stucco
- Foundation: Slab
- Roof: Shingle
Condition
- New construction: No
- Year built: 2023
Utilities & green energy
- Sewer: Public Sewer
- Water: Public
- Utilities for property: Cable Connected, Electricity Connected, Public, Sewer Connected, Water Connected
Community & HOA
Community
- Features: Clubhouse, Community Mailbox, Deed Restrictions, Irrigation-Reclaimed Water, Playground, Pool
- Pet fee: $0 monthly
- Subdivision: CEDAR GROVE PH 2B
HOA
- Has HOA: Yes
- Amenities included: Park, Playground, Pool
- Services included: Community Pool, Reserve Fund, Maintenance Structure, Maintenance Grounds, Pool Maintenance
- HOA fee: $272 monthly
- HOA name: Sara Guitierrez
- HOA phone: 888-813-3435
- Second HOA name: Woodlands
Location
- Region: North Port
Financial & listing details
- Price per square foot: $205/sqft
- Tax assessed value: $319,400
- Annual tax amount: $6,118
- Date on market: 3/18/2026
- Cumulative days on market: 117 days
- Listing terms: Cash,Conventional,FHA,VA Loan
- Ownership: Fee Simple
- Total actual rent: 0
- Electric utility on property: Yes
- Road surface type: Paved, Asphalt
Estimated market value
$410,300
$390,000 - $431,000
$2,808/mo
Price history
| Date | Event | Price |
|---|---|---|
| 3/18/2026 | Listed for sale | $429,000-10.4%$205/sqft |
Source:  Stellar MLS #C7523382 Report a problem Stellar MLS #C7523382 Report a problem | ||
| 12/8/2025 | Listing removed | $479,000$229/sqft |
Source: Stellar MLS #A4657994 Report a problem | ||
| 9/23/2025 | Price change | $479,000-2%$229/sqft |
Source: Stellar MLS #A4657994 Report a problem | ||
| 7/5/2025 | Listed for sale | $489,000+17.3%$234/sqft |
Source: Stellar MLS #A4657994 Report a problem | ||
| 6/10/2023 | Listing removed | -- |
Source:  Centex Report a problem Centex Report a problem | ||
| 6/1/2023 | Price change | $416,990-11.3%$199/sqft |
Source: Centex Report a problem | ||
| 5/31/2023 | Price change | $469,990+12.7%$225/sqft |
Source: Centex Report a problem | ||
| 5/30/2023 | Price change | $416,990+23.7%$199/sqft |
Source: Centex Report a problem | ||
| 5/27/2023 | Price change | $336,990-19.2%$161/sqft |
Source: Centex Report a problem | ||
| 5/23/2023 | Price change | $416,990+29.9%$199/sqft |
Source: Centex Report a problem | ||
| 5/19/2023 | Price change | $320,990-4.7%$153/sqft |
Source: Centex Report a problem | ||
| 5/17/2023 | Price change | $336,990+5%$161/sqft |
Source: Centex Report a problem | ||
| 5/16/2023 | Price change | $320,990-4.7%$153/sqft |
Source: Centex Report a problem | ||
| 5/15/2023 | Price change | $336,990-4.5%$161/sqft |
Source: Centex Report a problem | ||
| 5/10/2023 | Price change | $352,990+10%$169/sqft |
Source: Centex Report a problem | ||
| 4/29/2023 | Listed for sale | $320,990$153/sqft |
Source: Centex Report a problem | ||
Public tax history
| Year | Property taxes | Tax assessment |
|---|---|---|
| 2025 | $6,118 -6.7% | $319,400 -9.4% |
| 2024 | $6,555 +170.3% | $352,500 +472.2% |
| 2023 | $2,425 | $61,600 |
| 2022 | -- | -- |
Find assessor info on the county website
Monthly payment
Est. payment
Payment breakdown
Explore the cost of this home by adjusting the details. Changes won't be saved.Climate risks
Neighborhood: 34289
Nearby schools
GreatSchools rating
- 8/10Toledo Blade Elementary SchoolGrades: PK-5Distance: 1.5 mi
- 6/10Woodland Middle SchoolGrades: 6-8Distance: 0.8 mi
- 3/10North Port High SchoolGrades: PK,9-12Distance: 5.8 mi
Schools provided by the listing agent
- Elementary: Atwater Bay Elementary
- Middle: Woodland Middle School
- High: North Port High
Source: Stellar MLS. This data may not be complete. We recommend contacting the local school district to confirm school assignments for this home.
- $---- bd-- ba-- sqft2352 Marton Oak Blvd, North Pt, FL 34289Off Market
- $383,2003 bd2 ba2.8k sqft2438 Gabel Oak Dr, North Port, FL 34289Off Market
- $408,7703 bd2 ba2.2k sqft2148 Darley Oak Way, North Port, FL 34289Sold

- $405,5404 bd2 ba1.8k sqft2136 Darley Oak Way, North Port, FL 34289Sold
- $439,2653 bd2 ba2k sqft2450 Gabel Oak Dr, North Port, FL 34289Sold
- $415,6003 bd2 ba2.2k sqft2172 Darley Oak Way, North Port, FL 34289Off Market
- $358,6003 bd2 ba1.6k sqft2405 Gabel Oak Dr, North Port, FL 34289Off Market
- $424,0003 bd2 ba1.6k sqft2393 Gabel Oak Dr, North Port, FL 34289Pending
A local agent can set up tours, give advice and negotiate with sellers.
Similar homes
- $425,0003 bd2 ba2.2k sqft2117 LAURIFOLIA COURT, NORTH PORT, FL 34289For Sale

 MLS ID #D6147840, Jayson Burtch, CENTURY 21 SUNBELT REALTY. Stellar MLS
 - $379,0003 bd2 ba2.2k sqft2534 GABEL OAK DRIVE, NORTH PORT, FL 34289For Sale
 MLS ID #N6145213, Kate Stevens, WHITE SANDS REALTY GROUP FL. Stellar MLS
 - $399,0003 bd2 ba1.5k sqft2475 BRASSICA DRIVE, NORTH PORT, FL 34289For Sale
 MLS ID #C7524109, Nick Demers, RE/MAX PALM REALTY. Stellar MLS
 - $364,9903 bd2 ba1.6k sqft2712 WINDING CREEK TRAIL, NORTH PORT, FL 34289New Construction
 MLS ID #TB8508386, Dan Wenstrom, PULTE REALTY INC. Stellar MLS
 - $319,9003 bd2 ba1.6k sqft2501 SHERMAN OAK DRIVE, NORTH PORT, FL 34289For SaleMLS ID #C7525326, Chad McKinney, RE/MAX PALM REALTY. Stellar MLS
- $430,0003 bd3 ba2k sqft2967 JOHANNESBERG ROAD, NORTH PORT, FL 34288For SaleMLS ID #N6144454, Nicole Schmaling, RE/MAX PALM. Stellar MLS
- $359,0003 bd2 ba1.7k sqft5454 RHAPSODY AVENUE, NORTH PORT, FL 34288For SaleMLS ID #A4703512, Holly Wikfors, LLC, PREFERRED SHORE LLC. Stellar MLS
- $399,0003 bd2 ba1.9k sqft4916 HADER ROAD, NORTH PORT, FL 34288For SaleMLS ID #C7528824, Nicolai Todosiciuc PA, REALTY ONE GROUP MVP. Stellar MLS
- $399,9004 bd2 ba1.8k sqft4143 UNION LANE, NORTH PORT, FL 34288For SaleMLS ID #C7526168, Cassidy Amboyan PA, RE/MAX PALM REALTY. Stellar MLS
- $479,9003 bd2 ba1.8k sqft3090 QUARTER STREET, NORTH PORT, FL 34288For SaleMLS ID #A4690800, Natalia Berie, THE REAL ESTATE STORE. Stellar MLS
- $459,9003 bd4 ba2k sqft3038 VELVET LANE, NORTH PORT, FL 34286For SaleMLS ID #A4702469, Victoria Shilenko, REALTY ONE GROUP MVP. Stellar MLS
- $380,0003 bd2 ba1.9k sqft2235 SATURDAY STREET, NORTH PORT, FL 34288New ConstructionMLS ID #A4697488, Holly Wikfors, LLC, PREFERRED SHORE LLC. Stellar MLS
- $359,9003 bd2 ba1.6k sqft3652 KACHER ROAD, NORTH PORT, FL 34288New ConstructionMLS ID #A4701602, Peggy Soublis, COMPASS FLORIDA LLC. Stellar MLS
- $450,0003 bd2 ba1.8k sqft26764 WEISKOPF DRIVE, ENGLEWOOD, FL 34223For SaleMLS ID #A4702967, Cindy Adams, KELLER WILLIAMS ISLAND LIFE REAL ESTATE. Stellar MLS
- $419,0004 bd3 ba2k sqft1793 SADDLEWOOD CIRCLE, PORT CHARLOTTE, FL 33953For SaleMLS ID #C7523261, Jeffrey Kozlowski, RE/MAX PALM REALTY. Stellar MLS
- $374,9993 bd2 ba1.5k sqft2771 HALLADAY STREET, NORTH PORT, FL 34287New ConstructionMLS ID #C7528560, Volodymyr Brovchenko, REALTY ONE GROUP MVP. Stellar MLS
- $429,0004 bd2 ba2.1k sqft7442 S BLUE SAGE, PUNTA GORDA, FL 33955For SaleMLS ID #C7529327, Jeff Vickery, COLDWELL BANKER REALTY. Stellar MLS
- $510,0004 bd2 ba1.7k sqft7664 MERONI BOULEVARD, NORTH PORT, FL 34291For SaleMLS ID #C7529299, Inna Berube, REALTY ONE GROUP MVP. Stellar MLS
- $425,0003 bd3 ba2.1k sqft1505 SADDLEWOOD CIRCLE, PORT CHARLOTTE, FL 33953For SaleMLS ID #C7528324, Margaret Mardis, RE/MAX PALM REALTY. Stellar MLS
- $312,0003 bd2 ba1.5k sqft3686 LUBEC AVENUE, NORTH PORT, FL 34287For SaleMLS ID #C7527974, Tracy Martin, EPIQUE REALTY INC.. Stellar MLS
