Are you looking for a move-in ready, turnkey home, this is one you won’t want to miss. This beautiful home is located in a gated community with no CDD fees, giving you peace of mind and added value. As soon as you step inside, you’ll appreciate the spacious, modern layout that’s ready for you to start enjoying Florida living from day one. One of the standout features of this home is the stunning lake view. Whether you’re enjoying your morning coffee or unwinding in the evening, the peaceful waterfront setting creates the perfect backdrop for everyday living. Location is everything, and this home has it all. You’re just minutes from beautiful Gulf beaches, shopping, restaurants, golf courses, and everything you are looking for! If you’ve been searching for a low-maintenance Florida home with incredible views, no CDD fees, and a fantastic location, 1505 Saddlewood Circle deserves a spot at the top of your list. Contact me today to schedule your private showing. I’d love to help you make this beautiful home yours!
For sale
$425,000
1505 SADDLEWOOD CIRCLE, PORT CHARLOTTE, FL 33953
3beds
2,198sqft
:
Get pre-qualified$3,084/mo
Single Family Residence
Built in 2024
7,150 Square Feet Lot
$406,000 Zestimate®
$193/sqft
$265/mo HOA
What's special
Peaceful waterfront settingMove-in ready turnkey homeStunning lake viewSpacious modern layout
- 21 days |
- 341 |
- 11 |
Likely to sell faster than
Zillow last checked:
Listing updated:
Listed by:
Margaret Mardis 863-990-1877,
RE/MAX PALM REALTY 941-743-5525,
Andrew Mardis 863-990-1881,
RE/MAX PALM REALTY
Source: Stellar MLS,MLS#: C7528324 Originating MLS: Port Charlotte
Originating MLS: Port Charlotte
Facts & features
Interior
Bedrooms & bathrooms
- Bedrooms: 3
- Bathrooms: 3
- Full bathrooms: 3
Primary bedroom
- Features: Shower No Tub, Walk-In Closet(s)
- Level: First
- Area: 210 Square Feet
- Dimensions: 14x15
Primary bathroom
- Features: Built-in Closet
- Level: First
- Area: 168 Square Feet
- Dimensions: 14x12
Bathroom 2
- Features: Built-in Closet
- Level: First
- Area: 121 Square Feet
- Dimensions: 11x11
Bathroom 3
- Features: Walk-In Closet(s)
- Level: First
- Area: 144 Square Feet
- Dimensions: 12x12
Den
- Features: No Closet
- Level: First
- Area: 143 Square Feet
- Dimensions: 13x11
Great room
- Features: No Closet
- Level: First
- Area: 384 Square Feet
- Dimensions: 24x16
Kitchen
- Features: Built-in Closet
- Level: First
Heating
- Central
Cooling
- Central Air
Appliances
- Included: Dishwasher, Electric Water Heater, Microwave, Range, Range Hood, Refrigerator
- Laundry: Inside, Laundry Room
Features
- Ceiling Fan(s), Eating Space In Kitchen, High Ceilings, Solid Wood Cabinets, Split Bedroom, Stone Counters
- Flooring: Ceramic Tile, Porcelain Tile
- Doors: Sliding Doors
- Has fireplace: No
Interior area
- Total structure area: 2,912
- Total interior livable area: 2,198 sqft
Video & virtual tour
Property
Parking
- Total spaces: 2
- Parking features: Garage - Attached
- Attached garage spaces: 2
- Details: Garage Dimensions: 20X20
Features
- Levels: One
- Stories: 1
- Patio & porch: Covered, Rear Porch
- Has view: Yes
- View description: Lake
- Has water view: Yes
- Water view: Lake
- Waterfront features: Lake Front
Lot
- Size: 7,150 Square Feet
Details
- Parcel number: 402114116138
- Zoning: PD
- Special conditions: None
Construction
Type & style
- Home type: SingleFamily
- Architectural style: Florida
- Property subtype: Single Family Residence
Materials
- Block, Stone
- Foundation: Slab
- Roof: Shingle
Condition
- New construction: No
- Year built: 2024
Utilities & green energy
- Sewer: Public Sewer
- Water: Private
- Utilities for property: BB/HS Internet Available, Cable Connected, Public
Community & HOA
Community
- Features: Clubhouse, Gated Community - No Guard, Pool
- Pet fee: $0 monthly
- Subdivision: BISCAYNE LNDG NORTH
HOA
- Has HOA: Yes
- Services included: Cable TV, Community Pool, Reserve Fund, Internet, Maintenance Grounds, Pool Maintenance, Recreational Facilities
- HOA fee: $265 monthly
- HOA name: Jeanne Roeding
- HOA phone: 239-939-2999
Location
- Region: Port Charlotte
Financial & listing details
- Price per square foot: $193/sqft
- Tax assessed value: $435,467
- Annual tax amount: $5,576
- Date on market: 7/16/2026
- Cumulative days on market: 22 days
- Ownership: Fee Simple
- Total actual rent: 0
- Road surface type: Asphalt
Estimated market value
$406,000
$386,000 - $426,000
$2,821/mo
Price history
| Date | Event | Price |
|---|---|---|
| 7/16/2026 | Listed for sale | $425,000+16.4%$193/sqft |
Source:  Stellar MLS #C7528324 Report a problem Stellar MLS #C7528324 Report a problem | ||
| 4/29/2026 | Price change | $2,900+17.2%$1/sqft |
Source: Zillow Rentals Report a problem | ||
| 4/23/2026 | Listed for rent | $2,475$1/sqft |
Source: Zillow Rentals Report a problem | ||
| 11/12/2024 | Sold | $365,000$166/sqft |
Source: Public Record Report a problem | ||
Public tax history
| Year | Property taxes | Tax assessment |
|---|---|---|
| 2025 | $5,576 +767.3% | $328,882 +1703.8% |
| 2024 | $643 +70.7% | $18,233 +10% |
| 2023 | $377 | $16,575 |
Find assessor info on the county website
Monthly payment
Est. payment
Payment breakdown
Explore the cost of this home by adjusting the details. Changes won't be saved.Climate risks
Neighborhood: 33953
Nearby schools
GreatSchools rating
- 6/10Liberty Elementary SchoolGrades: PK-5Distance: 4.7 mi
- 5/10Murdock Middle SchoolGrades: 6-8Distance: 1.4 mi
- 2/10Port Charlotte High SchoolGrades: 9-12Distance: 2.2 mi
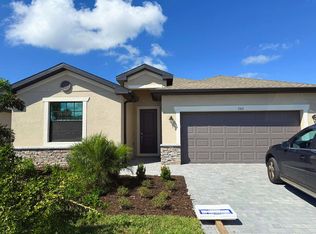
- $315,0004 bd3 ba2k sqft1511 Saddlewood Cir, Port Charlotte, FL 33953Sold
- $345,0004 bd3 ba2k sqft1499 Saddlewood Cir, Port Charlotte, FL 33953Sold
- $360,0003 bd2 ba1.8k sqft1517 Saddlewood Cir, Port Charlotte, FL 33953Sold

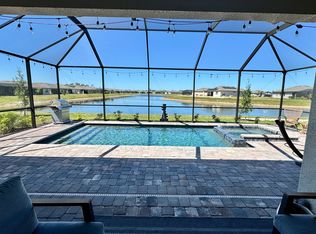
- $460,0003 bd3 ba2.2k sqft1493 Saddlewood Cir, Port Charlotte, FL 33953Sold
- $297,0003 bd3 ba1.8k sqft1523 Saddlewood Cir, Port Charlotte, FL 33953Sold
- $375,0004 bd3 ba2k sqft1487 Saddlewood Cir, Port Charlotte, FL 33953Sold
- $299,0003 bd3 ba1.8k sqft1494 Saddlewood Cir, Port Charlotte, FL 33953Sold
- $315,0003 bd3 ba2.2k sqft1488 Saddlewood Cir, Port Charlotte, FL 33953Sold
A local agent can set up tours, give advice and negotiate with sellers.
Similar homes
- $419,0004 bd3 ba2k sqft1793 SADDLEWOOD CIRCLE, PORT CHARLOTTE, FL 33953For Sale
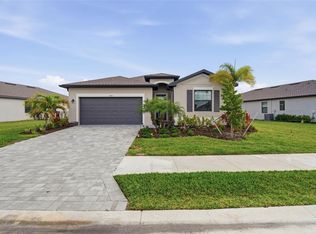
 MLS ID #C7523261, Jeffrey Kozlowski, RE/MAX PALM REALTY. Stellar MLS
 - $369,0003 bd3 ba2.2k sqft1921 E ISLES ROAD, PORT CHARLOTTE, FL 33953For Sale
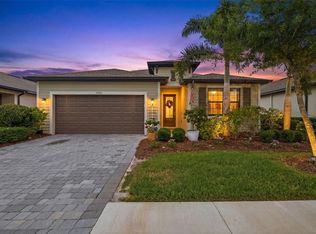 MLS ID #D6147329, Susie Porter, PARADISE EXCLUSIVE REAL ESTATE. Stellar MLS
 - $425,0005 bd3 ba3k sqft16390 QUEEN PALM DRIVE, PORT CHARLOTTE, FL 33953For Sale
 MLS ID #C7522225, Brian Helgemo, COMPASS FLORIDA. Stellar MLS
 - $345,0003 bd3 ba1.8k sqft1536 SADDLEWOOD CIRCLE, PORT CHARLOTTE, FL 33953For Sale
 MLS ID #C7521962, Kelly Bright, RE/MAX PALM REALTY. Stellar MLS
 - $325,0004 bd3 ba2k sqft2081 GARDENIA AVENUE, PORT CHARLOTTE, FL 33953For SaleMLS ID #A4695512, Jason Baker, RE/MAX PALM. Stellar MLS
- $449,0003 bd2 ba1.7k sqft3401 BAY RIDGE WAY, PORT CHARLOTTE, FL 33953For SaleMLS ID #D6144020, Janice Fanstill, RIVERWOOD REALTY. Stellar MLS
- $279,9993 bd2 ba1.4k sqft16300 COCONUT PALM DRIVE, PORT CHARLOTTE, FL 33953For SaleMLS ID #C7528172, April Emil, KW PEACE RIVER PARTNERS. Stellar MLS
- $390,0003 bd2 ba1.7k sqft1182 YORKSHIRE STREET, PORT CHARLOTTE, FL 33952For SaleMLS ID #C7528659, Bradly Linenberg, COLDWELL BANKER REALTY. Stellar MLS
- $289,5002 bd2 ba1.5k sqft2017 MACKEREL STREET, PORT CHARLOTTE, FL 33953For SaleMLS ID #C7527659, Heidi Choiniere, SERHANT. Stellar MLS
- $319,0002 bd2 ba1.5k sqft2016 BONITO WAY, PORT CHARLOTTE, FL 33953For SaleMLS ID #N6141178, Holly Barabas, AYERS AND ASSOCIATES REAL ESTATE. Stellar MLS
- $299,5002 bd2 ba1.5k sqft2145 BONITO WAY, PORT CHARLOTTE, FL 33953For SaleMLS ID #C7522115, Terry Turcotte, ERA ADVANTAGE REALTY, INC.. Stellar MLS
- $399,9003 bd2 ba1.8k sqft10317 WILLIG AVENUE, ENGLEWOOD, FL 34224For SaleMLS ID #D6148266, Anthony Haynes, PROGRAM REALTY, LLC. Stellar MLS
- $400,0004 bd3 ba2k sqft14589 PONCE DE LEON TRAIL, PORT CHARLOTTE, FL 33981For SaleMLS ID #D6138079, Jason Vollmer, PARADISE EXCLUSIVE REAL ESTATE. Stellar MLS
- $425,0003 bd2 ba2.2k sqft2117 LAURIFOLIA COURT, NORTH PORT, FL 34289For SaleMLS ID #D6147840, Jayson Burtch, CENTURY 21 SUNBELT REALTY. Stellar MLS
- $335,0004 bd2 ba1.9k sqft1207 SHEEHAN BOULEVARD, PORT CHARLOTTE, FL 33952For SaleMLS ID #A4701808, Linh Pham, NEXTHOME EXCELLENCE. Stellar MLS
- $475,0003 bd3 ba2.1k sqft15025 SPANISH POINT DRIVE, PORT CHARLOTTE, FL 33981For SaleMLS ID #N6143030, Trish Chkreba, MICHAEL SAUNDERS & COMPANY. Stellar MLS
- $395,0004 bd2 ba1.9k sqft16146 GALIANO COURT, PUNTA GORDA, FL 33955For SaleMLS ID #C7529227, Dawn Tietjen, KW PEACE RIVER PARTNERS. Stellar MLS
- $349,9004 bd3 ba2k sqft4993 BRITTAIN WAY, NORTH PORT, FL 34287For SaleMLS ID #C7528910, Robert Tine, RE/MAX PALM REALTY. Stellar MLS
- $329,9003 bd2 ba1.3k sqft24195 BUCKINGHAM WAY, PORT CHARLOTTE, FL 33980For SaleMLS ID #C7529093, Charles Allen, COLDWELL BANKER SUNSTAR REALTY. Stellar MLS
- $445,0003 bd2 ba2.2k sqft10821 TARFLOWER DRIVE #202, VENICE, FL 34293For SaleMLS ID #D6148279, Debi Harman, KELLER WILLIAMS ISLAND LIFE REAL ESTATE. Stellar MLS
