LIKE BRAND NEW! LYNN HAVEN FLOORPLAN 5 BEDROOM, 3 BATH, 2 CAR GARAGE BUILT BY RYAN HOMES AT WESTPORT with an impressive 3,021 square feet of living space, this home is tailored for both comfort and style. From the moment you arrive, the fresh landscaping and paver driveway create an inviting curb appeal. Step through the front door into a welcoming entryway hall, where to your left, you'll find a private office with double glass doors. As you continue through the home, you'll be greeted by an expansive open-concept layout featuring the kitchen, dining, and living areas. The kitchen has white cabinetry, granite countertops, stainless steel appliances (including a double wall oven), a walk-in pantry, and an oversized island perfect for entertaining. Adjacent to the island, the dining area comfortably seats eight, making it the ideal spot for hosting family and friends. The first floor also includes a guest bedroom conveniently located next to a full bathroom, offering the perfect setup for a mother-in-law suite or private retreat for visitors. Upstairs, a spacious loft awaits creating a versatile space that can serve as a cozy TV room, game area, or second living space. The luxurious primary suite is a true sanctuary, featuring three windows that fill the room in natural light, a stunning accent wall, and en suite bath with dual sinks, walk-in shower, and a private water closet. The upper level also offers three additional guest bedrooms and a well-appointed shared bathroom, ensuring plenty of room for everyone. Step outside to your L-shaped covered lanai, where you can unwind while enjoying tranquil pond views. Whether you're hosting a backyard gathering or simply savoring a quiet evening, this space is perfect for relaxation and entertaining. Conveniently located in the new community of West Port surrounding Centennial Park and Recreation Center with nature trails, lakes for fishing, playground, state-of-the-art fitness center, aquatic facility plus much more. Pedestrian friendly community where sidewalks, pathways and trails offer residents miles of walking, jogging and bicycling opportunities. Great location close to Murdock restaurant and shopping district, Charlotte Sports Park, Fairgrounds, schools, golf and a short drive to SWFL gulf beaches and downtown Punta Gorda with award winning fishing and boating plus community events and entertainment. Don’t miss this opportunity to make this exceptional home your new permanent residence or Florida retreat! Schedule your private showing today!
For sale
$425,000
16390 QUEEN PALM DRIVE, PORT CHARLOTTE, FL 33953
5beds
3,021sqft
Single Family Residence
Built in 2025
6,224 Square Feet Lot
$410,900 Zestimate®
$141/sqft
$16/mo HOA
What's special
L-shaped covered lanaiSpacious loftGranite countertopsWell-appointed shared bathroomInviting curb appealExpansive open-concept layoutTranquil pond views
- 164 days |
- 345 |
- 42 |
Zillow last checked:
Listing updated:
Listed by:
Brian Helgemo 941-205-8478,
COMPASS FLORIDA 941-205-8478
Source: Stellar MLS,MLS#: C7522225 Originating MLS: Port Charlotte
Originating MLS: Port Charlotte
Facts & features
Interior
Bedrooms & bathrooms
- Bedrooms: 5
- Bathrooms: 3
- Full bathrooms: 3
Primary bedroom
- Features: Walk-In Closet(s)
- Level: Second
- Area: 294 Square Feet
- Dimensions: 21x14
Bedroom 2
- Features: Built-in Closet
- Level: Second
- Area: 144 Square Feet
- Dimensions: 12x12
Bedroom 3
- Features: Built-in Closet
- Level: Second
- Area: 144 Square Feet
- Dimensions: 12x12
Bedroom 4
- Features: Built-in Closet
- Level: Second
- Area: 143 Square Feet
- Dimensions: 13x11
Bedroom 5
- Features: Built-in Closet
- Level: First
- Area: 110 Square Feet
- Dimensions: 10x11
Primary bathroom
- Features: Built-In Shower Bench, Dual Sinks, En Suite Bathroom, Exhaust Fan, Shower No Tub
- Level: Second
- Area: 280 Square Feet
- Dimensions: 14x20
Balcony porch lanai
- Level: First
- Area: 270 Square Feet
- Dimensions: 27x10
Dining room
- Level: First
- Area: 132 Square Feet
- Dimensions: 12x11
Foyer
- Level: First
- Area: 55 Square Feet
- Dimensions: 5x11
Kitchen
- Features: Breakfast Bar, Pantry, Granite Counters, Kitchen Island
- Level: First
- Area: 204 Square Feet
- Dimensions: 12x17
Laundry
- Level: Second
- Area: 48 Square Feet
- Dimensions: 6x8
Living room
- Level: First
- Area: 340 Square Feet
- Dimensions: 17x20
Loft
- Level: Second
- Area: 273 Square Feet
- Dimensions: 13x21
Office
- Level: First
- Area: 156 Square Feet
- Dimensions: 13x12
Heating
- Central, Electric
Cooling
- Central Air
Appliances
- Included: Oven, Dishwasher, Disposal, Dryer, Microwave, Range, Refrigerator, Washer
- Laundry: Inside
Features
- Eating Space In Kitchen, High Ceilings, Kitchen/Family Room Combo, Open Floorplan, PrimaryBedroom Upstairs
- Flooring: Ceramic Tile
- Doors: Sliding Doors
- Windows: Window Treatments
- Has fireplace: No
Interior area
- Total structure area: 3,855
- Total interior livable area: 3,021 sqft
Property
Parking
- Total spaces: 2
- Parking features: Garage - Attached
- Attached garage spaces: 2
Features
- Levels: Two
- Stories: 2
- Exterior features: Irrigation System, Rain Gutters
- Has view: Yes
- View description: Lake
- Has water view: Yes
- Water view: Lake
- Waterfront features: Lake Front
Lot
- Size: 6,224 Square Feet
- Features: Landscaped
Details
- Parcel number: 402112360023
- Zoning: PD
- Special conditions: None
Construction
Type & style
- Home type: SingleFamily
- Property subtype: Single Family Residence
Materials
- Block, Stucco
- Foundation: Slab
- Roof: Shingle
Condition
- New construction: No
- Year built: 2025
Utilities & green energy
- Sewer: Public Sewer
- Water: Public
- Utilities for property: Electricity Connected
Community & HOA
Community
- Features: Park
- Pet fee: $0 monthly
- Subdivision: PALMS/WEST PORT 1A
HOA
- Has HOA: Yes
- Services included: Maintenance Grounds, Recreational Facilities
- HOA fee: $16 monthly
- HOA name: Kai Community Management
- HOA phone: 813-565-4663
Location
- Region: Port Charlotte
Financial & listing details
- Price per square foot: $141/sqft
- Tax assessed value: $46,000
- Annual tax amount: $3,228
- Date on market: 3/5/2026
- Cumulative days on market: 131 days
- Listing terms: Cash,Conventional
- Ownership: Fee Simple
- Total actual rent: 0
- Electric utility on property: Yes
- Road surface type: Asphalt, Paved
Estimated market value
$410,900
$390,000 - $431,000
$3,349/mo
Price history
| Date | Event | Price |
|---|---|---|
| 3/5/2026 | Listed for sale | $425,000+13%$141/sqft |
Source:  Stellar MLS #C7522225 Report a problem Stellar MLS #C7522225 Report a problem | ||
| 11/7/2025 | Sold | $376,137+0.3%$125/sqft |
Source: Stellar MLS #W7879302 Report a problem | ||
| 10/22/2025 | Pending sale | $374,990-4%$124/sqft |
Source: Stellar MLS #W7879302 Report a problem | ||
| 10/1/2025 | Price change | $390,525-0.1%$129/sqft |
Source:  Ryan Homes Report a problem Ryan Homes Report a problem | ||
| 9/26/2025 | Listed for sale | $390,990+448.4%$129/sqft |
Source: Stellar MLS #W7879302 Report a problem | ||
| 6/6/2025 | Sold | $71,300$24/sqft |
Source: Public Record Report a problem | ||
Public tax history
| Year | Property taxes | Tax assessment |
|---|---|---|
| 2025 | $3,229 -1.1% | $18,822 +10% |
| 2024 | $3,266 +14.6% | $17,111 +10% |
| 2023 | $2,849 | $15,555 |
Find assessor info on the county website
Monthly payment
Est. payment
Payment breakdown
Explore the cost of this home by adjusting the details. Changes won't be saved.Climate risks
Neighborhood: 33953
Nearby schools
GreatSchools rating
- 6/10Liberty Elementary SchoolGrades: PK-5Distance: 4.5 mi
- 5/10Murdock Middle SchoolGrades: 6-8Distance: 1.3 mi
- 2/10Port Charlotte High SchoolGrades: 9-12Distance: 2.1 mi
Schools provided by the listing agent
- Elementary: East Elementary
- Middle: Punta Gorda Middle
- High: Charlotte High
Source: Stellar MLS. This data may not be complete. We recommend contacting the local school district to confirm school assignments for this home.
- $292,600-- bd-- ba-- sqft16396 Queen Palm Dr, Port Charlotte, FL 33953Sold
- $264,9903 bd2 ba1.5k sqft16384 Queen Palm Dr, Port Charlotte, FL 33953Sold

- $283,400-- bd-- ba-- sqft16402 Queen Palm Dr, Port Charlotte, FL 33953Sold
- $375,0005 bd3 ba2.7k sqft16378 Queen Palm Dr, Port Charlotte, FL 33953Sold
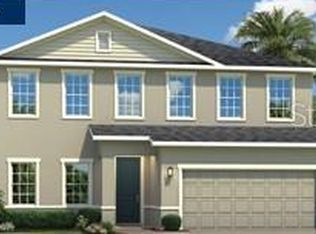
- $369,3004 bd3 ba2.4k sqft16408 Queen Palm Dr, Port Charlotte, FL 33953Sold
- $367,1153 bd2 ba2k sqft16372 Queen Palm Dr, Port Charlotte, FL 33953Sold
- $239,9903 bd2 ba1.5k sqft16389 Queen Palm Dr, Port Charlotte, FL 33953Sold
- $246,9903 bd2 ba1.5k sqft16401 Queen Palm Dr, Port Charlotte, FL 33953Sold
A local agent can set up tours, give advice and negotiate with sellers.
Similar homes
- $419,0004 bd3 ba2k sqft1793 SADDLEWOOD CIRCLE, PORT CHARLOTTE, FL 33953For Sale
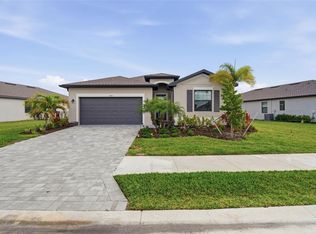
 MLS ID #C7523261, Jeffrey Kozlowski, RE/MAX PALM REALTY. Stellar MLS
 - $425,0003 bd3 ba2.1k sqft1505 SADDLEWOOD CIRCLE, PORT CHARLOTTE, FL 33953For Sale
 MLS ID #C7528324, Margaret Mardis, RE/MAX PALM REALTY. Stellar MLS
 - $369,0003 bd3 ba2.2k sqft1921 E ISLES ROAD, PORT CHARLOTTE, FL 33953For Sale
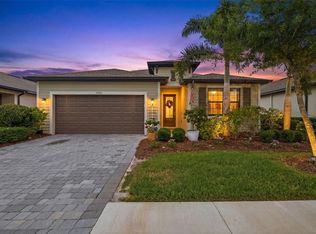 MLS ID #D6147329, Susie Porter, PARADISE EXCLUSIVE REAL ESTATE. Stellar MLS
 - $325,0004 bd3 ba2k sqft2081 GARDENIA AVENUE, PORT CHARLOTTE, FL 33953For Sale
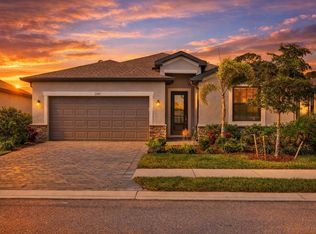 MLS ID #A4695512, Jason Baker, RE/MAX PALM. Stellar MLS
 - $399,9004 bd3 ba2.4k sqft14193 FORT MYERS AVENUE, PORT CHARLOTTE, FL 33981For SaleMLS ID #N6145350, Fabian Povsic, EPIQUE REALTY INC.. Stellar MLS
- $390,0003 bd2 ba1.7k sqft1182 YORKSHIRE STREET, PORT CHARLOTTE, FL 33952For SaleMLS ID #C7528659, Bradly Linenberg, COLDWELL BANKER REALTY. Stellar MLS
- $299,5002 bd2 ba1.5k sqft2145 BONITO WAY, PORT CHARLOTTE, FL 33953For SaleMLS ID #C7522115, Terry Turcotte, ERA ADVANTAGE REALTY, INC.. Stellar MLS
- $429,0004 bd2 ba2.1k sqft7442 S BLUE SAGE, PUNTA GORDA, FL 33955For SaleMLS ID #C7529327, Jeff Vickery, COLDWELL BANKER REALTY. Stellar MLS
- $399,0003 bd2 ba2.2k sqft10797 TARFLOWER DRIVE #201, VENICE, FL 34293For SaleMLS ID #N6145322, Walter Shepherd, COLDWELL BANKER REALTY. Stellar MLS
- $430,0003 bd3 ba2k sqft2967 JOHANNESBERG ROAD, NORTH PORT, FL 34288For SaleMLS ID #N6144454, Nicole Schmaling, RE/MAX PALM. Stellar MLS
- $399,9004 bd3 ba2.2k sqft26069 PARANA DRIVE, PUNTA GORDA, FL 33983For SaleMLS ID #C7522637, Terry Turcotte, ERA ADVANTAGE REALTY, INC.. Stellar MLS
- $425,0003 bd2 ba2.2k sqft2117 LAURIFOLIA COURT, NORTH PORT, FL 34289For SaleMLS ID #D6147840, Jayson Burtch, CENTURY 21 SUNBELT REALTY. Stellar MLS
- $419,0004 bd3 ba2k sqft19060 CABERNET COURT, VENICE, FL 34293For SaleMLS ID #N6143637, James Dunn, EXP REALTY LLC. Stellar MLS
- $459,0004 bd3 ba2.3k sqft17 WHITE MARSH LANE, ROTONDA WEST, FL 33947For SaleMLS ID #C7522770, Vadim Sizov, REAL ESTATE MAINSTREAM SERVICE. Stellar MLS
- $379,0003 bd2 ba2.2k sqft2534 GABEL OAK DRIVE, NORTH PORT, FL 34289For SaleMLS ID #N6145213, Kate Stevens, WHITE SANDS REALTY GROUP FL. Stellar MLS
- $335,0004 bd2 ba1.9k sqft1207 SHEEHAN BOULEVARD, PORT CHARLOTTE, FL 33952For SaleMLS ID #A4701808, Linh Pham, NEXTHOME EXCELLENCE. Stellar MLS
- $349,9004 bd3 ba2k sqft4993 BRITTAIN WAY, NORTH PORT, FL 34287For SaleMLS ID #C7528910, Robert Tine, RE/MAX PALM REALTY. Stellar MLS
- $429,0003 bd2 ba2k sqft2414 GABEL OAK DRIVE, NORTH PORT, FL 34289For SaleMLS ID #C7523382, Jesse DeMello, RE/MAX PALM REALTY. Stellar MLS
- $459,0004 bd2 ba1.8k sqft93 MARK TWAIN LANE, ROTONDA WEST, FL 33947For SaleMLS ID #D6148232, Carla Stiver, PA, RE/MAX ALLIANCE GROUP. Stellar MLS
- $324,8884 bd2 ba1.8k sqft1782 YANKEE TERRACE, NORTH PORT, FL 34286For SaleMLS ID #C7528104, Ashley Harris, REAL BROKER, LLC. Stellar MLS
