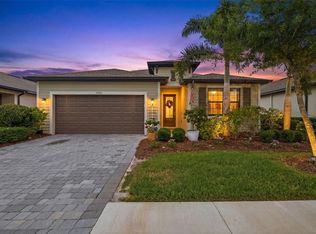
This like-new home offers 3 bedrooms and 3 full bathrooms, designed for comfortable living and easy entertaining. The open floor plan flows seamlessly to the attached lanai, creating ideal indoor/outdoor living space. The backyard offers plenty of room to add a pool. The home features impact windows and doors for storm protection and energy efficiency, along with a finished garage floor for a clean, polished look. A welcoming front porch adds charm and enhances the friendly neighborhood feel. Located in Biscayne Landing, a master-planned community of newer homes and villas, residents enjoy an active and social lifestyle. Community amenities include pickleball courts, a fitness center, clubhouse, and resort-style swimming pool. The HOA fee covers access to all amenities, cable TV, internet, lawn service, irrigation, and grounds maintenance. Conveniently located near the Tampa Bay Rays Spring Training facility and just minutes to beaches, boating, golf courses, and shopping. The property is located in an X flood zone, meaning no flood insurance is required by most lenders, adding additional peace of mind. Biscayne Landing offers a maintenance-friendly lifestyle in a vibrant community — an ideal place to call your Florida home. Conveniently located near the Tampa Bay Rays Spring Training facility and just minutes to beaches, boating, golf courses, and shopping, Biscayne Landing offers a maintenance-friendly lifestyle in a vibrant community — an ideal place to call your Florida home.
For sale
Price cut: $5K (6/30)
$345,000
1536 SADDLEWOOD CIRCLE, PORT CHARLOTTE, FL 33953
3beds
1,840sqft
:
Get pre-qualified$2,531/mo
Single Family Residence
Built in 2024
8,237 Square Feet Lot
$-- Zestimate®
$188/sqft
$265/mo HOA
What's special
- 178 days |
- 225 |
- 4 |
Zillow last checked:
Listing updated:
Listed by:
Kelly Bright 801-390-5889,
RE/MAX PALM REALTY 941-743-5525,
Jo Ann Douglass 941-456-9392,
RE/MAX PALM REALTY
Source: Stellar MLS,MLS#: C7521962 Originating MLS: Port Charlotte
Originating MLS: Port Charlotte
Facts & features
Interior
Bedrooms & bathrooms
- Bedrooms: 3
- Bathrooms: 3
- Full bathrooms: 3
Primary bedroom
- Features: En Suite Bathroom, Walk-In Closet(s)
- Level: First
- Area: 210 Square Feet
- Dimensions: 14x15
Dining room
- Features: Built-in Closet
- Level: First
- Area: 247 Square Feet
- Dimensions: 19x13
Kitchen
- Features: Storage Closet
- Level: First
- Area: 180 Square Feet
- Dimensions: 18x10
Living room
- Level: First
- Area: 234 Square Feet
- Dimensions: 18x13
Heating
- Electric
Cooling
- Central Air
Appliances
- Included: Cooktop, Dishwasher, Disposal, Dryer, Electric Water Heater, Exhaust Fan, Freezer, Ice Maker, Microwave, Range, Range Hood, Refrigerator, Washer
- Laundry: Electric Dryer Hookup, Laundry Room, Washer Hookup
Features
- Attic Fan, Open Floorplan, Primary Bedroom Main Floor, Thermostat, Walk-In Closet(s)
- Flooring: Tile
- Doors: Sliding Doors
- Windows: Window Treatments
- Has fireplace: No
Interior area
- Total structure area: 2,580
- Total interior livable area: 1,840 sqft
Video & virtual tour
Property
Parking
- Total spaces: 2
- Parking features: Garage - Attached
- Attached garage spaces: 2
Features
- Levels: One
- Stories: 1
- Exterior features: Irrigation System, Lighting, Other, Private Yard, Rain Gutters, Sidewalk, Tennis Court(s)
Lot
- Size: 8,237 Square Feet
Details
- Parcel number: 402114116015
- Zoning: PD
- Special conditions: None
Construction
Type & style
- Home type: SingleFamily
- Property subtype: Single Family Residence
Materials
- Block, Stucco
- Foundation: Slab
- Roof: Shingle
Condition
- Completed
- New construction: No
- Year built: 2024
Utilities & green energy
- Sewer: Public Sewer
- Water: Public
- Utilities for property: BB/HS Internet Available, Cable Available, Public, Street Lights, Underground Utilities, Water Connected
Community & HOA
Community
- Features: Clubhouse, Community Mailbox, Fitness Center, Gated Community - No Guard, Irrigation-Reclaimed Water, Pool, Sidewalks
- Pet fee: $0 monthly
- Subdivision: BISCAYNE LNDG NORTH
HOA
- Has HOA: Yes
- Amenities included: Cable TV, Gated, Pickleball Court(s), Pool
- Services included: Cable TV, Community Pool, Reserve Fund, Internet, Maintenance Grounds, Pool Maintenance, Recreational Facilities
- HOA fee: $265 monthly
- HOA name: Jeanne Roeding
- HOA phone: 239-939-2999
Location
- Region: Port Charlotte
Financial & listing details
- Price per square foot: $188/sqft
- Tax assessed value: $365,143
- Annual tax amount: $4,586
- Date on market: 2/14/2026
- Cumulative days on market: 147 days
- Listing terms: Cash,Conventional,FHA,Other,VA Loan
- Ownership: Fee Simple
- Total actual rent: 0
- Road surface type: Paved
Estimated market value
Not available
Estimated sales range
Not available
Not available
Price history
| Date | Event | Price |
|---|---|---|
| 7/7/2026 | Listed for rent | $2,200$1/sqft |
Source: Stellar MLS #C7528148 Report a problem | ||
| 6/30/2026 | Price change | $345,000-1.4%$188/sqft |
Source:  Stellar MLS #C7521962 Report a problem Stellar MLS #C7521962 Report a problem | ||
| 2/14/2026 | Listed for sale | $350,000+12.9%$190/sqft |
Source: Stellar MLS #C7521962 Report a problem | ||
| 8/28/2025 | Listing removed | $2,200$1/sqft |
Source: Stellar MLS #C7503019 Report a problem | ||
| 3/18/2025 | Price change | $2,200-8.1%$1/sqft |
Source: Stellar MLS #C7503019 Report a problem | ||
| 1/9/2025 | Listed for rent | $2,395$1/sqft |
Source: Stellar MLS #C7503019 Report a problem | ||
| 1/2/2025 | Sold | $310,000$168/sqft |
Source: Public Record Report a problem | ||
Public tax history
| Year | Property taxes | Tax assessment |
|---|---|---|
| 2025 | $4,586 +663% | $263,093 +1463.2% |
| 2024 | $601 +67.3% | $16,830 +10% |
| 2023 | $359 | $15,300 |
Find assessor info on the county website
Monthly payment
Est. payment
Payment breakdown
Explore the cost of this home by adjusting the details. Changes won't be saved.Climate risks
Neighborhood: 33953
Nearby schools
GreatSchools rating
- 6/10Liberty Elementary SchoolGrades: PK-5Distance: 4.6 mi
- 5/10Murdock Middle SchoolGrades: 6-8Distance: 1.4 mi
- 2/10Port Charlotte High SchoolGrades: 9-12Distance: 2.2 mi
Schools provided by the listing agent
- Elementary: Liberty Elementary
- Middle: Murdock Middle
- High: Port Charlotte High
Source: Stellar MLS. This data may not be complete. We recommend contacting the local school district to confirm school assignments for this home.
- $289,0003 bd2 ba1.6k sqft1530 Saddlewood Cir, Port Charlotte, FL 33953Sold
- $315,0003 bd3 ba2.2k sqft1542 Saddlewood Cir, Port Charlotte, FL 33953Sold

- $441,1003 bd3 ba2k sqft1524 Saddlewood Cir, Port Charlotte, FL 33953Sold
- $317,2004 bd3 ba2k sqft1548 Saddlewood Cir, Port Charlotte, FL 33953Sold
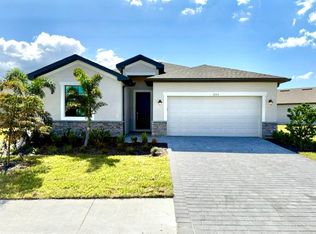
- $--4 bd3 ba2k sqft1548 Saddlewood Cir #1548, Pt Charlotte, FL 33953Off Market
- $418,8003 bd3 ba2.2k sqft1518 Saddlewood Cir, Port Charlotte, FL 33953Sold
- $39,5000.79 acres16255 Lady Palm Dr, Port Charlotte, FL 33953Off Market
- $296,2003 bd2 ba1.5k sqft16255 Lady Palm Dr, Port Charlotte, FL 33953Sold
A local agent can set up tours, give advice and negotiate with sellers.
Similar homes
- $374,9003 bd3 ba2.2k sqft1656 REMINGTON TRACE DRIVE, PORT CHARLOTTE, FL 33953For Sale
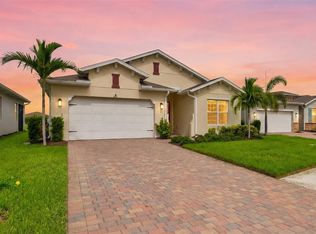
 MLS ID #A4700262, Paul Martin, REALTY FINANCE GROUP. Stellar MLS
 - $329,5003 bd3 ba1.8k sqft1842 W ISLES ROAD, PORT CHARLOTTE, FL 33953For Sale
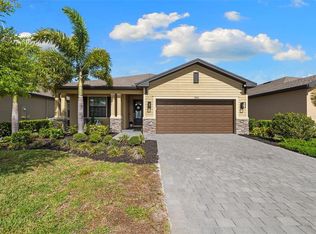 MLS ID #A4689029, David Haller, RE/MAX SELECT PARTNERS. Stellar MLS
 - $325,0004 bd3 ba2k sqft2081 GARDENIA AVENUE, PORT CHARLOTTE, FL 33953For Sale
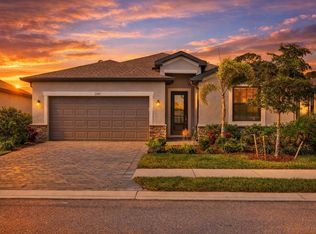 MLS ID #A4695512, Jason Baker, RE/MAX PALM. Stellar MLS
 - $369,0003 bd3 ba2.2k sqft1921 E ISLES ROAD, PORT CHARLOTTE, FL 33953For Sale
 MLS ID #D6147329, Susie Porter, PARADISE EXCLUSIVE REAL ESTATE. Stellar MLS
 - $345,0004 bd2 ba1.8k sqft1422 POWELL VALLEY DRIVE, PORT CHARLOTTE, FL 33953For SaleMLS ID #C7526613, Mackenzie Davis-Mahan, DOWNING FRYE REALTY, INC.. Stellar MLS
- $279,9993 bd2 ba1.4k sqft16300 COCONUT PALM DRIVE, PORT CHARLOTTE, FL 33953For SaleMLS ID #C7528172, April Emil, KW PEACE RIVER PARTNERS. Stellar MLS
- $425,0003 bd3 ba2.1k sqft1505 SADDLEWOOD CIRCLE, PORT CHARLOTTE, FL 33953For SaleMLS ID #C7528324, Margaret Mardis, RE/MAX PALM REALTY. Stellar MLS
- $299,5002 bd2 ba1.5k sqft2145 BONITO WAY, PORT CHARLOTTE, FL 33953For SaleMLS ID #C7522115, Terry Turcotte, ERA ADVANTAGE REALTY, INC.. Stellar MLS
- $289,5002 bd2 ba1.5k sqft2017 MACKEREL STREET, PORT CHARLOTTE, FL 33953For SaleMLS ID #C7527659, Heidi Choiniere, SERHANT. Stellar MLS
- $419,0004 bd3 ba2k sqft1793 SADDLEWOOD CIRCLE, PORT CHARLOTTE, FL 33953For SaleMLS ID #C7523261, Jeffrey Kozlowski, RE/MAX PALM REALTY. Stellar MLS
- $349,9004 bd3 ba2k sqft4993 BRITTAIN WAY, NORTH PORT, FL 34287For SaleMLS ID #C7528910, Robert Tine, RE/MAX PALM REALTY. Stellar MLS
- $320,0004 bd2 ba1.8k sqft7048 WATERFORD PARKWAY, PUNTA GORDA, FL 33950For SaleMLS ID #C7528103, Paula Elliott, ALLISON JAMES ESTATES & HOMES. Stellar MLS
- $324,8884 bd2 ba1.8k sqft1782 YANKEE TERRACE, NORTH PORT, FL 34286For SaleMLS ID #C7528104, Ashley Harris, REAL BROKER, LLC. Stellar MLS
- $320,0004 bd2 ba1.8k sqft2309 PILGER AVENUE, NORTH PORT, FL 34286For SaleMLS ID #C7520401, Robert Rose, KW PEACE RIVER PARTNERS. Stellar MLS
- $379,0003 bd2 ba2.2k sqft2534 GABEL OAK DRIVE, NORTH PORT, FL 34289For SaleMLS ID #N6145213, Kate Stevens, WHITE SANDS REALTY GROUP FL. Stellar MLS
- $449,0003 bd2 ba1.7k sqft3401 BAY RIDGE WAY, PORT CHARLOTTE, FL 33953For SaleMLS ID #D6144020, Janice Fanstill, RIVERWOOD REALTY. Stellar MLS
- $364,9004 bd2 ba1.7k sqft21434 DEKALS AVENUE, PORT CHARLOTTE, FL 33952For SaleMLS ID #A4696072, Natalia Berie, THE REAL ESTATE STORE. Stellar MLS
- $350,0003 bd2 ba1.6k sqft8258 DIMSTEAD STREET, PORT CHARLOTTE, FL 33981For SaleMLS ID #S5148736, Richard Ramirez, EQUIESTATE, CORP. Stellar MLS
- $344,2003 bd2 ba2k sqft145 BRIG CIRCLE E, PLACIDA, FL 33946For SaleMLS ID #N6143125, Terri Persing, PARADISE EXCLUSIVE REAL ESTATE. Stellar MLS
- $325,0004 bd2 ba1.7k sqft4195 MANATEE LANE, PUNTA GORDA, FL 33980For SaleMLS ID #C7526915, John Batliner, KW PEACE RIVER PARTNERS. Stellar MLS
