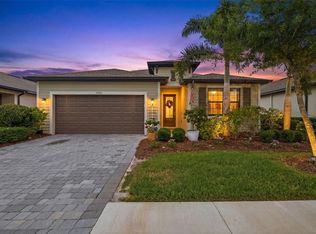
Virtually Staged. Welcome home to this 2025-built Cali model located in the highly sought-after community of The Cove at Westport! Offering 4 bedrooms, 2 bathrooms, and a bright open-concept layout, this home perfectly blends modern design with comfortable Florida living. Best of all, this residence is being offered turnkey furnished and is beautifully designer decorated, making it truly move-in ready and ideal as a full-time residence, seasonal retreat, or investment opportunity. Perfectly positioned at the quiet end of the street, this homesite offers added privacy and a peaceful setting away from ongoing construction noise while still being walking distance to the community amenities. The chef of the family will appreciate the spacious kitchen featuring stainless steel appliances, abundant cabinetry, and a large island that overlooks the main living and dining areas—making entertaining effortless. The split-bedroom floor plan provides privacy for guests while maximizing functionality for everyday living. Step outside to the oversized backyard where there is plenty of room to add a future pool while still enjoying expansive green space. The heavily landscaped rear yard backs to Centennial Park, creating a peaceful and private natural setting rarely found in newer construction communities. Even better, this property is located in an X flood zone, helping provide additional peace of mind. Residents of The Cove at Westport enjoy outstanding amenities including a clubhouse, resort-style pool, fitness center, pickleball courts, bocce ball, and beautifully maintained grounds with landscaping included, allowing for truly low-maintenance Florida living. Conveniently located near The Shops at Coco Plum, healthcare facilities, dining, golf courses, parks, and Southwest Florida’s beautiful beaches, this home offers the perfect blend of comfort, convenience, and location—without the wait of new construction.
For sale
$349,000
1422 POWELL VALLEY DRIVE, PORT CHARLOTTE, FL 33953
4beds
1,846sqft
:
Get pre-qualified$2,635/mo
Single Family Residence
Built in 2024
6,576 Square Feet Lot
$-- Zestimate®
$189/sqft
$320/mo HOA
What's special
Turnkey furnishedOversized backyardHeavily landscaped rear yardBacks to centennial parkBright open-concept layoutBeautifully designer decoratedSpacious kitchen
- 66 days |
- 62 |
- 4 |
Zillow last checked:
Listing updated:
Listed by:
Mackenzie Davis-Mahan 941-993-3272,
DOWNING FRYE REALTY, INC. 239-261-2244
Source: Stellar MLS,MLS#: C7526613 Originating MLS: Port Charlotte
Originating MLS: Port Charlotte
Facts & features
Interior
Bedrooms & bathrooms
- Bedrooms: 4
- Bathrooms: 2
- Full bathrooms: 2
Primary bedroom
- Features: Walk-In Closet(s)
- Level: First
- Area: 180 Square Feet
- Dimensions: 12x15
Bedroom 2
- Features: Walk-In Closet(s)
- Level: First
- Area: 114.4 Square Feet
- Dimensions: 10.4x11
Bedroom 3
- Features: Walk-In Closet(s)
- Level: First
- Area: 114.4 Square Feet
- Dimensions: 10.4x11
Bedroom 4
- Features: Walk-In Closet(s)
- Level: First
- Area: 129.8 Square Feet
- Dimensions: 11x11.8
Dining room
- Level: First
- Area: 115.5 Square Feet
- Dimensions: 11x10.5
Kitchen
- Level: First
- Area: 203.4 Square Feet
- Dimensions: 18x11.3
Living room
- Level: First
- Area: 247.64 Square Feet
- Dimensions: 15.1x16.4
Heating
- Central, Electric
Cooling
- Central Air
Appliances
- Included: Dishwasher, Disposal, Dryer, Electric Water Heater, Exhaust Fan, Microwave, Range, Refrigerator, Washer
- Laundry: Electric Dryer Hookup, Inside, Laundry Room, Washer Hookup
Features
- Attic Fan, Built-in Features, Ceiling Fan(s), Eating Space In Kitchen, Kitchen/Family Room Combo, Living Room/Dining Room Combo, Open Floorplan, Primary Bedroom Main Floor, Split Bedroom, Stone Counters, Walk-In Closet(s)
- Flooring: Carpet, Ceramic Tile
- Windows: Window Treatments, Hurricane Shutters
- Has fireplace: No
Interior area
- Total structure area: 2,395
- Total interior livable area: 1,846 sqft
Video & virtual tour
Property
Parking
- Total spaces: 2
- Parking features: Garage - Attached
- Attached garage spaces: 2
Features
- Levels: One
- Stories: 1
- Exterior features: Irrigation System, Lighting, Private Entrance, Private Yard, Sidewalk
Lot
- Size: 6,576 Square Feet
Details
- Parcel number: 402112251518
- Zoning: PD
- Special conditions: None
Construction
Type & style
- Home type: SingleFamily
- Property subtype: Single Family Residence
Materials
- Block, Stucco
- Foundation: Block, Slab
- Roof: Shingle
Condition
- Completed
- New construction: No
- Year built: 2024
Details
- Builder model: Cali
- Builder name: DR Horton
Utilities & green energy
- Sewer: Public Sewer
- Water: Public
- Utilities for property: BB/HS Internet Available, Cable Available, Cable Connected, Electricity Available, Electricity Connected, Public, Sewer Available, Sewer Connected, Sprinkler Recycled, Street Lights, Underground Utilities, Water Available, Water Connected
Community & HOA
Community
- Features: Buyer Approval Required, Clubhouse, Deed Restrictions, Fitness Center, Gated Community - No Guard, Pool
- Pet fee: $0 monthly
- Subdivision: COVE AT WEST PORT
HOA
- Has HOA: Yes
- Amenities included: Clubhouse, Fitness Center, Gated, Maintenance, Pickleball Court(s), Pool
- Services included: Community Pool, Maintenance Grounds, Private Road, Recreational Facilities, Security
- HOA fee: $320 monthly
- HOA name: Access Management
- Second HOA name: 407-391-1565
Location
- Region: Port Charlotte
Financial & listing details
- Price per square foot: $189/sqft
- Tax assessed value: $41,000
- Annual tax amount: $2,607
- Date on market: 5/27/2026
- Cumulative days on market: 67 days
- Listing terms: Cash,Conventional,FHA,VA Loan
- Ownership: Fee Simple
- Total actual rent: 0
- Electric utility on property: Yes
- Road surface type: Asphalt
Estimated market value
Not available
Estimated sales range
Not available
Not available
Price history
| Date | Event | Price |
|---|---|---|
| 5/27/2026 | Listed for sale | $349,000+1.7%$189/sqft |
Source:  Stellar MLS #C7526613 Report a problem Stellar MLS #C7526613 Report a problem | ||
| 3/28/2025 | Sold | $342,999$186/sqft |
Source: Stellar MLS #C7504166 Report a problem | ||
| 3/3/2025 | Pending sale | $342,999$186/sqft |
Source: Stellar MLS #C7504166 Report a problem | ||
| 1/27/2025 | Listed for sale | $342,999$186/sqft |
Source: Stellar MLS #C7504166 Report a problem | ||
Public tax history
| Year | Property taxes | Tax assessment |
|---|---|---|
| 2025 | $2,607 +11.6% | $34,850 +186.7% |
| 2024 | $2,336 +159.2% | $12,155 +10% |
| 2023 | $901 | $11,050 |
Find assessor info on the county website
Monthly payment
Est. payment
Payment breakdown
Explore the cost of this home by adjusting the details. Changes won't be saved.Climate risks
Neighborhood: 33953
Nearby schools
GreatSchools rating
- 6/10Liberty Elementary SchoolGrades: PK-5Distance: 4.3 mi
- 5/10Murdock Middle SchoolGrades: 6-8Distance: 1.4 mi
- 2/10Port Charlotte High SchoolGrades: 9-12Distance: 2 mi
- $355,0005 bd3 ba2k sqft1416 Powell Valley Dr, Port Charlotte, FL 33953Sold

- $287,0994 bd2 ba1.8k sqft1428 Powell Valley Dr, Port Charlotte, FL 33953Sold
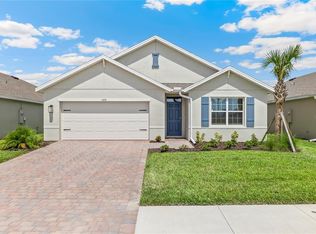
- $299,999-- bd-- ba-- sqft1434 Powell Valley Dr, Port Charlotte, FL 33953Sold
- $299,9994 bd2 ba1.8k sqft1440 Powell Valley Dr, Port Charlotte, FL 33953Sold
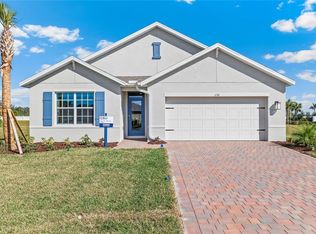
- $299,000-- bd-- ba-- sqft1446 Powell Valley Dr, Port Charlotte, FL 33953Sold
- $309,9995 bd3 ba2k sqft1437 Powell Valley Dr, Port Charlotte, FL 33953Sold
- $347,000-- bd-- ba-- sqft1443 Powell Valley Dr, Port Charlotte, FL 33953Sold
- $290,6004 bd2 ba1.8k sqft1455 Powell Valley, Port Charlotte, FL 33953Off Market
A local agent can set up tours, give advice and negotiate with sellers.
Similar homes
- $319,4854 bd2 ba1.4k sqft1524 POWELL VALLEY DRIVE, PORT CHARLOTTE, FL 33953New Construction
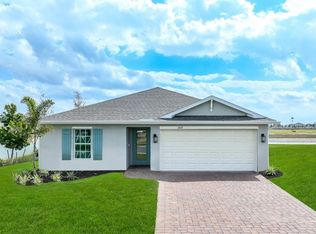
 Stellar MLS
 - $348,0003 bd2 ba1.8k sqft1040 SHERWIN STREET, PORT CHARLOTTE, FL 33953For Sale
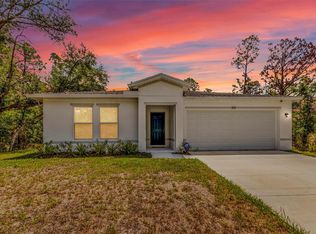 MLS ID #C7525180, Cynthia Pennington, COLDWELL BANKER SUNSTAR REALTY. Stellar MLS
 - $369,9903 bd2 ba1.9k sqft271 MUNOZ STREET, PORT CHARLOTTE, FL 33953New Construction
 Stellar MLS
 - $369,0003 bd3 ba2.2k sqft1921 E ISLES ROAD, PORT CHARLOTTE, FL 33953For Sale
 MLS ID #D6147329, Susie Porter, PARADISE EXCLUSIVE REAL ESTATE. Stellar MLS
 - $345,0003 bd3 ba1.8k sqft1536 SADDLEWOOD CIRCLE, PORT CHARLOTTE, FL 33953For SaleMLS ID #C7521962, Kelly Bright, RE/MAX PALM REALTY. Stellar MLS
- $329,5003 bd3 ba1.8k sqft1842 W ISLES ROAD, PORT CHARLOTTE, FL 33953For SaleMLS ID #A4689029, David Haller, RE/MAX SELECT PARTNERS. Stellar MLS
- $324,9003 bd2 ba1.5k sqft1201 LOTUS STREET, PORT CHARLOTTE, FL 33953For SaleMLS ID #C7519987, Chad McKinney, RE/MAX PALM REALTY. Stellar MLS
- $274,9994 bd2 ba1.4k sqft1482 POWELL VALLEY DRIVE, PORT CHARLOTTE, FL 33953New ConstructionStellar MLS
- $339,9003 bd3 ba1.8k sqft19112 RUSKIN AVENUE, PORT CHARLOTTE, FL 33954New ConstructionMLS ID #TB8530409, Janet Tarity, SUNLIFE HOMES LLC. Stellar MLS
- $334,9003 bd3 ba1.8k sqft147 FLANDERS STREET, PORT CHARLOTTE, FL 33954New ConstructionMLS ID #TB8530403, Janet Tarity, SUNLIFE HOMES LLC. Stellar MLS
- $279,9993 bd2 ba1.4k sqft16300 COCONUT PALM DRIVE, PORT CHARLOTTE, FL 33953For SaleMLS ID #C7528172, April Emil, KW PEACE RIVER PARTNERS. Stellar MLS
- $269,9993 bd2 ba1.3k sqft1494 POWELL VALLEY DRIVE, PORT CHARLOTTE, FL 33953New ConstructionStellar MLS
- $295,5002 bd2 ba1.5k sqft2017 MACKEREL STREET, PORT CHARLOTTE, FL 33953For SaleMLS ID #C7527659, Heidi Choiniere, SERHANT. Stellar MLS
- $324,8884 bd2 ba1.8k sqft1782 YANKEE TERRACE, NORTH PORT, FL 34286For SaleMLS ID #C7528104, Ashley Harris, REAL BROKER, LLC. Stellar MLS
- $364,9004 bd2 ba1.7k sqft21434 DEKALS AVENUE, PORT CHARLOTTE, FL 33952For SaleMLS ID #A4696072, Natalia Berie, THE REAL ESTATE STORE. Stellar MLS
- $378,0004 bd2 ba1.8k sqft49 TROUTDALE STREET, PORT CHARLOTTE, FL 33954For SaleMLS ID #A4686801, Larissa Smith, TOP FLORIDA HOMES. Stellar MLS
- $335,0004 bd2 ba1.8k sqft2309 PILGER AVENUE, NORTH PORT, FL 34286For SaleMLS ID #C7520401, Robert Rose, KW PEACE RIVER PARTNERS. Stellar MLS
- $374,9003 bd2 ba1.6k sqft4746 GLOBE TERRACE, NORTH PORT, FL 34286For SaleMLS ID #C7526993, Amanda Lynn Myers, EXIT COMPASS REALTY. Stellar MLS
- $329,5003 bd3 ba1.8k sqft151 KIRBY STREET, PORT CHARLOTTE, FL 33954New ConstructionMLS ID #TB8526787, Janet Tarity, SUNLIFE HOMES LLC. Stellar MLS
- $329,9003 bd3 ba1.8k sqft23485 BRANCH AVENUE, PORT CHARLOTTE, FL 33980New ConstructionMLS ID #TB8529819, Janet Tarity, SUNLIFE HOMES LLC. Stellar MLS
