Virtually Staged. Welcome to a stunning and pristine 2024 built home offering the perfect blend of modern design, comfort, and Florida lifestyle. Why wait months to build when this move-in-ready gem is available now? Step inside to a bright, open-concept split floor plan designed for effortless living and entertaining. The chef-inspired kitchen showcases sleek granite countertops, stainless steel appliances, and a spacious dining area that flows beautifully into the expansive great room. Elegant plank flooring paired with plush carpeting adds both sophistication and comfort throughout. Retreat to the luxurious primary suite, featuring an impressively oversized walk-in closet and a spa-like bathroom complete with dual granite vanities and a walk-in shower. Guest bedrooms include generous built-in closets, while the additional flex room provides endless possibilities—perfect for a home office, media room, or play space. Sliding glass doors open to the backyard, creating seamless indoor-outdoor living in a peaceful, quiet setting. For those seeking even more space or investment potential, the adjacent lot is also available for purchase. Only minutes away to the popular Gulf beaches, restaurants, shopping, top-rated schools, medical centers, and entertainment venues. This home delivers convenience, lifestyle, and value all in one. Call today for your private showing!
For sale
Price cut: $1K (10/7)
$344,000
1040 SHERWIN STREET, PORT CHARLOTTE, FL 33953
3beds
1,837sqft
Single Family Residence
Built in 2024
9,999 Square Feet Lot
$335,800 Zestimate®
$187/sqft
$-- HOA
What's special
Dual granite vanitiesSleek granite countertopsImpressively oversized walk-in closetSpa-like bathroomAdditional flex roomPlush carpetingPeaceful quiet setting
- 148 days
- 79
- 2
Zillow last checked:
Listing updated:
Listed by:
Cynthia Pennington 941-467-9722,
COLDWELL BANKER SUNSTAR REALTY 941-627-3321
Source: Stellar MLS,MLS#: C7525180 Originating MLS: Port Charlotte
Originating MLS: Port Charlotte
Facts & features
Interior
Bedrooms & bathrooms
- Bedrooms: 3
- Bathrooms: 2
- Full bathrooms: 2
Rooms
- Room types: Den/Library/Office
Primary bedroom
- Features: Walk-In Closet(s)
- Level: First
- Area: 156 Square Feet
- Dimensions: 13x12
Bedroom 2
- Features: Built-in Closet
- Level: First
- Area: 110 Square Feet
- Dimensions: 10x11
Bedroom 3
- Features: Built-in Closet
- Level: First
- Area: 110 Square Feet
- Dimensions: 11x10
Den
- Level: First
- Area: 110 Square Feet
- Dimensions: 11x10
Great room
- Level: First
- Area: 238 Square Feet
- Dimensions: 17x14
Kitchen
- Features: Stone Counters, Pantry
- Level: First
- Area: 110 Square Feet
- Dimensions: 10x11
Heating
- Heat Pump
Cooling
- Central Air
Appliances
- Included: Dishwasher, Dryer, Electric Water Heater, Microwave, Range, Refrigerator, Washer, Water Filtration System, Water Softener
- Laundry: Inside, Laundry Room
Features
- Open Floorplan, Split Bedroom, Stone Counters, Thermostat
- Flooring: Carpet
- Doors: Sliding Doors
- Windows: Shutters
- Has fireplace: No
Interior area
- Total structure area: 2,188
- Total interior livable area: 1,837 sqft
Video & virtual tour
Property
Parking
- Total spaces: 2
- Parking features: Driveway, Garage Door Opener
- Attached garage spaces: 2
- Has uncovered spaces: Yes
- Details: Garage Dimensions: 19x20
Features
- Levels: One
- Stories: 1
- Patio & porch: Other
- Exterior features: Lighting, Other, Sidewalk
Lot
- Size: 9,999 Square Feet
- Dimensions: 80 x 125
Details
- Parcel number: 402110203004
- Zoning: RSF3.5
- Special conditions: None
Construction
Type & style
- Home type: SingleFamily
- Property subtype: Single Family Residence
Materials
- Block, Stucco
- Foundation: Slab
- Roof: Shingle
Condition
- Completed
- New construction: No
- Year built: 2024
Utilities & green energy
- Sewer: Septic Tank
- Water: Well
- Utilities for property: Cable Connected, Electricity Connected, Sewer Connected, Street Lights, Water Connected
Community & HOA
Community
- Security: Security System Leased, Smoke Detector(s)
- Pet fee: $0 monthly
- Subdivision: PORT CHARLOTTE SEC 029
HOA
- Has HOA: No
Location
- Region: Port Charlotte
Financial & listing details
- Price per square foot: $187/sqft
- Tax assessed value: $317,736
- Annual tax amount: $4,449
- Date on market: 5/15/2026
- Cumulative days on market: 329 days
- Listing terms: Cash,Conventional,FHA,VA Loan
- Ownership: Fee Simple
- Total actual rent: 0
- Electric utility on property: Yes
- Road surface type: Paved
Estimated market value
$335,800
$319,000 - $353,000
$2,285/mo
Price history
| Date | Event | Price |
|---|---|---|
| 10/7/2026 | Price change | $344,000-0.3%$187/sqft |
Source:  Stellar MLS #C7525180 Report a problem Stellar MLS #C7525180 Report a problem | ||
| 9/3/2026 | Price change | $345,000-0.9%$188/sqft |
Source: Stellar MLS #C7525180 Report a problem | ||
| 5/15/2026 | Listed for sale | $348,000-1.6%$189/sqft |
Source: Stellar MLS #C7525180 Report a problem | ||
| 4/1/2026 | Listing removed | $353,500$192/sqft |
Source: Stellar MLS #A4666833 Report a problem | ||
| 2/27/2026 | Price change | $353,500-0.1%$192/sqft |
Source: Stellar MLS #A4666833 Report a problem | ||
| 1/14/2026 | Price change | $354,000-0.1%$193/sqft |
Source: Stellar MLS #A4666833 Report a problem | ||
| 12/31/2025 | Price change | $354,500-0.1%$193/sqft |
Source: Stellar MLS #A4666833 Report a problem | ||
| 10/13/2025 | Price change | $354,900-1.4%$193/sqft |
Source: Stellar MLS #A4666833 Report a problem | ||
| 10/1/2025 | Listed for sale | $359,900+10.7%$196/sqft |
Source: Stellar MLS #A4666833 Report a problem | ||
| 5/9/2025 | Sold | $325,000-0.8%$177/sqft |
Source: Stellar MLS #C7494814 Report a problem | ||
| 2/12/2025 | Pending sale | $327,490$178/sqft |
Source: Stellar MLS #C7494814 Report a problem | ||
| 1/18/2025 | Price change | $327,490-4.4%$178/sqft |
Source: Stellar MLS #C7494814 Report a problem | ||
| 7/30/2024 | Price change | $342,490-3.1%$186/sqft |
Source: Stellar MLS #C7494814 Report a problem | ||
| 7/19/2024 | Price change | $353,490+3.5%$192/sqft |
Source: Stellar MLS #C7494814 Report a problem | ||
| 7/3/2024 | Listed for sale | $341,490+4168.6%$186/sqft |
Source: Stellar MLS #C7494814 Report a problem | ||
| 8/4/2021 | Sold | $8,000-51.5%$4/sqft |
Source: Public Record Report a problem | ||
| 1/8/2004 | Sold | $16,500$9/sqft |
Source: Public Record Report a problem | ||
Public tax history
| Year | Property taxes | Tax assessment |
|---|---|---|
| 2025 | $4,450 +746.4% | $270,076 +2253.6% |
| 2024 | $526 -0.3% | $11,475 -3.6% |
| 2023 | $527 +2.3% | $11,900 |
| 2022 | $516 +31.6% | $11,900 +203% |
| 2021 | $392 +4% | $3,927 +10% |
| 2020 | $377 +0.6% | $3,570 |
| 2019 | $375 +2.7% | $3,570 +7.7% |
| 2018 | $365 | $3,315 +3.7% |
| 2017 | $365 +1.1% | $3,196 +4.4% |
| 2016 | $361 +1.1% | $3,060 +9.8% |
| 2015 | $357 +1% | $2,788 +0.7% |
| 2014 | $353 +710.8% | $2,768 +16.3% |
| 2013 | $44 +7.8% | $2,380 -26% |
| 2012 | $40 -27.8% | $3,216 |
| 2011 | $56 +11.9% | $3,216 +10% |
| 2010 | $50 -40.8% | $2,924 -44.9% |
| 2009 | $85 | $5,304 |
Find assessor info on the county website
Monthly payment
Est. payment
Payment breakdown
Explore the cost of this home by adjusting the details. Changes won't be saved.Climate risks
Neighborhood: 33953
Nearby schools
Schools provided by the listing agent
- Elementary: Liberty Elementary
- Middle: Murdock Middle
- High: Port Charlotte High
Source: Stellar MLS. This data may not be complete. We recommend contacting the local school district to confirm school assignments for this home.


Similar homes
- $339,9903 bd2 ba1.8k sqft565 ADALIA TERRACE, PORT CHARLOTTE, FL 33953New Construction

 Stellar MLS
 - $389,9004 bd4 ba2k sqft15537 BUICK AVENUE, PORT CHARLOTTE, FL 33953For Sale
 MLS ID #OM717389, Kelly Treadaway, SUNCOAST PROPERTY MANAGEMENT L. Stellar MLS
 - $324,9003 bd2 ba1.5k sqft1201 LOTUS STREET, PORT CHARLOTTE, FL 33953For Sale
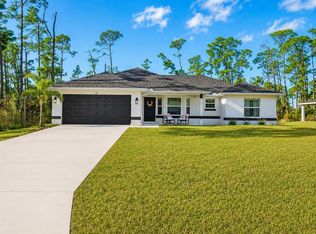 MLS ID #C7519987, Chad McKinney, RE/MAX PALM REALTY. Stellar MLS
 - $309,5004 bd2 ba1.5k sqft303 ELLINGTON STREET, PORT CHARLOTTE, FL 33953New Construction
 Stellar MLS
 - $345,0004 bd2 ba1.8k sqft1422 POWELL VALLEY DRIVE, PORT CHARLOTTE, FL 33953For SaleMLS ID #C7526613, Mackenzie Davis-Mahan, DOWNING FRYE REALTY, INC.. Stellar MLS
- $329,9003 bd3 ba1.8k sqft434 AVELLA STREET, PORT CHARLOTTE, FL 33954New ConstructionMLS ID #TB8546547, Janet Tarity, SUNLIFE HOMES LLC. Stellar MLS
- $334,9003 bd2 ba1.9k sqft3215 BROOKLYN AVENUE, PORT CHARLOTTE, FL 33952For SaleMLS ID #C7531370, Bobbie Leahey, EXP REALTY LLC. Stellar MLS
- $350,0004 bd2 ba1.8k sqft18346 SAGAMORE AVENUE, PORT CHARLOTTE, FL 33954For SaleMLS ID #C7529701, Jenny Hickox, FIVE STAR REALTY OF CHARLOTTE. Stellar MLS
- $379,9003 bd2 ba1.7k sqft14516 SAN DOMINGO BOULEVARD, PORT CHARLOTTE, FL 33981For SaleMLS ID #C7531564, Karen Brock, MARINA PARK REALTY LLC. Stellar MLS
- $319,0003 bd2 ba1.3k sqft2481 ALLSUP TERRACE, NORTH PORT, FL 34286For SaleMLS ID #A4708398, Max Pshichenko, HOMESMART. Stellar MLS
- $327,9003 bd3 ba1.8k sqft147 FLANDERS STREET, PORT CHARLOTTE, FL 33954New ConstructionMLS ID #TB8530403, Janet Tarity, SUNLIFE HOMES LLC. Stellar MLS
- $350,0003 bd2 ba1.6k sqft8258 DIMSTEAD STREET, PORT CHARLOTTE, FL 33981For SaleMLS ID #S5148736, Richard Ramirez, EQUIESTATE, CORP. Stellar MLS
- $322,5004 bd2 ba1.8k sqft3637 STARBOARD AVENUE, NORTH PORT, FL 34287For SaleMLS ID #C7525219, William Figueroa, SOVEREIGN REAL ESTATE GROUP. Stellar MLS
- $350,0003 bd2 ba1.8k sqft2038 MINCEY TERRACE, NORTH PORT, FL 34286For SaleMLS ID #N6141097, Regina Melman, RE/MAX PALM REALTY OF VENICE. Stellar MLS
- $364,9004 bd2 ba1.7k sqft21434 DEKALS AVENUE, PORT CHARLOTTE, FL 33952For SaleMLS ID #A4696072, Natalia Berie, THE REAL ESTATE STORE. Stellar MLS
- $350,0003 bd2 ba1.6k sqft2523 WYOLA AVENUE, NORTH PORT, FL 34286New ConstructionMLS ID #A4691235, Liza Deaett, DALTON WADE INC. Stellar MLS
- $326,9003 bd3 ba1.8k sqft151 KIRBY STREET, PORT CHARLOTTE, FL 33954New ConstructionMLS ID #TB8526787, Janet Tarity, SUNLIFE HOMES LLC. Stellar MLS
- $291,9903 bd2 ba1.3k sqft22097 VOLTAIR AVENUE, PORT CHARLOTTE, FL 33954New ConstructionStellar MLS
- $375,0003 bd2 ba1.8k sqft5174 PINE SHADOW LANE, NORTH PORT, FL 34287For SaleMLS ID #C7530046, Jason Ester, RE/MAX ALLIANCE GROUP. Stellar MLS
- $347,9004 bd3 ba1.8k sqft2315 MISTLETO LANE, NORTH PORT, FL 34286New ConstructionMLS ID #C7523109, Brian Helgemo, COMPASS FLORIDA. Stellar MLS
