Do you love that Minimalistic, Modern Farmhouse vibe? Do you go crazy for custom shiplap walls? If so, then WELCOME HOME! You are sure to fall in love with this 2023 built, 3 bedroom, 2 bathrooms, Beautiful home, chalked full with custom upgrades. Pulling up to the property you quickly notice the expansive driveway, perfect for parking a boat and multiple vehicles. Walking up to the front door you are greeted by an inviting front porch with a comfortable sitting area. Once in the home, your eyes are automatically drawn to the Custom Shiplap Wrapped Fireplace with custom built-ins. Feeling the warmth from the abundance of natural light cascading onto the wood plank tile through a number of large windows and immediately you get the feeling that this is HOME! Glance over to the right and you'll find the heart of the home, a large kitchen with copious amounts of counter space and everyone's favorite white cabinets. Accenting and highlighting this already great space are upgraded Samsung Bespoke appliances. This home features an open, split floor plan with the primary bedroom off to the left and 2 additional spacious guest bedrooms, complete with luxury vinyl plank flooring, to the right. The large primary bedroom is sure please, especially once you enter into the primary en-suite. Here you will find a double sink vanity, walk in shower and magazine worthy shiplap accents throughout the space. Located in a desirable area of Port Charlotte with quick access to some of the areas best shopping and restaurants. So don't let your dream Florida home become someone else's address, setup your showing today!
For sale
$324,900
1201 LOTUS STREET, PORT CHARLOTTE, FL 33953
3beds
1,540sqft
Single Family Residence
Built in 2023
9,999 Square Feet Lot
$-- Zestimate®
$211/sqft
$-- HOA
What's special
Spacious guest bedroomsMinimalistic modern farmhouse vibeCustom shiplap wallsLarge primary bedroomOpen split floor planLuxury vinyl plank flooringUpgraded samsung bespoke appliances
- 278 days
- 220
- 27
Zillow last checked:
Listing updated:
Listed by:
Chad McKinney 941-661-2912,
RE/MAX PALM REALTY 941-743-5525
Source: Stellar MLS,MLS#: C7519987 Originating MLS: Port Charlotte
Originating MLS: Port Charlotte
Facts & features
Interior
Bedrooms & bathrooms
- Bedrooms: 3
- Bathrooms: 2
- Full bathrooms: 2
Primary bedroom
- Features: Walk-In Closet(s)
- Level: First
- Area: 156 Square Feet
- Dimensions: 12x13
Bedroom 1
- Features: Built-in Closet
- Level: First
Bedroom 2
- Features: Built-in Closet
- Level: First
Dining room
- Level: First
- Area: 112 Square Feet
- Dimensions: 8x14
Kitchen
- Level: First
- Area: 112.5 Square Feet
- Dimensions: 9x12.5
Living room
- Level: First
- Area: 308 Square Feet
- Dimensions: 22x14
Heating
- Central
Cooling
- Central Air
Appliances
- Included: Dishwasher, Microwave, Range, Refrigerator
- Laundry: Laundry Room
Features
- Ceiling Fan(s), High Ceilings, Kitchen/Family Room Combo, Open Floorplan, Solid Surface Counters, Thermostat, Walk-In Closet(s)
- Flooring: Tile
- Has fireplace: Yes
- Fireplace features: Electric
Interior area
- Total structure area: 2,178
- Total interior livable area: 1,540 sqft
Video & virtual tour
Property
Parking
- Total spaces: 2
- Parking features: Garage - Attached
- Attached garage spaces: 2
- Details: Garage Dimensions: 20x19
Features
- Levels: One
- Stories: 1
- Patio & porch: Front Porch
- Exterior features: Rain Gutters
Lot
- Size: 9,999 Square Feet
- Dimensions: 80 x 125
- Residential vegetation: Trees/Landscaped
Details
- Parcel number: 402110177015
- Zoning: RSF3.5
- Special conditions: None
Construction
Type & style
- Home type: SingleFamily
- Architectural style: Florida
- Property subtype: Single Family Residence
Materials
- Block, Stucco
- Foundation: Slab
- Roof: Shingle
Condition
- New construction: No
- Year built: 2023
Utilities & green energy
- Sewer: Septic Tank
- Water: Well
- Utilities for property: BB/HS Internet Available, Electricity Connected
Community & HOA
Community
- Pet fee: $0 monthly
- Subdivision: PORT CHARLOTTE SEC 029
HOA
- Has HOA: No
Location
- Region: Port Charlotte
Financial & listing details
- Price per square foot: $211/sqft
- Tax assessed value: $301,372
- Annual tax amount: $4,016
- Date on market: 1/10/2026
- Cumulative days on market: 279 days
- Listing terms: Cash,Conventional,FHA,VA Loan
- Ownership: Fee Simple
- Total actual rent: 0
- Electric utility on property: Yes
- Road surface type: Paved
Estimated market value
Not available
Estimated sales range
Not available
Not available
Price history
| Date | Event | Price |
|---|---|---|
| 6/19/2026 | Price change | $324,900-4.4%$211/sqft |
Source:  Stellar MLS #C7519987 Report a problem Stellar MLS #C7519987 Report a problem | ||
| 1/10/2026 | Listed for sale | $339,900+25.8%$221/sqft |
Source: Stellar MLS #C7519987 Report a problem | ||
| 6/8/2023 | Sold | $270,100+5412.2%$175/sqft |
Source: Public Record Report a problem | ||
| 10/22/2020 | Sold | $4,900$3/sqft |
Source:  Florida Gulf Coast MLS #220051962 Report a problem Florida Gulf Coast MLS #220051962 Report a problem | ||
| 8/21/2020 | Pending sale | $4,900$3/sqft |
Source: RE/MAX Realty Team #220051962 Report a problem | ||
| 8/21/2020 | Listed for sale | $4,900-80.4%$3/sqft |
Source: RE/MAX Realty Team #220051962 Report a problem | ||
| 9/22/2005 | Sold | $25,000$16/sqft |
Source: Public Record Report a problem | ||
Public tax history
| Year | Property taxes | Tax assessment |
|---|---|---|
| 2025 | $4,016 -1.7% | $259,807 +1.9% |
| 2024 | $4,088 +785.7% | $254,850 +5170.9% |
| 2023 | $462 +3.6% | $4,835 +10% |
| 2022 | $445 +13.5% | $4,395 +10% |
| 2021 | $393 +4.2% | $3,995 +11.9% |
| 2020 | $377 +0.6% | $3,570 |
| 2019 | $375 +2.7% | $3,570 +7.7% |
| 2018 | $365 | $3,315 +3.7% |
| 2017 | $365 +1.1% | $3,196 +4.4% |
| 2016 | $361 +1.1% | $3,060 +9.8% |
| 2015 | $357 +1% | $2,788 +0.7% |
| 2014 | $353 +710.8% | $2,768 +16.3% |
| 2013 | $44 +7.8% | $2,380 -26% |
| 2012 | $40 -27.8% | $3,216 |
| 2011 | $56 +11.9% | $3,216 +10% |
| 2010 | $50 -40.8% | $2,924 -44.9% |
| 2009 | $85 | $5,304 |
Find assessor info on the county website
Monthly payment
Est. payment
Payment breakdown
Explore the cost of this home by adjusting the details. Changes won't be saved.Climate risks
Neighborhood: 33953
Similar homes
- $335,0003 bd2 ba1.5k sqft14390 MADDOCK AVENUE, PORT CHARLOTTE, FL 33953New Construction

 MLS ID #A4702101, Dante Profita, DALTON WADE INC. Stellar MLS
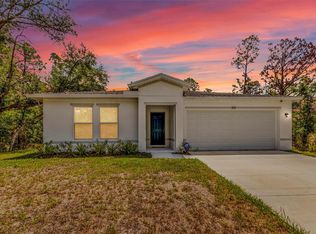
 - $344,0003 bd2 ba1.8k sqft1040 SHERWIN STREET, PORT CHARLOTTE, FL 33953For Sale
 MLS ID #C7525180, Cynthia Pennington, COLDWELL BANKER SUNSTAR REALTY. Stellar MLS
 - $315,0004 bd2 ba1.6k sqft14188 GABLES AVENUE, PORT CHARLOTTE, FL 33953New Construction
 MLS ID #C7528787, Brian Helgemo, COMPASS FLORIDA. Stellar MLS
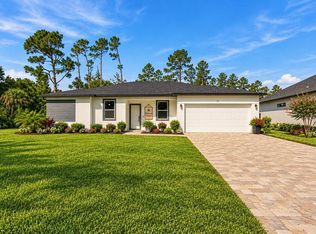
 - $320,0004 bd2 ba1.6k sqft71 STANHOPE STREET, PORT CHARLOTTE, FL 33954New Construction
 MLS ID #A4709057, Jose Ortega, KW SUNCOAST. Stellar MLS
 - $345,0004 bd2 ba1.8k sqft1422 POWELL VALLEY DRIVE, PORT CHARLOTTE, FL 33953For SaleMLS ID #C7526613, Mackenzie Davis-Mahan, DOWNING FRYE REALTY, INC.. Stellar MLS
- $329,9003 bd3 ba1.8k sqft434 AVELLA STREET, PORT CHARLOTTE, FL 33954New ConstructionMLS ID #TB8546547, Janet Tarity, SUNLIFE HOMES LLC. Stellar MLS
- $328,0003 bd2 ba1.4k sqft5600 LINGLE STREET, NORTH PORT, FL 34287For SaleMLS ID #C7526584, Sharon Wainman, REALTY ONE GROUP MVP. Stellar MLS
- $319,0003 bd2 ba1.3k sqft2481 ALLSUP TERRACE, NORTH PORT, FL 34286For SaleMLS ID #A4708398, Max Pshichenko, HOMESMART. Stellar MLS
- $320,0003 bd2 ba1.6k sqft11481 WILLMINGTON BOULEVARD, PORT CHARLOTTE, FL 33981For SaleMLS ID #C7529909, Violetta Zalevskiy, REALTY ONE GROUP MVP. Stellar MLS
- $430,0003 bd2 ba1.4k sqft1059 MADEIRA STREET, PORT CHARLOTTE, FL 33953For SaleMLS ID #TB8526178, Connie Lizaraso, LPT REALTY, LLC. Stellar MLS
- $325,0003 bd2 ba1.4k sqft2405 VANCOUVER LANE, NORTH PORT, FL 34286For SaleMLS ID #C7526169, William Ransom, RE/MAX PALM REALTY. Stellar MLS
- $400,0003 bd2 ba1.4k sqft158 RAVENSWOOD BOULEVARD, PORT CHARLOTTE, FL 33954For SaleMLS ID #C7531477, Kelly Bright, RE/MAX PALM REALTY. Stellar MLS
- $334,9003 bd3 ba2.1k sqft1231 BEACON DRIVE, PORT CHARLOTTE, FL 33952For SaleMLS ID #C7529217, Tad Yeatter, SCHOONER BAY REALTY. Stellar MLS
- $315,0003 bd2 ba1.6k sqft3373 EAGLE PASS STREET, NORTH PORT, FL 34286For SaleMLS ID #C7520083, Joseph Ciarla, ANYTIME REALTY LLC. Stellar MLS
- $365,0004 bd2 ba1.6k sqft16451 STRAUSS AVENUE, PORT CHARLOTTE, FL 33954New ConstructionMLS ID #TB8552489, Yury Sanchez, PARADISE REALTY AND INVESTMENT. Stellar MLS
- $327,9003 bd3 ba1.8k sqft147 FLANDERS STREET, PORT CHARLOTTE, FL 33954New ConstructionMLS ID #TB8530403, Janet Tarity, SUNLIFE HOMES LLC. Stellar MLS
- $282,9003 bd2 ba1.3k sqft315 LINDON STREET, PORT CHARLOTTE, FL 33980New ConstructionMLS ID #TB8546605, Janet Tarity, SUNLIFE HOMES LLC. Stellar MLS
- $349,0002 bd2 ba1.5k sqft20495 ALBURY DRIVE, PORT CHARLOTTE, FL 33952For SaleMLS ID #O6432486, Damaris Foon, AXEN REALTY LLC. Stellar MLS
- $326,9003 bd3 ba1.8k sqft151 KIRBY STREET, PORT CHARLOTTE, FL 33954New ConstructionMLS ID #TB8526787, Janet Tarity, SUNLIFE HOMES LLC. Stellar MLS
- $365,0004 bd2 ba1.6k sqft189 STATLER STREET, PORT CHARLOTTE, FL 33954New ConstructionMLS ID #TB8552496, Yury Sanchez, PARADISE REALTY AND INVESTMENT. Stellar MLS
