YOUR BRAND-NEW FLORIDA DREAM HOME AWAITS! STUNNING MODERN DESIGN, EXCEPTIONAL VALUE, NO HOA & MOVE-IN READY! Property Virtually Staged. Why settle for an older home when you can enjoy the beauty, comfort, and peace of mind of BRAND-NEW CONSTRUCTION? Discover an extraordinary opportunity to own a beautifully designed, move-in-ready 4-bedroom, 2-bath home in desirable Port Charlotte, where modern finishes, exceptional value, and the Southwest Florida lifestyle come together! From the moment you arrive, you'll appreciate the contemporary architecture, attractive curb appeal, and thoughtful details that make this home stand apart. Step inside to discover an inviting open-concept floor plan filled with natural light, beautiful wood-look flooring, and a spacious living area designed for everyday comfort and effortless entertaining. At the heart of the home is a stunning kitchen featuring elegant quartz countertops, stylish cabinetry, stainless steel appliances, and a generous center island perfect for morning coffee, casual dining, and gathering with family and friends. The desirable split-bedroom floor plan offers privacy and flexibility. Retreat to your spacious primary suite featuring a walk-in closet and a beautifully appointed bathroom with dual vanities and a walk-in shower. Three additional bedrooms provide wonderful options for family, guests, a home office, or a personal fitness space. And the impressive features don't stop inside! Enjoy an attached two-car garage with upgraded epoxy flooring and a spacious backyard offering exciting possibilities for outdoor entertaining, gardening, a future pool, or simply relaxing under the Florida sunshine. LOCATION, LOCATION, LOCATION! Enjoy the tranquility of a residential neighborhood without sacrificing convenience. Shopping, restaurants, golf, boating, and everyday essentials are within easy reach. Baseball fans will appreciate access to the Tampa Bay Rays Spring Training facilities and the Atlanta Braves Spring Training complex near Wellen Park. Explore Wellen Park's dining, shopping, and entertainment, or spend the day enjoying Southwest Florida's beautiful Gulf Coast beaches. With NO HOA fees, you'll enjoy greater flexibility without the added expense of monthly association dues. Whether you're searching for your first home, a seasonal Florida retreat, a place to raise a family, or an investment opportunity, this property delivers the modern design, comfort, and value today's buyers are looking for. NEW CONSTRUCTION. BEAUTIFUL FINISHES. EXCEPTIONAL VALUE. YOUR FLORIDA LIFESTYLE STARTS HERE! Schedule your private showing today and discover why this home deserves to be at the top of your list!
New construction
$320,000
71 STANHOPE STREET, PORT CHARLOTTE, FL 33954
4beds
1,636sqft
Single Family Residence
Built in 2025
10,000 Square Feet Lot
$-- Zestimate®
$196/sqft
$-- HOA
What's special
Stylish cabinetryElegant quartz countertopsInviting open-concept floor planAttractive curb appealSpacious primary suiteContemporary architectureStunning kitchen
- 2 days
- 173
- 19
Zillow last checked:
Listing updated:
Listed by:
Jose Ortega 201-675-6474,
KW SUNCOAST 941-792-2000,
Mark Russell 941-929-3059,
KW SUNCOAST
Source: Stellar MLS,MLS#: A4709057 Originating MLS: Sarasota - Manatee
Originating MLS: Sarasota - Manatee
Facts & features
Interior
Bedrooms & bathrooms
- Bedrooms: 4
- Bathrooms: 2
- Full bathrooms: 2
Primary bedroom
- Features: Ceiling Fan(s), Walk-In Closet(s)
- Level: First
- Area: 171.68 Square Feet
- Dimensions: 14.8x11.6
Bedroom 1
- Features: Built-in Closet
- Level: First
- Area: 112.22 Square Feet
- Dimensions: 10.11x11.1
Bathroom 1
- Features: No Closet
- Level: First
- Area: 74.7 Square Feet
- Dimensions: 9.11x8.2
Bathroom 2
- Features: Built-in Closet
- Level: First
- Area: 34.78 Square Feet
- Dimensions: 7.4x4.7
Bathroom 2
- Features: Built-in Closet
- Level: First
- Area: 136.49 Square Feet
- Dimensions: 10.11x13.5
Bathroom 3
- Features: Built-in Closet
- Level: First
- Area: 110.2 Square Feet
- Dimensions: 9.1x12.11
Dining room
- Features: No Closet
- Level: First
- Area: 181.89 Square Feet
- Dimensions: 14.1x12.9
Kitchen
- Features: Coat Closet
- Level: First
- Area: 85.16 Square Feet
- Dimensions: 8.11x10.5
Laundry
- Features: No Closet
- Level: First
- Area: 36.79 Square Feet
- Dimensions: 5.11x7.2
Living room
- Features: No Closet
- Level: First
- Area: 392.4 Square Feet
- Dimensions: 21.8x18
Heating
- Central, Electric
Cooling
- Central Air
Appliances
- Included: Dishwasher, Disposal, Microwave, Range, Refrigerator
- Laundry: Inside
Features
- Built-in Features, Ceiling Fan(s), High Ceilings, Kitchen/Family Room Combo, Living Room/Dining Room Combo, Primary Bedroom Main Floor, Solid Surface Counters, Solid Wood Cabinets, Split Bedroom, Walk-In Closet(s)
- Flooring: Luxury Vinyl
- Windows: Hurricane Shutters
- Has fireplace: No
Interior area
- Total structure area: 2,085
- Total interior livable area: 1,636 sqft
Property
Parking
- Total spaces: 2
- Parking features: Driveway, Garage Door Opener
- Attached garage spaces: 2
- Has uncovered spaces: Yes
Features
- Levels: One
- Stories: 1
- Patio & porch: Front Porch, Rear Porch
- Exterior features: Lighting, Private Entrance, Private Mailbox, Private Yard
Lot
- Size: 10,000 Square Feet
- Dimensions: 80 x 125
Details
- Parcel number: 402206105016
- Zoning: RSF3.5
- Special conditions: None
Construction
Type & style
- Home type: SingleFamily
- Architectural style: Ranch
- Property subtype: Single Family Residence
Materials
- Block, Other
- Foundation: Slab
- Roof: Shingle
Condition
- Completed
- New construction: Yes
- Year built: 2025
Utilities & green energy
- Sewer: Septic Tank
- Water: Well
- Utilities for property: BB/HS Internet Available, Cable Available, Electricity Connected, Phone Available, Street Lights, Water Connected
Community & HOA
Community
- Pet fee: $0 monthly
- Subdivision: PORT CHARLOTTE SEC 014
HOA
- Has HOA: No
Location
- Region: Port Charlotte
Financial & listing details
- Price per square foot: $196/sqft
- Tax assessed value: $16,000
- Annual tax amount: $504
- Date on market: 10/13/2026
- Cumulative days on market: 103 days
- Ownership: Fee Simple
- Total actual rent: 0
- Electric utility on property: Yes
- Road surface type: Paved
Estimated market value
Not available
Estimated sales range
Not available
Not available
Price history
| Date | Event | Price |
|---|---|---|
| 10/13/2026 | Listed for sale | $320,000-3%$196/sqft |
Source:  Stellar MLS #A4709057 Report a problem Stellar MLS #A4709057 Report a problem | ||
| 8/31/2026 | Listing removed | $329,900$202/sqft |
Source: Stellar MLS #C7526436 Report a problem | ||
| 8/5/2026 | Price change | $329,900-2.9%$202/sqft |
Source: Stellar MLS #C7526436 Report a problem | ||
| 5/21/2026 | Listed for sale | $339,900-6.9%$208/sqft |
Source: eXp Realty #C7526436 Report a problem | ||
| 5/16/2026 | Listing removed | $364,900$223/sqft |
Source:  Florida Gulf Coast MLS #2025014876 Report a problem Florida Gulf Coast MLS #2025014876 Report a problem | ||
| 1/6/2026 | Listed for sale | $364,900-1.4%$223/sqft |
Source: Florida Gulf Coast MLS #2025014876 Report a problem | ||
| 11/20/2025 | Listing removed | $369,999$226/sqft |
Source: Florida Gulf Coast MLS #2025014876 Report a problem | ||
| 10/15/2025 | Listed for sale | $369,999+97.9%$226/sqft |
Source: Florida Gulf Coast MLS #2025014876 Report a problem | ||
| 2/13/2025 | Sold | $187,000+553.8%$114/sqft |
Source: Public Record Report a problem | ||
| 3/17/2023 | Sold | $28,600+68.2%$17/sqft |
Source: Public Record Report a problem | ||
| 6/13/2022 | Sold | $17,000+6.3%$10/sqft |
Source: Public Record Report a problem | ||
| 4/14/2022 | Listed for sale | $16,000+131.9%$10/sqft |
Source: Owner Report a problem | ||
| 1/15/2015 | Sold | $6,900+38%$4/sqft |
Source: Public Record Report a problem | ||
| 4/5/2014 | Listing removed | $4,999$3/sqft |
Source: GREEN LION REALTY LLC #C7050073 Report a problem | ||
| 12/7/2013 | Listed for sale | $4,999+31.6%$3/sqft |
Source: GREEN LION REALTY LLC #C7050073 Report a problem | ||
| 7/31/2003 | Sold | $3,800$2/sqft |
Source: Public Record Report a problem | ||
Public tax history
| Year | Property taxes | Tax assessment |
|---|---|---|
| 2025 | $505 -2.3% | $13,600 |
| 2024 | $517 +0.7% | $13,600 |
| 2023 | $513 +28.4% | $13,600 +203% |
| 2022 | $400 +13.3% | $4,488 +10% |
| 2021 | $353 +3.4% | $4,080 +4.3% |
| 2020 | $341 +1.2% | $3,910 +5.4% |
| 2019 | $337 +3.8% | $3,711 +10% |
| 2018 | $325 | $3,374 -0.8% |
| 2017 | $325 +1.5% | $3,400 +22% |
| 2016 | $320 +2.7% | $2,788 |
| 2015 | $312 -0.3% | $2,788 +0.7% |
| 2014 | $312 +616.6% | $2,768 +1.8% |
| 2013 | $44 -5.7% | $2,720 -23.1% |
| 2012 | $46 -22.4% | $3,536 |
| 2011 | $60 +2.3% | $3,536 +4% |
| 2010 | $58 -40.3% | $3,400 -44.4% |
| 2009 | $98 | $6,120 |
Find assessor info on the county website
Monthly payment
Est. payment
Payment breakdown
Explore the cost of this home by adjusting the details. Changes won't be saved.Climate risks
Neighborhood: 33954
Nearby schools
Schools provided by the listing agent
- Elementary: Liberty Elementary
- Middle: Murdock Middle
- High: Port Charlotte High
Source: Stellar MLS. This data may not be complete. We recommend contacting the local school district to confirm school assignments for this home.


Similar homes
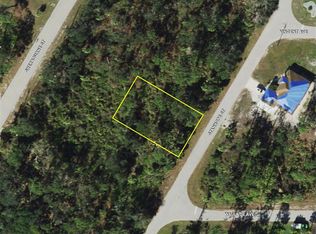
- $330,0004 bd3 ba1.8k sqft17104 DOYLE AVE, PORT CHARLOTTE, FL 33954New Construction

 MLS ID #O6441154, Andrea Fernandes Masson J C, WRA BUSINESS & REAL ESTATE. Stellar MLS
 - $327,9003 bd3 ba1.8k sqft147 FLANDERS STREET, PORT CHARLOTTE, FL 33954New Construction
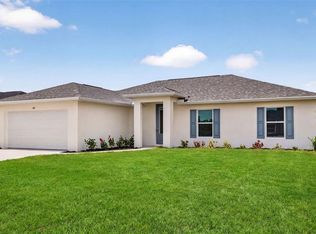 MLS ID #TB8530403, Janet Tarity, SUNLIFE HOMES LLC. Stellar MLS
 - $329,9003 bd3 ba1.8k sqft434 AVELLA STREET, PORT CHARLOTTE, FL 33954New Construction
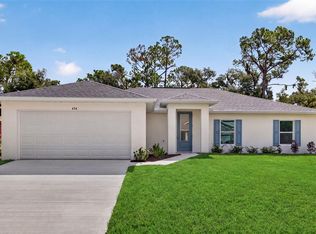 MLS ID #TB8546547, Janet Tarity, SUNLIFE HOMES LLC. Stellar MLS
 - $299,0004 bd2 ba1.9k sqft24479 SW KINGSWAY CIRCLE, ARCADIA, FL 34269New Construction
 MLS ID #O6450305, Andrew Pabst, MY NEW RENTAL. Stellar MLS
 - $282,9003 bd2 ba1.3k sqft315 LINDON STREET, PORT CHARLOTTE, FL 33980New ConstructionMLS ID #TB8546605, Janet Tarity, SUNLIFE HOMES LLC. Stellar MLS
- $326,9003 bd3 ba1.8k sqft151 KIRBY STREET, PORT CHARLOTTE, FL 33954New ConstructionMLS ID #TB8526787, Janet Tarity, SUNLIFE HOMES LLC. Stellar MLS
- $324,9003 bd2 ba1.9k sqft3215 BROOKLYN AVENUE, PORT CHARLOTTE, FL 33952For SaleMLS ID #C7531370, Bobbie Leahey, EXP REALTY LLC. Stellar MLS
- $319,0003 bd2 ba1.3k sqft2481 ALLSUP TERRACE, NORTH PORT, FL 34286For SaleMLS ID #A4708398, Max Pshichenko, HOMESMART. Stellar MLS
- $325,0004 bd2 ba1.9k sqft381 GRENADA STREET, PORT CHARLOTTE, FL 33948For SaleMLS ID #TB8545938, Ami Rivera, SMITH & ASSOCIATES REAL ESTATE. Stellar MLS
- $315,0004 bd2 ba1.6k sqft14188 GABLES AVENUE, PORT CHARLOTTE, FL 33953New ConstructionMLS ID #C7528787, Brian Helgemo, COMPASS FLORIDA. Stellar MLS
- $299,9003 bd2 ba1.5k sqft1837 REMUS AVENUE, NORTH PORT, FL 34286New ConstructionMLS ID #C7531123, Mariana Ruiz Vallejo, PANTHER MANAGEMENT. Stellar MLS
- $324,9003 bd2 ba1.5k sqft1201 LOTUS STREET, PORT CHARLOTTE, FL 33953For SaleMLS ID #C7519987, Chad McKinney, RE/MAX PALM REALTY. Stellar MLS
- $309,0003 bd2 ba1.6k sqft3610 LAREDO AVENUE, NORTH PORT, FL 34288New ConstructionMLS ID #C7529813, Bobbie Leahey, EXP REALTY LLC. Stellar MLS
- $299,0004 bd2 ba1.6k sqft543 CHAMBER STREET NW, PORT CHARLOTTE, FL 33948New ConstructionMLS ID #O6422629, Victor Kubrusly, WRA BUSINESS & REAL ESTATE. Stellar MLS
- $314,9004 bd2 ba1.6k sqft22561 ALCORN AVENUE, PORT CHARLOTTE, FL 33952New ConstructionMLS ID #S5149655, Angela Ballesteros Narvaez, VESTI LLC. Stellar MLS
- $289,9004 bd2 ba1.5k sqft641 CHAMBER STREET NW, PORT CHARLOTTE, FL 33948For SaleMLS ID #C7530606, Brian Helgemo, COMPASS FLORIDA. Stellar MLS
- $335,0003 bd2 ba1.5k sqft14390 MADDOCK AVENUE, PORT CHARLOTTE, FL 33953New ConstructionMLS ID #A4702101, Dante Profita, DALTON WADE INC. Stellar MLS
- $275,0004 bd3 ba1.8k sqft312 READING STREET NW, PORT CHARLOTTE, FL 33952For SaleMLS ID #A4704491, Christopher Moore, RE/MAX REALTY GROUP. Stellar MLS
- $315,0003 bd2 ba1.6k sqft3373 EAGLE PASS STREET, NORTH PORT, FL 34286For SaleMLS ID #C7520083, Joseph Ciarla, ANYTIME REALTY LLC. Stellar MLS
- $344,0003 bd2 ba1.8k sqft1040 SHERWIN STREET, PORT CHARLOTTE, FL 33953For SaleMLS ID #C7525180, Cynthia Pennington, COLDWELL BANKER SUNSTAR REALTY. Stellar MLS
