SELLER OFFERING CREDIT TO BUYER FOR RATE BUY DOWN OR CC! Exceptional living in Port Charlotte is HERE in this completely renovated and upgraded 4 bed 2 bath single story home! Welcome to Grenada - this house has had its uplift floor to ceiling and is now move in ready with NO HOA, NO CDD, just all of Florida living at your doorstep. NEW flooring throughout with a crisp, white marble wide tile. NEW cabinetry and countertops in the kitchen. FRESHLY painted inside and out. UPGRADED to 4 bedrooms! NEW BATHROOMS with gorgeous tile in both, lighted mirrors, upgraded vanities, and fixtures. Step inside to an open living space with the primary bedroom to the right and ensuite bathroom. To the left is bedrooms 2 & 3 joined by a jack & jill bathroom (bathroom 2). The kitchen and dining area sit central to the home with easy access from both living spaces. Toward the rear of the house is a separate large great room perfect for entertaining, a second living room or game room. Bedroom 4 is toward the back of the home by the great room- perfect as a guest area. Your yard is already partially fenced in on each side- this large back yard area is private and can easily fit a pool, garden, or outdoor patio/firepit gathering space. Large trees line the back for privacy and nature views. Your new home is convenient to Larry Taylor Kiwanis Park, Port Charlotte Beach Park, MLB Charlotte Sports Park, & the Myakka River- there's everything of nature and Florida lifestyle all around.
For sale
$325,000
381 GRENADA STREET, PORT CHARLOTTE, FL 33948
4beds
1,914sqft
Single Family Residence
Built in 1984
10,000 Square Feet Lot
$-- Zestimate®
$170/sqft
$-- HOA
What's special
Open living spaceJack and jill bathroomLighted mirrors
- 45 days
- 130
- 8
Zillow last checked:
Listing updated:
Listed by:
Ami Rivera 813-422-3261,
SMITH & ASSOCIATES REAL ESTATE 813-839-3800
Source: Stellar MLS,MLS#: TB8545938 Originating MLS: Suncoast Tampa
Originating MLS: Suncoast Tampa
Facts & features
Interior
Bedrooms & bathrooms
- Bedrooms: 4
- Bathrooms: 2
- Full bathrooms: 2
Rooms
- Room types: Family Room
Primary bedroom
- Features: Walk-In Closet(s)
- Level: First
- Area: 140 Square Feet
- Dimensions: 14x10
Bedroom 2
- Features: Built-in Closet
- Level: First
- Area: 121 Square Feet
- Dimensions: 11x11
Bedroom 3
- Features: Built-in Closet
- Level: First
- Area: 176 Square Feet
- Dimensions: 16x11
Bedroom 4
- Features: Built-in Closet
- Level: First
- Area: 143 Square Feet
- Dimensions: 13x11
Bonus room
- Features: Built-in Closet
- Level: First
- Area: 377 Square Feet
- Dimensions: 29x13
Dining room
- Level: First
- Area: 81 Square Feet
- Dimensions: 9x9
Kitchen
- Level: First
- Area: 90 Square Feet
- Dimensions: 10x9
Living room
- Level: First
- Area: 182 Square Feet
- Dimensions: 14x13
Heating
- Electric
Cooling
- Central Air
Appliances
- Included: Cooktop, Dishwasher, Disposal, Dryer, Freezer, Ice Maker, Microwave, Refrigerator, Washer
- Laundry: Laundry Room
Features
- Open Floorplan, Primary Bedroom Main Floor, Split Bedroom, Thermostat
- Flooring: Tile
- Has fireplace: No
Interior area
- Total structure area: 1,914
- Total interior livable area: 1,914 sqft
Video & virtual tour
Property
Parking
- Parking features: Driveway
- Has uncovered spaces: Yes
Features
- Levels: One
- Stories: 1
- Patio & porch: Patio
- Exterior features: None
- Has view: Yes
- View description: Trees/Woods
Lot
- Size: 10,000 Square Feet
- Residential vegetation: Trees/Landscaped
Details
- Parcel number: 402220409002
- Zoning: RSF3.5
- Special conditions: None
Construction
Type & style
- Home type: SingleFamily
- Architectural style: Contemporary
- Property subtype: Single Family Residence
Materials
- Block, Stucco
- Foundation: Slab
- Roof: Shingle
Condition
- New construction: No
- Year built: 1984
Utilities & green energy
- Sewer: Public Sewer
- Water: Public
- Utilities for property: Cable Connected, Electricity Connected, Fire Hydrant, Public, Sewer Connected, Street Lights, Water Connected
Community & HOA
Community
- Pet fee: $0 monthly
- Subdivision: PORT CHARLOTTE SEC 008
HOA
- Has HOA: No
Location
- Region: Port Charlotte
Financial & listing details
- Price per square foot: $170/sqft
- Tax assessed value: $193,202
- Annual tax amount: $3,657
- Date on market: 9/5/2026
- Cumulative days on market: 46 days
- Listing terms: Cash,Conventional,FHA,VA Loan
- Ownership: Fee Simple
- Total actual rent: 0
- Electric utility on property: Yes
- Road surface type: Paved, Asphalt
Estimated market value
Not available
Estimated sales range
Not available
Not available
Price history
| Date | Event | Price |
|---|---|---|
| 9/6/2026 | Listed for sale | $325,000+116.7%$170/sqft |
Source:  Stellar MLS #TB8545938 Report a problem Stellar MLS #TB8545938 Report a problem | ||
| 12/22/2025 | Sold | $150,000-20.6%$78/sqft |
Source: Public Record Report a problem | ||
| 11/16/2025 | Listed for sale | $189,000+19.6%$99/sqft |
Source: Owner Report a problem | ||
| 3/24/2021 | Listing removed | -- |
Source: Owner Report a problem | ||
| 10/15/2018 | Listing removed | $158,000$83/sqft |
Source: Owner Report a problem | ||
| 10/4/2018 | Price change | $158,000-0.6%$83/sqft |
Source: Owner Report a problem | ||
| 9/15/2018 | Listed for sale | $159,000+523.5%$83/sqft |
Source: Owner Report a problem | ||
| 7/24/2012 | Sold | $25,500-74.2%$13/sqft |
Source: Public Record Report a problem | ||
| 4/4/2003 | Sold | $99,000$52/sqft |
Source: Public Record Report a problem | ||
Public tax history
| Year | Property taxes | Tax assessment |
|---|---|---|
| 2025 | $3,657 +21.5% | $190,175 +38.9% |
| 2024 | $3,011 +34.9% | $136,901 +91.1% |
| 2023 | $2,232 -30.9% | $71,649 -49.9% |
| 2022 | $3,230 +14.4% | $142,881 +10% |
| 2021 | $2,823 +1.3% | $129,892 +1% |
| 2020 | $2,785 +4.8% | $128,630 +4.4% |
| 2019 | $2,657 +12.5% | $123,221 +8.1% |
| 2018 | $2,362 | $113,938 +11% |
| 2017 | $2,362 +18.5% | $102,672 +38.8% |
| 2016 | $1,993 +5% | $73,974 +10% |
| 2015 | $1,899 +9.5% | $67,249 +10% |
| 2014 | $1,734 +80% | $61,135 +21.4% |
| 2013 | $963 +12.5% | $50,362 +4.3% |
| 2012 | $856 +5.2% | $48,269 |
| 2011 | $813 -22.5% | $48,269 -21.2% |
| 2010 | $1,049 -27.1% | $61,288 -32.1% |
| 2009 | $1,439 | $90,254 +1.2% |
| 2007 | -- | $89,147 |
| 2006 | -- | $89,147 +6.1% |
| 2005 | -- | $84,029 +35.4% |
| 2004 | -- | $62,054 |
| 2003 | -- | $62,054 +2.4% |
| 2002 | $320 +2.9% | $60,600 +1.6% |
| 2001 | $312 +9.7% | $59,646 +3% |
| 2000 | $284 | $57,909 |
Find assessor info on the county website
Monthly payment
Est. payment
Payment breakdown
Explore the cost of this home by adjusting the details. Changes won't be saved.Climate risks
Neighborhood: 33948
Nearby schools
Schools provided by the listing agent
- Elementary: Meadow Park Elementary
- Middle: Murdock Middle
- High: Port Charlotte High
Source: Stellar MLS. This data may not be complete. We recommend contacting the local school district to confirm school assignments for this home.
- $244,6003 bd2 ba1.3k sqft373 Grenada St, Port Charlotte, FL 33948Off Market
- $233,6003 bd2 ba1.3k sqft373 Grenada St NW, Pt Charlotte, FL 33948Off Market
- $14,450-- bd-- ba-- sqft382 Altoona St, Pt Charlotte, FL 33948Off Market
- $204,7002 bd2 ba1.3k sqft849 Spring View Ave NW, Port Charlotte, FL 33948Off Market
Similar homes
- $299,0004 bd2 ba1.6k sqft543 CHAMBER STREET NW, PORT CHARLOTTE, FL 33948New Construction
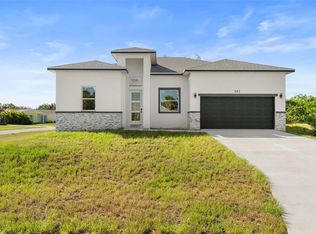
 MLS ID #O6422629, Victor Kubrusly, WRA BUSINESS & REAL ESTATE. Stellar MLS
 - $289,9004 bd2 ba1.5k sqft641 CHAMBER STREET NW, PORT CHARLOTTE, FL 33948For Sale
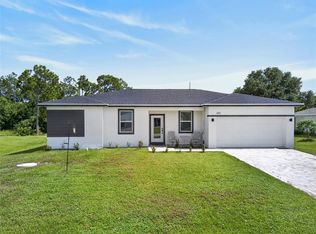 MLS ID #C7530606, Brian Helgemo, COMPASS FLORIDA. Stellar MLS
 - $275,0004 bd3 ba1.8k sqft312 READING STREET NW, PORT CHARLOTTE, FL 33952For Sale
 MLS ID #A4704491, Christopher Moore, RE/MAX REALTY GROUP. Stellar MLS
 - $345,0003 bd2 ba1.8k sqft21059 EXMORE AVENUE, PORT CHARLOTTE, FL 33952For Sale
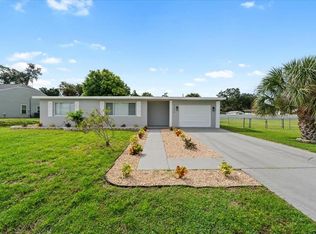 MLS ID #TB8555226, Christy McDonie LLC, KELLER WILLIAMS ST PETE REALTY. Stellar MLS
 - $326,9003 bd3 ba1.8k sqft23485 BRANCH AVENUE, PORT CHARLOTTE, FL 33980New ConstructionMLS ID #TB8529819, Janet Tarity, SUNLIFE HOMES LLC. Stellar MLS
- $334,9003 bd3 ba2.1k sqft1231 BEACON DRIVE, PORT CHARLOTTE, FL 33952For SaleMLS ID #C7529217, Tad Yeatter, SCHOONER BAY REALTY. Stellar MLS
- $320,0004 bd2 ba1.6k sqft71 STANHOPE STREET, PORT CHARLOTTE, FL 33954New ConstructionMLS ID #A4709057, Jose Ortega, KW SUNCOAST. Stellar MLS
- $325,9003 bd3 ba1.8k sqft151 KIRBY STREET, PORT CHARLOTTE, FL 33954New ConstructionMLS ID #TB8526787, Janet Tarity, SUNLIFE HOMES LLC. Stellar MLS
- $379,0004 bd2 ba1.5k sqft581 LINDLEY TERRACE, PORT CHARLOTTE, FL 33952For SaleMLS ID #C7527884, Christie-Elyse Turbiville, RE/MAX PALM REALTY. Stellar MLS
- $314,9004 bd2 ba1.6k sqft22561 ALCORN AVENUE, PORT CHARLOTTE, FL 33952New ConstructionMLS ID #S5149655, Angela Ballesteros Narvaez, VESTI LLC. Stellar MLS
- $326,9003 bd3 ba1.8k sqft147 FLANDERS STREET, PORT CHARLOTTE, FL 33954New ConstructionMLS ID #TB8530403, Janet Tarity, SUNLIFE HOMES LLC. Stellar MLS
- $260,0003 bd2 ba1.4k sqft203 WATERWAY CIRCLE NE, PORT CHARLOTTE, FL 33952For SaleMLS ID #C7525395, Christine Chronister, KELLER WILLIAMS ISLAND LIFE REAL ESTATE. Stellar MLS
- $219,0004 bd2 ba1.8k sqft21530 GLENDALE AVENUE, PORT CHARLOTTE, FL 33952For SaleMLS ID #O6425604, Karen Albright, OPENDOOR BROKERAGE LLC. Stellar MLS
- $315,0003 bd2 ba1.5k sqft251 BARCELONA STREET, PUNTA GORDA, FL 33983For SaleMLS ID #C7530557, Christopher Grant, GRANT TEAM REAL ESTATE, LLC. Stellar MLS
- $259,9002 bd2 ba1.1k sqft2506 LAKESHORE CIRCLE, PORT CHARLOTTE, FL 33952For SaleMLS ID #D6147949, Jayson Burtch, CENTURY 21 SUNBELT REALTY. Stellar MLS
- $324,9003 bd2 ba1.5k sqft1201 LOTUS STREET, PORT CHARLOTTE, FL 33953For SaleMLS ID #C7519987, Chad McKinney, RE/MAX PALM REALTY. Stellar MLS
- $362,9004 bd2 ba1.8k sqft23377 AVACADO AVENUE, PORT CHARLOTTE, FL 33980New ConstructionMLS ID #C7529170, Fredrick Benoit, BENOIT PROPERTIES INTL LLC. Stellar MLS
- $345,0003 bd2 ba1.3k sqft5535 TEVIS TERRACE, NORTH PORT, FL 34288New ConstructionMLS ID #A4709712, Tammy Payne, VANTAGE REAL ESTATE. Stellar MLS
- $325,0003 bd2 ba1.4k sqft3250 HORACE AVENUE, NORTH PORT, FL 34286New ConstructionMLS ID #C7531715, Catherine Mitchell, GULFSTAR REAL ESTATE SERVICES. Stellar MLS
- $319,0003 bd2 ba1.3k sqft2481 ALLSUP TERRACE, NORTH PORT, FL 34286For SaleMLS ID #A4708398, Max Pshichenko, HOMESMART. Stellar MLS
