Welcome to 22561 Alcorn Avenue in the heart of Port Charlotte, a brand-new construction opportunity perfect for both investors and future homeowners seeking modern living in one of Southwest Florida’s growing markets. This beautifully designed 4-bedroom, 2-bath residence offers 1,636 sq ft of living space (2,079 total sq ft) with a bright open-concept layout, soaring ceilings, luxury-style finishes, and a contemporary design that stands out from the moment you walk in. The spacious kitchen was thoughtfully designed for both style and functionality, featuring quartz countertops, a large center island with modern fluted detailing, stainless steel appliances, sleek black fixtures, and seamless flow into the dining and living areas creating the ideal space for entertaining or everyday living. The split-bedroom floor plan provides privacy and comfort, while the neutral modern finishes make this property truly move-in ready. Conveniently located near shopping, restaurants, schools, medical facilities, parks, boating access, and the beautiful Gulf Coast beaches, residents enjoy easy access to everything Port Charlotte has to offer. Nearby attractions include Port Charlotte Beach Park, waterfront recreation, golf courses, and quick access to Punta Gorda, North Port, and surrounding coastal destinations. For investors, this property presents an exceptional opportunity as it already has a tenant in place, allowing for immediate rental income from day one with no vacancy downtime.
New construction
$314,900
22561 ALCORN AVENUE, PORT CHARLOTTE, FL 33952
4beds
1,636sqft
Single Family Residence
Built in 2026
10,000 Square Feet Lot
$311,000 Zestimate®
$192/sqft
$-- HOA
What's special
Luxury-style finishesQuartz countertopsBright open-concept layoutNeutral modern finishesSoaring ceilingsContemporary designSpacious kitchen
- 119 days
- 78
- 3
Zillow last checked:
Listing updated:
Listed by:
Angela Ballesteros Narvaez 201-250-4362,
VESTI LLC 407-749-5489
Source: Stellar MLS,MLS#: S5149655 Originating MLS: Orlando Regional
Originating MLS: Orlando Regional
Facts & features
Interior
Bedrooms & bathrooms
- Bedrooms: 4
- Bathrooms: 2
- Full bathrooms: 2
Primary bedroom
- Features: Walk-In Closet(s)
- Level: First
- Area: 197.16 Square Feet
- Dimensions: 15.9x12.4
Kitchen
- Features: Storage Closet
- Level: First
- Area: 156 Square Feet
- Dimensions: 12x13
Living room
- Features: No Closet
- Level: First
- Area: 304 Square Feet
- Dimensions: 19x16
Heating
- Electric
Cooling
- Central Air
Appliances
- Included: Dishwasher, Disposal, Microwave, Range, Refrigerator
- Laundry: Laundry Room
Features
- Open Floorplan, Thermostat, Walk-In Closet(s)
- Flooring: Luxury Vinyl
- Doors: Sliding Doors
- Has fireplace: No
Interior area
- Total structure area: 2,079
- Total interior livable area: 1,636 sqft
Video & virtual tour
Property
Parking
- Total spaces: 2
- Parking features: Garage - Attached
- Attached garage spaces: 2
Features
- Levels: One
- Stories: 1
Lot
- Size: 10,000 Square Feet
Details
- Parcel number: 402212351009
- Zoning: RSF3.5
- Special conditions: None
Construction
Type & style
- Home type: SingleFamily
- Property subtype: Single Family Residence
Materials
- Block
- Foundation: Slab
- Roof: Shingle
Condition
- Completed
- New construction: Yes
- Year built: 2026
Utilities & green energy
- Sewer: Septic Tank
- Water: Public
- Utilities for property: Electricity Connected, Water Connected
Community & HOA
Community
- Pet fee: $0 monthly
- Subdivision: PORT CHARLOTTE SUB SEC 12
HOA
- Has HOA: No
Location
- Region: Port Charlotte
Financial & listing details
- Price per square foot: $192/sqft
- Tax assessed value: $22,000
- Annual tax amount: $581
- Date on market: 5/11/2026
- Cumulative days on market: 57 days
- Ownership: Fee Simple
- Total actual rent: 24600
- Electric utility on property: Yes
- Road surface type: Asphalt, Paved
Estimated market value
$311,000
$295,000 - $327,000
$2,141/mo
Price history
| Date | Event | Price |
|---|---|---|
| 6/9/2026 | Price change | $314,900-1.6%$192/sqft |
Source:  Stellar MLS #S5149655 Report a problem Stellar MLS #S5149655 Report a problem | ||
| 5/11/2026 | Listed for sale | $320,000+966.7%$196/sqft |
Source: Stellar MLS #S5149655 Report a problem | ||
| 6/14/2023 | Sold | $30,000-91.8%$18/sqft |
Source: Public Record Report a problem | ||
| 3/9/2023 | Listed for sale | $365,000+1725%$223/sqft |
Source: Owner Report a problem | ||
| 8/20/2021 | Sold | $20,000$12/sqft |
Source: Public Record Report a problem | ||
Public tax history
| Year | Property taxes | Tax assessment |
|---|---|---|
| 2025 | $582 -6.2% | $18,700 -8.3% |
| 2024 | $620 +11.9% | $20,400 +40.8% |
| 2023 | $555 +12.1% | $14,493 +10% |
| 2022 | $495 +29.9% | $13,175 +127.9% |
| 2021 | $381 | $5,780 |
Find assessor info on the county website
Monthly payment
Est. payment
Payment breakdown
Explore the cost of this home by adjusting the details. Changes won't be saved.Climate risks
Neighborhood: 33952
- $247,9003 bd2 ba1.5k sqft22569 Alcorn Ave, Pt Charlotte, FL 33952Off Market
- $181,5002 bd2 ba1.2k sqft22553 Alcorn Ave, Pt Charlotte, FL 33952Off Market
- $168,4002 bd2 ba1k sqft22562 Laika Ave, Port Charlotte, FL 33952Off Market
- $277,8003 bd2 ba1.4k sqft22570 Laika Ave, Port Charlotte, FL 33952Off Market

Similar homes
- $325,0004 bd2 ba1.7k sqft4195 MANATEE LANE, PUNTA GORDA, FL 33980For Sale

 MLS ID #C7526915, John Batliner, KW PEACE RIVER PARTNERS. Stellar MLS
 - $364,9004 bd2 ba1.7k sqft21434 DEKALS AVENUE, PORT CHARLOTTE, FL 33952For Sale
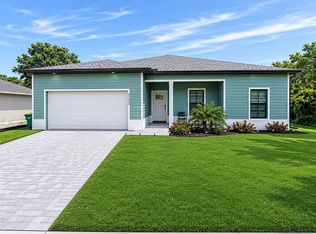 MLS ID #A4696072, Natalia Berie, THE REAL ESTATE STORE. Stellar MLS
 - $389,9004 bd2 ba1.7k sqft1099 CAZENOVIA STREET, PORT CHARLOTTE, FL 33952New Construction
 MLS ID #C7527625, AJ Garcia, CENTURY 21 SUNBELT REALTY. Stellar MLS
 - $239,9003 bd2 ba1.3k sqft2597 STARLITE LANE, PORT CHARLOTTE, FL 33952For Sale
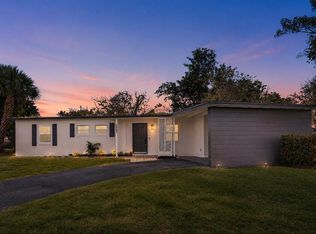 MLS ID #O6416377, Julian Jackson, LOKATION. Stellar MLS
 - $329,9004 bd2 ba1.6k sqft543 CHAMBER STREET NW, PORT CHARLOTTE, FL 33948New ConstructionMLS ID #O6422629, Victor Kubrusly, WRA BUSINESS & REAL ESTATE. Stellar MLS
- $327,9003 bd3 ba1.8k sqft23485 BRANCH AVENUE, PORT CHARLOTTE, FL 33980New ConstructionMLS ID #TB8529819, Janet Tarity, SUNLIFE HOMES LLC. Stellar MLS
- $327,5003 bd3 ba1.8k sqft151 KIRBY STREET, PORT CHARLOTTE, FL 33954New ConstructionMLS ID #TB8526787, Janet Tarity, SUNLIFE HOMES LLC. Stellar MLS
- $282,9003 bd2 ba1.3k sqft23477 BRANCH AVENUE, PORT CHARLOTTE, FL 33980New ConstructionMLS ID #TB8530401, Janet Tarity, SUNLIFE HOMES LLC. Stellar MLS
- $304,9003 bd2 ba1.4k sqft203 CAYUGA STREET, PORT CHARLOTTE, FL 33954For SaleMLS ID #C7528102, Bobbie Leahey, EXP REALTY LLC. Stellar MLS
- $329,9003 bd3 ba1.8k sqft147 FLANDERS STREET, PORT CHARLOTTE, FL 33954New ConstructionMLS ID #TB8530403, Janet Tarity, SUNLIFE HOMES LLC. Stellar MLS
- $334,9003 bd3 ba1.8k sqft19112 RUSKIN AVENUE, PORT CHARLOTTE, FL 33954New ConstructionMLS ID #TB8530409, Janet Tarity, SUNLIFE HOMES LLC. Stellar MLS
- $325,9004 bd2 ba1.6k sqft14188 GABLES AVENUE, PORT CHARLOTTE, FL 33953New ConstructionMLS ID #C7528787, Brian Helgemo, COMPASS FLORIDA. Stellar MLS
- $302,0003 bd2 ba1.2k sqft19226 BRANDON AVENUE, PORT CHARLOTTE, FL 33954New ConstructionMLS ID #C7527687, Shari Smith, LRC REALTY ADVISORS, INC. Stellar MLS
- $349,0004 bd3 ba1.6k sqft72 SHORELAND STREET, PORT CHARLOTTE, FL 33954New ConstructionMLS ID #A4698889, Larissa Smith, EMPIRE REALTY. Stellar MLS
- $344,9003 bd2 ba1.8k sqft16239 S PORT HARBOR BOULEVARD, PORT CHARLOTTE, FL 33953For SaleMLS ID #C7527405, Deb Hanson, MARINA PARK REALTY LLC. Stellar MLS
- $329,5003 bd3 ba1.8k sqft1842 W ISLES ROAD, PORT CHARLOTTE, FL 33953For SaleMLS ID #A4689029, David Haller, RE/MAX SELECT PARTNERS. Stellar MLS
- $319,0003 bd2 ba1.6k sqft3610 LAREDO AVENUE, NORTH PORT, FL 34288New ConstructionMLS ID #C7529813, Bobbie Leahey, EXP REALTY LLC. Stellar MLS
- $325,0003 bd2 ba1.6k sqft11481 WILLMINGTON BOULEVARD, PORT CHARLOTTE, FL 33981For SaleMLS ID #C7529909, Violetta Zalevskiy, REALTY ONE GROUP MVP. Stellar MLS
- $345,0004 bd2 ba1.8k sqft1422 POWELL VALLEY DRIVE, PORT CHARLOTTE, FL 33953For SaleMLS ID #C7526613, Mackenzie Davis-Mahan, DOWNING FRYE REALTY, INC.. Stellar MLS
- $324,9003 bd2 ba1.5k sqft1201 LOTUS STREET, PORT CHARLOTTE, FL 33953For SaleMLS ID #C7519987, Chad McKinney, RE/MAX PALM REALTY. Stellar MLS
