Welcome to 19226 Brandon Avenue, offering modern design, quality finishes, and the peace of mind that comes with brand-new construction. All hurricane impact windows and NO flood insurance required! This beautifully crafted new construction home offers the perfect blend of style, functionality, and quality construction—all with no waiting for a builder. Step inside to an open-concept floor plan featuring tray ceilings, abundant natural light, and elegant tile flooring throughout the main living areas. The designer kitchen is the heart of the home, showcasing striking black shaker cabinetry, quartz countertops, stainless steel appliances, a custom tile backsplash, and an oversized island that's perfect for entertaining family and friends. The spacious primary suite provides a peaceful retreat with a luxurious en-suite bath and generous closet space, while the split-bedroom layout offers privacy for guests or family members. Every detail has been thoughtfully selected to create a clean, timeless aesthetic that complements any style. Enjoy Florida living year-round from the expansive SCREENED rear lanai overlooking a private backyard with plenty of room for a future pool. The private lot offers exceptional privacy with lush natural vegetation beyond the property, creating a tranquil outdoor setting that's hard to find. Conveniently located near shopping, dining, golf courses, parks, schools, boating, and the beautiful Gulf beaches, this home provides easy access to everything Southwest Florida has to offer. Whether you're searching for your primary residence, seasonal retreat, or investment opportunity, this move-in-ready home delivers exceptional value, modern finishes, and peace of mind with brand-new construction.
New construction
$314,900
19226 Brandon Ave, Pt Charlotte, FL 33954
3beds
1,266sqft
:
Get pre-qualified$2,089/mo
Single Family Residence
Built in 2026
9,999 Square Feet Lot
$311,800 Zestimate®
$249/sqft
$-- HOA
What's special
Modern designQuality finishesAbundant natural lightQuartz countertopsExpansive screened rear lanaiOpen-concept floor planDesigner kitchen
- 31 days |
- 532 |
- 13 |
Likely to sell faster than
Zillow last checked:
Listing updated:
Listed by:
Shari Smith 724-464-9230,
LRC REALTY ADVISORS, INC 239-471-8575,
Alexander Jusko 239-471-8575,
LRC REALTY ADVISORS, INC
Source: Stellar MLS,MLS#: C7527687 Originating MLS: Port Charlotte
Originating MLS: Port Charlotte
Facts & features
Interior
Bedrooms & bathrooms
- Bedrooms: 3
- Bathrooms: 2
- Full bathrooms: 2
Rooms
- Room types: Great Room, Utility Room
Primary bedroom
- Features: Walk-In Closet(s)
- Level: First
- Area: 180 Square Feet
- Dimensions: 12x15
Great room
- Level: First
- Area: 270 Square Feet
- Dimensions: 15x18
Kitchen
- Level: First
- Area: 150 Square Feet
- Dimensions: 10x15
Heating
- Central, Electric
Cooling
- Central Air
Appliances
- Included: Dishwasher, Disposal, Electric Water Heater, Microwave, Range, Refrigerator
- Laundry: Electric Dryer Hookup, Inside
Features
- Ceiling Fan(s), Coffered Ceiling(s), Open Floorplan, Primary Bedroom Main Floor, Stone Counters
- Flooring: Tile
- Doors: Sliding Doors
- Has fireplace: No
Interior area
- Total structure area: 1,863
- Total interior livable area: 1,266 sqft
Video & virtual tour
Property
Parking
- Total spaces: 2
- Parking features: Garage Door Opener
- Attached garage spaces: 2
Features
- Levels: One
- Stories: 1
- Patio & porch: Covered, Enclosed, Front Porch
- Has view: Yes
- View description: Trees/Woods
Lot
- Size: 9,999 Square Feet
- Dimensions: 80 x 125
- Features: Cleared
Details
- Parcel number: 402205329021
- Zoning: RSF3.5
- Special conditions: None
Construction
Type & style
- Home type: SingleFamily
- Property subtype: Single Family Residence
Materials
- Block, Stucco
- Foundation: Slab
- Roof: Shingle
Condition
- Completed
- New construction: Yes
- Year built: 2026
Utilities & green energy
- Sewer: Septic Tank
- Water: Well
- Utilities for property: BB/HS Internet Available, Electricity Connected, Sewer Connected, Water Connected
Community & HOA
Community
- Pet fee: $0 monthly
- Subdivision: PORT CHARLOTTE SEC 017
HOA
- Has HOA: No
Location
- Region: Pt Charlotte
Financial & listing details
- Price per square foot: $249/sqft
- Tax assessed value: $16,000
- Annual tax amount: $504
- Date on market: 6/25/2026
- Cumulative days on market: 15 days
- Listing terms: Cash,Conventional,FHA,VA Loan
- Ownership: Fee Simple
- Total actual rent: 0
- Electric utility on property: Yes
- Road surface type: Paved, Asphalt
Estimated market value
$311,800
$296,000 - $327,000
$1,993/mo
Price history
| Date | Event | Price |
|---|---|---|
| 7/24/2026 | Listed for sale | $314,900$249/sqft |
Source:  Stellar MLS #C7527687 Report a problem Stellar MLS #C7527687 Report a problem | ||
| 7/13/2026 | Contingent | $314,900$249/sqft |
Source: Stellar MLS #C7527687 Report a problem | ||
| 6/25/2026 | Listed for sale | $314,900$249/sqft |
Source: Stellar MLS #C7527687 Report a problem | ||
Public tax history
| Year | Property taxes | Tax assessment |
|---|---|---|
| 2025 | $505 +13.6% | $13,600 +150.4% |
| 2024 | $444 +2.8% | $5,431 +10% |
| 2023 | $432 +8.2% | $4,937 +10% |
| 2022 | $400 +13.3% | $4,488 +10% |
| 2021 | $353 +3.4% | $4,080 +4.3% |
| 2020 | $341 +1.2% | $3,910 +5.4% |
| 2019 | $337 +3.8% | $3,711 +10% |
| 2018 | $325 | $3,374 -0.8% |
| 2017 | $325 +1.5% | $3,400 +22% |
| 2016 | $320 +2.7% | $2,788 |
| 2015 | $312 -0.3% | $2,788 |
| 2014 | $312 +616.6% | $2,788 +2.5% |
| 2013 | $44 -5.7% | $2,720 -23.1% |
| 2012 | $46 -22.4% | $3,536 |
| 2011 | $60 +2.3% | $3,536 +4% |
| 2010 | $58 -40.3% | $3,400 -44.4% |
| 2009 | $98 | $6,120 |
Find assessor info on the county website
Monthly payment
Est. payment
Payment breakdown
Explore the cost of this home by adjusting the details. Changes won't be saved.Climate risks
Neighborhood: 33954
Nearby schools
GreatSchools rating
- 6/10Liberty Elementary SchoolGrades: PK-5Distance: 1.2 mi
- 5/10Murdock Middle SchoolGrades: 6-8Distance: 2.3 mi
- 2/10Port Charlotte High SchoolGrades: 9-12Distance: 1.6 mi
- $340,0003 bd2 ba1.5k sqft19218 Brandon Ave, Port Charlotte, FL 33954Sold

- $3,526-- bd-- ba-- sqft19234 Brandon Ave, PORT CHARLOTTE, FL 33954Off Market
- $288,0003 bd2 ba1.2k sqft359 Salisbury St, Port Charlotte, FL 33954Sold

- $16,0000.252 Acres19225 Sherbrooke Ave, Port Charlotte, FL 33954Sold
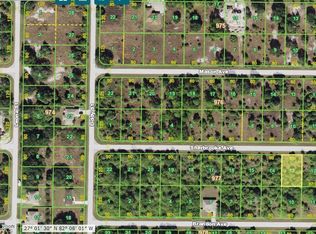
- $25,70010,000 Square Feet19225 Sherbrooke Ave #13, Pt Charlotte, FL 33954Lot/Land
- $22,00010,018 Square Feet19217 Sherbrooke Ave, Port Charlotte, FL 33954Sold
- $22,00010,000 Square Feet19217 Sherbrooke Ave LOT 14, Pt Charlotte, FL 33954Sold
- $19,00010,018 Square Feet19233 Sherbrooke Ave, Port Charlotte, FL 33954Sold
A local agent can set up tours, give advice and negotiate with sellers.
Similar homes
- $330,0003 bd2 ba1.5k sqft19035 Wilton Ave, Port Charlotte, FL 33954For Sale

 MLS ID #D6148053, Luisa Schack, COLDWELL BANKER SUNSTAR REALTY. Stellar MLS
 - $334,9003 bd3 ba1.8k sqft18367 Buttercup Ave, Port Charlotte, FL 33954New Construction
 MLS ID #TB8522287, Janet Tarity, SUNLIFE HOMES LLC. Stellar MLS
 - $329,5003 bd3 ba1.8k sqft151 Kirby St, Port Charlotte, FL 33954New Construction
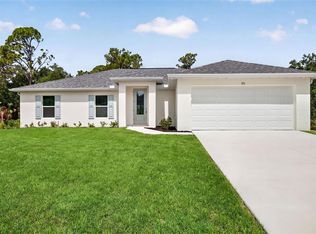 MLS ID #TB8526787, Janet Tarity, SUNLIFE HOMES LLC. Stellar MLS
 - $359,0004 bd3 ba1.6k sqft72 Shoreland St, Port Charlotte, FL 33954New Construction
 MLS ID #A4698889, Larissa Smith, TOP FLORIDA HOMES. Stellar MLS
 - $350,0003 bd3 ba1.8k sqft20462 Kenilworth Blvd, Port Charlotte, FL 33954New ConstructionMLS ID #C7527081, Sherita Hanks, EXTRAORDINARY REALTY GROUP. Stellar MLS
- $330,0003 bd2 ba1.6k sqft355 Milton St, Port Charlotte, FL 33954New ConstructionMLS ID #C7522031, Savannah Zarris, SELLSTATE VISION REALTY. Stellar MLS
- $246,1594 bd2 ba1.6k sqft19233 Wilton Ave, Port Charlotte, FL 33954New ConstructionMLS ID #TB8388988, Yury Sanchez, PARADISE REALTY AND INVESTMENT. Stellar MLS
- $339,9004 bd2 ba1.6k sqft71 Stanhope St, Port Charlotte, FL 33954New ConstructionMLS ID #C7526436, Bobbie Leahey, EXP REALTY LLC. Stellar MLS
- $364,9003 bd2 ba1.7k sqft297 Flamingo Blvd, Pt Charlotte, FL 33954For SaleMLS ID #C7527874, Patricia Uzar, CENTURY 21 ALLPOINTS REALTY. Stellar MLS
- $330,0003 bd2 ba1.6k sqft16290 Banyan Ave, Port Charlotte, FL 33954New ConstructionMLS ID #C7522032, Savannah Zarris, SELLSTATE VISION REALTY. Stellar MLS
- $299,9003 bd2 ba1.3k sqft5009 Jody Ave, North Port, FL 34288For SaleMLS ID #C7523889, Christopher Grant, GRANT TEAM REAL ESTATE, LLC. Stellar MLS
- $324,9003 bd2 ba1.5k sqft1201 Lotus St, Port Charlotte, FL 33953For SaleMLS ID #C7519987, Chad McKinney, RE/MAX PALM REALTY. Stellar MLS
- $314,9004 bd2 ba1.6k sqft22561 Alcorn Ave, Port Charlotte, FL 33952New ConstructionMLS ID #S5149655, Angela Ballesteros Narvaez, VESTI LLC. Stellar MLS
- $324,8884 bd2 ba1.8k sqft1782 Yankee Ter, North Port, FL 34286For SaleMLS ID #C7528104, Ashley Harris, REAL BROKER, LLC. Stellar MLS
- $304,9003 bd2 ba1.4k sqft3383 Dryden St, North Port, FL 34288New ConstructionMLS ID #C7525100, Yoan Rosell, ZWIERCAN REALTY INC. Stellar MLS
- $325,0003 bd2 ba1.5k sqft3498 Dunkirk St, Punta Gorda, FL 33980For SaleMLS ID #A4683682, Thien Nguyen, VETERANS REALTY INC.. Stellar MLS
- $335,0003 bd2 ba1.4k sqft4232 Corydon Ave, North Port, FL 34286New ConstructionMLS ID #C7528390, Catherine Mitchell, GULFSTAR REAL ESTATE SERVICES. Stellar MLS
- $339,0003 bd2 ba1.6k sqft3638 Wentworth St, North Port, FL 34288For SaleMLS ID #C7522237, Geri Vice, RE/MAX HARBOR REALTY. Stellar MLS
- $370,0003 bd2 ba1.4k sqft15144 Faulkner Ave, Pt Charlotte, FL 33953New ConstructionMLS ID #C7528025, Heather Jorge Renner PLLC, KELLER WILLIAMS ISLAND LIFE REAL ESTATE. Stellar MLS
- $325,0003 bd2 ba1.4k sqft1453 Lindsay Ave, North Port, FL 34286New ConstructionMLS ID #C7527916, Catherine Mitchell, GULFSTAR REAL ESTATE SERVICES. Stellar MLS
