Virtually Staged. Welcome to this stunning, like-new 3-bedroom, 2-bath residence offering the perfect blend of modern comfort, thoughtful upgrades, and relaxed Florida luxury. Exceptionally maintained and showing beautifully, this home has the fresh, pristine feel of a brand-new property—without the wait of new construction. From the moment you arrive, the impressive double-door entry sets the tone. Step inside to a bright and sophisticated open-concept living space where soaring ceilings, tile flooring throughout, and an effortless flow between the living room, dining area, and kitchen create an inviting sense of space and elegance. Designed for both everyday comfort and entertaining, this home feels open, airy, and beautifully finished. The kitchen is both stylish and functional, featuring generous workspace and a convenient pantry closet for additional storage. The desirable split-bedroom floor plan offers privacy for both owners and guests, while the spacious primary suite serves as a peaceful retreat with dual his-and-hers closets and plenty of storage. Thoughtful details continue throughout the home, including a dedicated laundry room with built-in cabinetry, a reverse osmosis water system, and numerous upgrades that enhance both comfort and convenience. The home’s exceptional condition and meticulous care give it a truly move-in-ready, almost brand-new feel. One of the most impressive features is the expansive screened lanai spanning the entire length of the home. Complete with lighting and ceiling fans, this incredible outdoor living space feels like an extension of the interior and is perfect for morning coffee, evening cocktails, entertaining friends and family, or simply relaxing and enjoying the Florida lifestyle year-round. Outside, the oversized lot provides a wonderful sense of space and privacy. A concrete walkway surrounds the home, while multiple fruit trees add a touch of tropical Florida charm to the property. The location completes the package. Nestled in a quiet neighborhood, this beautiful home is just minutes from Sunseeker Resort and historic downtown Punta Gorda, with convenient access to I-75, golf courses, boating, shopping, waterfront dining, and all that Punta Gorda and Port Charlotte have to offer. If you’re looking for a home that combines the pristine feel of new construction with generous indoor and outdoor living spaces, an oversized lot, thoughtful upgrades, and an outstanding location, this is the one. Simply unpack, settle in, and start enjoying the Florida lifestyle. Schedule your private showing today—this exceptional, move-in-ready home is even more impressive in person!
For sale
$330,000
3498 DUNKIRK STREET, PORT CHARLOTTE, FL 33980
3beds
1,530sqft
Single Family Residence
Built in 2021
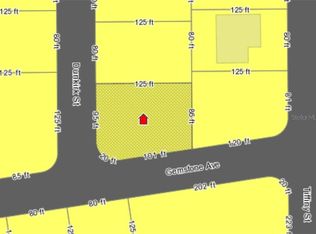
0.27 Acres Lot
$-- Zestimate®
$216/sqft
$-- HOA
What's special
Incredible outdoor living spaceImpressive double-door entrySpacious primary suiteReverse osmosis water systemSoaring ceilingsDesirable split-bedroom floor planTile flooring throughout
- 40 days
- 295
- 21
Zillow last checked:
Listing updated:
Listed by:
Ashley LeRoy 941-724-1621,
EVOLVE REAL ESTATE 941-441-5253,
Thien Nguyen 720-346-8585,
EVOLVE REAL ESTATE
Source: Stellar MLS,MLS#: N6145547 Originating MLS: Venice
Originating MLS: Venice
Facts & features
Interior
Bedrooms & bathrooms
- Bedrooms: 3
- Bathrooms: 2
- Full bathrooms: 2
Rooms
- Room types: Utility Room
Primary bedroom
- Features: Dual Sinks, En Suite Bathroom, Water Closet/Priv Toilet, Walk-In Closet(s)
- Level: First
Bedroom 2
- Features: Built-in Closet
- Level: First
Bathroom 3
- Features: Built-in Closet
- Level: First
Dining room
- Level: First
Kitchen
- Features: Breakfast Bar, Ceiling Fan(s), Kitchen Island, Built-in Closet
- Level: First
Living room
- Level: First
Heating
- Central
Cooling
- Central Air
Appliances
- Included: Dishwasher, Disposal, Dryer, Electric Water Heater, Microwave, Range, Refrigerator, Washer
- Laundry: Inside, Laundry Room
Features
- Ceiling Fan(s), High Ceilings, Kitchen/Family Room Combo, Living Room/Dining Room Combo, Open Floorplan, Primary Bedroom Main Floor, Solid Surface Counters, Split Bedroom, Walk-In Closet(s)
- Flooring: Ceramic Tile, Tile
- Doors: Sliding Doors
- Has fireplace: No
Interior area
- Total structure area: 2,547
- Total interior livable area: 1,530 sqft
Property
Parking
- Total spaces: 2
- Parking features: Driveway, Garage Door Opener, Ground Level, Oversized
- Attached garage spaces: 2
- Has uncovered spaces: Yes
Features
- Levels: One
- Stories: 1
- Patio & porch: Covered, Patio, Screened
- Exterior features: Awning(s), Balcony, Private Mailbox, Private Yard, Rain Gutters, Sidewalk, Storage
- Has view: Yes
- View description: Trees/Woods
Lot
- Size: 0.27 Acres
- Dimensions: 92 x 125
- Features: Cleared, Corner Lot, Oversized Lot, Private
- Residential vegetation: Fruit Trees, Trees/Landscaped, Wooded
Details
- Parcel number: 402224483005
- Zoning: RSF3.5
- Special conditions: None
Construction
Type & style
- Home type: SingleFamily
- Property subtype: Single Family Residence
Materials
- Block, Stucco
- Foundation: Slab
- Roof: Shingle
Condition
- Completed
- New construction: No
- Year built: 2021
Utilities & green energy
- Sewer: Septic Tank
- Water: Well
- Utilities for property: Cable Available
Community & HOA
Community
- Security: Smoke Detector(s)
- Pet fee: $0 monthly
- Subdivision: PORT CHARLOTTE SEC 013
HOA
- Has HOA: No
Location
- Region: Punta Gorda
Financial & listing details
- Price per square foot: $216/sqft
- Tax assessed value: $322,819
- Annual tax amount: $4,157
- Date on market: 8/29/2026
- Cumulative days on market: 210 days
- Listing terms: Cash,Conventional,FHA,VA Loan
- Ownership: Fee Simple
- Total actual rent: 0
- Road surface type: Paved, Asphalt
Estimated market value
Not available
Estimated sales range
Not available
Not available
Price history
| Date | Event | Price |
|---|---|---|
| 8/29/2026 | Listed for sale | $330,000+1.5%$216/sqft |
Source:  Stellar MLS #N6145547 Report a problem Stellar MLS #N6145547 Report a problem | ||
| 8/13/2026 | Listing removed | $325,000$212/sqft |
Source: Stellar MLS #A4683682 Report a problem | ||
| 5/8/2026 | Price change | $325,000-3%$212/sqft |
Source: Stellar MLS #A4683682 Report a problem | ||
| 2/25/2026 | Listed for sale | $335,000+11.7%$219/sqft |
Source: Stellar MLS #A4683682 Report a problem | ||
| 6/15/2021 | Sold | $299,900+3696.2%$196/sqft |
Source:  Florida Gulf Coast MLS #221036366 Report a problem Florida Gulf Coast MLS #221036366 Report a problem | ||
| 1/23/2020 | Sold | $7,900-47.3%$5/sqft |
Source: Public Record Report a problem | ||
| 6/8/2004 | Sold | $15,000+650%$10/sqft |
Source: Public Record Report a problem | ||
| 12/17/1993 | Sold | $2,000$1/sqft |
Source: Public Record Report a problem | ||
Public tax history
| Year | Property taxes | Tax assessment |
|---|---|---|
| 2025 | $4,158 +2.5% | $264,401 +2.9% |
| 2024 | $4,055 +0.7% | $256,949 +3% |
| 2023 | $4,028 +3.5% | $249,465 +3% |
| 2022 | $3,893 +1011.1% | $242,199 +5276.2% |
| 2021 | $350 +5.7% | $4,505 +18.4% |
| 2020 | $332 +1.7% | $3,806 +10% |
| 2019 | $326 +4.6% | $3,460 +10% |
| 2018 | $312 | $3,145 -16.2% |
| 2017 | $312 -2.5% | $3,754 -5.9% |
| 2016 | $320 -0.8% | $3,988 +5.4% |
| 2015 | $322 -0.8% | $3,785 +10% |
| 2014 | $325 +399.2% | $3,441 -8.3% |
| 2013 | $65 +2% | $3,754 -4% |
| 2012 | $64 -3.2% | $3,910 |
| 2011 | $66 -32.6% | $3,910 -31.5% |
| 2010 | $98 -26.7% | $5,709 -31.8% |
| 2009 | $133 | $8,367 |
Find assessor info on the county website
Monthly payment
Est. payment
Payment breakdown
Explore the cost of this home by adjusting the details. Changes won't be saved.Climate risks
Neighborhood: 33980
Nearby schools
Schools provided by the listing agent
- Elementary: Deep Creek Elementary
- Middle: Murdock Middle
- High: Charlotte High
Source: Stellar MLS. This data may not be complete. We recommend contacting the local school district to confirm school assignments for this home.


Similar homes
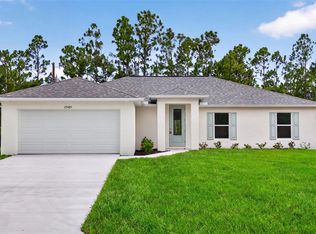
- $327,9003 bd3 ba1.8k sqft23485 BRANCH AVENUE, PORT CHARLOTTE, FL 33980New Construction
 MLS ID #TB8529819, Janet Tarity, SUNLIFE HOMES LLC. Stellar MLS
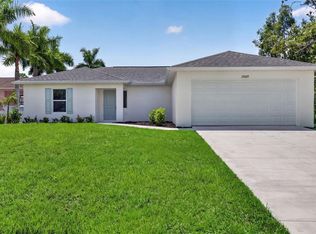
 - $279,9003 bd2 ba1.3k sqft23429 WICKENS AVENUE, PORT CHARLOTTE, FL 33980New Construction
 MLS ID #TB8548366, Janet Tarity, SUNLIFE HOMES LLC. Stellar MLS
 - $279,9003 bd2 ba1.3k sqft23477 BRANCH AVENUE, PORT CHARLOTTE, FL 33980New Construction
 MLS ID #TB8530401, Janet Tarity, SUNLIFE HOMES LLC. Stellar MLS
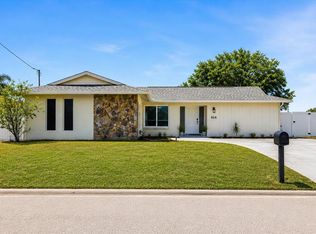
 - $345,0003 bd2 ba1.5k sqft814 ELLICOTT CIRCLE NW, PORT CHARLOTTE, FL 33952For Sale
 MLS ID #N6145552, Ashley LeRoy, EVOLVE REAL ESTATE. Stellar MLS
 - $311,7102 bd2 ba1.4k sqft24820 BUCKINGHAM WAY, PORT CHARLOTTE, FL 33980New ConstructionStellar MLS
- $329,8003 bd2 ba1.5k sqft251 BARCELONA STREET, PUNTA GORDA, FL 33983For SaleMLS ID #C7530557, Christopher Grant, GRANT TEAM REAL ESTATE, LLC. Stellar MLS
- $299,9902 bd2 ba1.4k sqft1859 NOTTINGHAM TRAIL, PORT CHARLOTTE, FL 33980New ConstructionStellar MLS
- $299,9902 bd2 ba1.4k sqft1851 NOTTINGHAM TRAIL, PORT CHARLOTTE, FL 33980New ConstructionStellar MLS
- $328,0003 bd2 ba1.2k sqft4394 LIBRARY STREET, PORT CHARLOTTE, FL 33948For SaleMLS ID #A4696375, Valentina Kvamme, PREFERRED SHORE LLC. Stellar MLS
- $299,9003 bd2 ba1.6k sqft1403 AKEN STREET, PORT CHARLOTTE, FL 33952For SaleMLS ID #N6145063, Lauren Beavers, SUNSET DREAM REALTY. Stellar MLS
- $319,0003 bd2 ba1.3k sqft2481 ALLSUP TERRACE, NORTH PORT, FL 34286For SaleMLS ID #A4708398, Max Pshichenko, HOMESMART. Stellar MLS
- $400,0003 bd2 ba1.4k sqft158 RAVENSWOOD BOULEVARD, PORT CHARLOTTE, FL 33954For SaleMLS ID #C7531477, Kelly Bright, RE/MAX PALM REALTY. Stellar MLS
- $439,0002 bd2 ba1.8k sqft24469 MANCHESTER TRAIL, PORT CHARLOTTE, FL 33980For SaleMLS ID #C7530269, John Batliner, KW PEACE RIVER PARTNERS. Stellar MLS
- $274,9902 bd2 ba1.4k sqft24305 WESTGATE BOULEVARD, PORT CHARLOTTE, FL 33980New ConstructionStellar MLS
- $390,0003 bd2 ba1.7k sqft1182 YORKSHIRE STREET, PORT CHARLOTTE, FL 33952For SaleMLS ID #C7528659, Bradly Linenberg, COLDWELL BANKER REALTY. Stellar MLS
- $275,0004 bd3 ba1.8k sqft312 READING STREET NW, PORT CHARLOTTE, FL 33952For SaleMLS ID #A4704491, Christopher Moore, RE/MAX REALTY GROUP. Stellar MLS
- $329,9003 bd3 ba1.8k sqft434 AVELLA STREET, PORT CHARLOTTE, FL 33954New ConstructionMLS ID #TB8546547, Janet Tarity, SUNLIFE HOMES LLC. Stellar MLS
- $327,9003 bd3 ba1.8k sqft147 FLANDERS STREET, PORT CHARLOTTE, FL 33954New ConstructionMLS ID #TB8530403, Janet Tarity, SUNLIFE HOMES LLC. Stellar MLS
- $326,9003 bd3 ba1.8k sqft151 KIRBY STREET, PORT CHARLOTTE, FL 33954New ConstructionMLS ID #TB8526787, Janet Tarity, SUNLIFE HOMES LLC. Stellar MLS
- $294,9003 bd2 ba1.5k sqft7468 MICHAEL STREET, ENGLEWOOD, FL 34224For SaleMLS ID #D6148954, Debi Benson, PA, MICHAEL SAUNDERS & COMPANY. Stellar MLS
