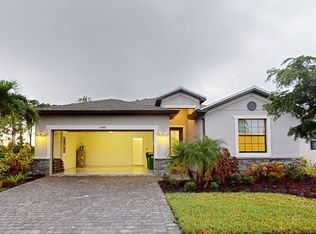
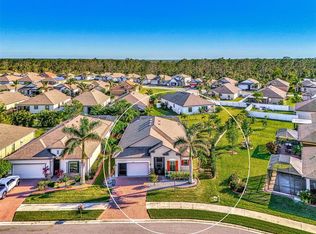
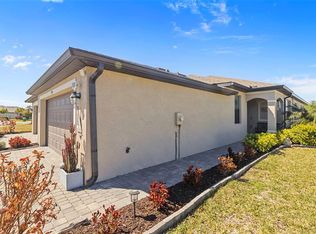
Beautiful, light filled home in the highly desirable Biscayne Landing community. This move in ready residence features an open concept layout with a spacious kitchen that flows into the living and dining areas ideal for entertaining and everyday living. The private primary suite offers a walk in closet and en suite bath with dual vanities and a walk in shower. Two additional bedrooms provide flexible space for guests, a home office, or family needs. Enjoy the screened lanai, perfect for morning coffee or relaxing evenings and year round Florida living. Biscayne Landing is a private gated community offering residents a community pool, gym, and pickleball. This prime location is just minutes from shopping, dining, golf courses, Wellen Park, North Port, I-75, and Gulf Coast beaches. Schedule your private showing today.
For sale
$339,000
15896 HONEYSUCKLE STREET, PORT CHARLOTTE, FL 33953
3beds
1,677sqft
Single Family Residence
Built in 2021
7,348 Square Feet Lot
$328,900 Zestimate®
$202/sqft
$265/mo HOA
What's special
Private gated communityScreened lanaiCommunity poolBeautiful light filled homeOpen concept layoutSpacious kitchenWalk in shower
- 179 days
- 312
- 30
Zillow last checked:
Listing updated:
Listed by:
Sheli Rodriguez 941-223-9200,
WELLEN REALTY 941-367-9997
Source: Stellar MLS,MLS#: N6143361 Originating MLS: Venice
Originating MLS: Venice
Facts & features
Interior
Bedrooms & bathrooms
- Bedrooms: 3
- Bathrooms: 2
- Full bathrooms: 2
Rooms
- Room types: Family Room, Utility Room
Primary bedroom
- Features: Walk-In Closet(s)
- Level: First
- Area: 180 Square Feet
- Dimensions: 12x15
Kitchen
- Level: First
- Area: 156 Square Feet
- Dimensions: 12x13
Living room
- Level: First
- Area: 210 Square Feet
- Dimensions: 15x14
Heating
- Electric
Cooling
- Central Air
Appliances
- Included: Dishwasher, Disposal, Dryer, Exhaust Fan, Microwave, Range, Washer
- Laundry: Laundry Room
Features
- Living Room/Dining Room Combo, Open Floorplan, Stone Counters, Thermostat
- Flooring: Carpet, Tile
- Doors: Sliding Doors
- Windows: Window Treatments, Hurricane Shutters
- Has fireplace: No
Interior area
- Total structure area: 2,276
- Total interior livable area: 1,677 sqft
Video & virtual tour
Property
Parking
- Total spaces: 2
- Parking features: Driveway, Garage Door Opener
- Attached garage spaces: 2
- Has uncovered spaces: Yes
- Details: Garage Dimensions: 19x20
Features
- Levels: One
- Stories: 1
- Patio & porch: Rear Porch, Screened
- Exterior features: Irrigation System, Sidewalk
- Has view: Yes
- View description: Park/Greenbelt
Lot
- Size: 7,348 Square Feet
- Residential vegetation: Trees/Landscaped
Details
- Parcel number: 402114101002
- Zoning: PD
- Special conditions: None
Construction
Type & style
- Home type: SingleFamily
- Property subtype: Single Family Residence
Materials
- Block, Stucco
- Foundation: Slab
- Roof: Shingle
Condition
- New construction: No
- Year built: 2021
Details
- Builder model: Capri
Utilities & green energy
- Sewer: Public Sewer
- Water: Public
- Utilities for property: Electricity Connected, Sewer Connected, Street Lights, Underground Utilities
Community & HOA
Community
- Features: Deed Restrictions, Gated Community - No Guard, Irrigation-Reclaimed Water, Sidewalks
- Security: Gated Community
- Pet fee: $0 monthly
- Subdivision: BISCAYNE LANDING
HOA
- Has HOA: Yes
- Amenities included: Clubhouse, Fitness Center, Gated, Pickleball Court(s), Pool, Recreation Facilities
- Services included: Community Pool, Manager, Private Road, Recreational Facilities
- HOA fee: $265 monthly
- HOA name: Tropical Isles Jeanne Roedding
- HOA phone: 239-872-1348
Location
- Region: Port Charlotte
Financial & listing details
- Price per square foot: $202/sqft
- Tax assessed value: $342,356
- Annual tax amount: $2,211
- Date on market: 3/11/2026
- Cumulative days on market: 132 days
- Listing terms: Cash,Conventional,FHA,VA Loan
- Ownership: Fee Simple
- Total actual rent: 0
- Electric utility on property: Yes
- Road surface type: Paved
Estimated market value
$328,900
$312,000 - $345,000
$1,860/mo
Price history
| Date | Event | Price |
|---|---|---|
| 5/26/2026 | Listed for sale | $339,000$202/sqft |
Source:  Stellar MLS #N6143361 Report a problem Stellar MLS #N6143361 Report a problem | ||
| 4/9/2026 | Pending sale | $339,000$202/sqft |
Source: Stellar MLS #N6143361 Report a problem | ||
| 3/11/2026 | Listed for sale | $339,000+5.4%$202/sqft |
Source: Stellar MLS #N6143361 Report a problem | ||
| 8/31/2024 | Listing removed | $321,497-0.6%$192/sqft |
Source: Stellar MLS #T3314241 Report a problem | ||
| 8/31/2023 | Listing removed | -- |
Source: Stellar MLS #T3314241 Report a problem | ||
| 9/3/2021 | Sold | $323,500+0.6%$193/sqft |
Source: Public Record Report a problem | ||
| 7/1/2021 | Pending sale | $321,497$192/sqft |
Source: Stellar MLS #T3314241 Report a problem | ||
| 6/23/2021 | Listed for sale | $321,497$192/sqft |
Source: Stellar MLS #T3314241 Report a problem | ||
Public tax history
| Year | Property taxes | Tax assessment |
|---|---|---|
| 2025 | $2,304 +3.1% | $151,889 +2.9% |
| 2024 | $2,234 +1.9% | $147,608 +3% |
| 2023 | $2,191 +4.6% | $143,309 +3% |
| 2022 | $2,095 +1019.3% | $139,135 +2628.1% |
| 2021 | $187 | $5,100 |
Find assessor info on the county website
Monthly payment
Est. payment
Payment breakdown
Explore the cost of this home by adjusting the details. Changes won't be saved.Climate risks
Neighborhood: 33953
- $430,2004 bd3 ba2k sqft15888 Honey Suckle St, Port Charlotte, FL 33953Off Market
- $417,2003 bd3 ba1.8k sqft15912 Honeysuckle St, Port Charlotte, FL 33953Off Market
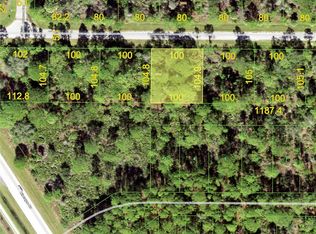
- $13,50010,487 sqft15461 Wyandotte Ave #8, Pt Charlotte, FL 33953Sold
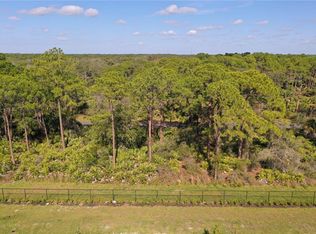
- $29,900-- bd-- ba-- sqft15461 Wyandotte Ave, Port Charlotte, FL 33953Sold
Similar homes
- $339,0003 bd3 ba1.8k sqft1608 SADDLEWOOD CIRCLE, PORT CHARLOTTE, FL 33953For Sale

 MLS ID #C7530197, Erin Daum, RE/MAX PALM REALTY. Stellar MLS
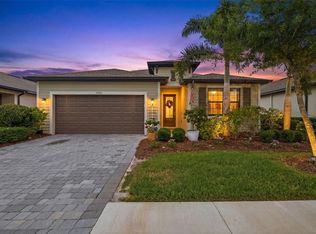
 - $364,7773 bd3 ba2.2k sqft1921 E ISLES ROAD, PORT CHARLOTTE, FL 33953For Sale
 MLS ID #D6147329, Susie Porter, PARADISE EXCLUSIVE REAL ESTATE. Stellar MLS
 - $425,0003 bd2 ba1.9k sqft2148 LA PALMA AVENUE, PORT CHARLOTTE, FL 33953For Sale
 MLS ID #D6148566, Jan Fanstill, CENTURY 21 TROPICAL BREEZE. Stellar MLS
 - $299,5002 bd2 ba1.5k sqft2145 BONITO WAY, PORT CHARLOTTE, FL 33953For Sale
 MLS ID #C7522115, Terry Turcotte, ERA ADVANTAGE REALTY, INC.. Stellar MLS
 - $419,0004 bd3 ba2k sqft1793 SADDLEWOOD CIRCLE, PORT CHARLOTTE, FL 33953For SaleMLS ID #C7523261, Jeffrey Kozlowski, RE/MAX PALM REALTY. Stellar MLS
- $325,0003 bd2 ba1.6k sqft11481 WILLMINGTON BOULEVARD, PORT CHARLOTTE, FL 33981For SaleMLS ID #C7529909, Violetta Zalevskiy, REALTY ONE GROUP MVP. Stellar MLS
- $395,0002 bd2 ba2k sqft13217 SCRUB JAY COURT, PORT CHARLOTTE, FL 33953For SaleMLS ID #D6141827, Janice Fanstill, RIVERWOOD REALTY. Stellar MLS
- $425,0003 bd3 ba2.1k sqft1505 SADDLEWOOD CIRCLE, PORT CHARLOTTE, FL 33953For SaleMLS ID #C7528324, Margaret Mardis, RE/MAX PALM REALTY. Stellar MLS
- $325,0004 bd2 ba1.7k sqft4195 MANATEE LANE, PUNTA GORDA, FL 33980For SaleMLS ID #C7526915, John Batliner, KW PEACE RIVER PARTNERS. Stellar MLS
- $339,9003 bd2 ba1.9k sqft1796 SCARLETT AVENUE, NORTH PORT, FL 34289For SaleMLS ID #C7529638, Shannon Hansbury, RE/MAX ALLIANCE GROUP. Stellar MLS
- $424,0002 bd2 ba1.8k sqft13384 GOLF POINTE DRIVE, PORT CHARLOTTE, FL 33953For SaleMLS ID #D6143861, Janice Fanstill, RIVERWOOD REALTY. Stellar MLS
- $390,0003 bd2 ba1.7k sqft1182 YORKSHIRE STREET, PORT CHARLOTTE, FL 33952For SaleMLS ID #C7528659, Bradly Linenberg, COLDWELL BANKER REALTY. Stellar MLS
- $454,9002 bd2 ba1.8k sqft13344 CREEKSIDE LANE, PORT CHARLOTTE, FL 33953For SaleMLS ID #D6148364, Janice Fanstill, RIVERWOOD REALTY. Stellar MLS
- $344,0003 bd2 ba1.6k sqft1955 YORKTOWN TRAIL, PUNTA GORDA, FL 33980For SaleMLS ID #C7522612, John Batliner, KW PEACE RIVER PARTNERS. Stellar MLS
- $345,5003 bd2 ba1.6k sqft25033 LALIQUE PLACE, PUNTA GORDA, FL 33950For SaleMLS ID #C7529387, Sam Mattoni, COLDWELL BANKER SUNSTAR REALTY. Stellar MLS
- $389,9002 bd2 ba1.6k sqft1867 NOTTINGHAM TRAIL, PORT CHARLOTTE, FL 33980For SaleMLS ID #C7530140, Debra Willison, RE/MAX PALM REALTY. Stellar MLS
- $344,2003 bd2 ba2k sqft145 BRIG CIRCLE E, PLACIDA, FL 33946For SaleMLS ID #N6143125, Terri Persing, PARADISE EXCLUSIVE REAL ESTATE. Stellar MLS
- $319,9003 bd2 ba2k sqft2771 WHISPERING PINE LANE, NORTH PORT, FL 34287For SaleMLS ID #TB8520242, Rob Bermes, EPIQUE REALTY INC.. Stellar MLS
- $314,9002 bd2 ba1.3k sqft4980 WHISPERING OAKS DRIVE, NORTH PORT, FL 34287For SaleMLS ID #N6144957, Louise Clapp, POINTE OF PALMS REAL ESTATE. Stellar MLS
- $319,9003 bd2 ba1.6k sqft2501 SHERMAN OAK DRIVE, NORTH PORT, FL 34289For SaleMLS ID #C7525326, Chad McKinney, RE/MAX PALM REALTY. Stellar MLS
