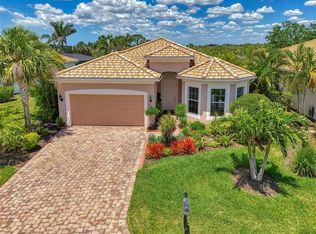
EXPERIENCE THE BEST OF FLORIDA LIVING IN THIS BEAUTIFULLY APPOINTED, MOVE-IN READY, TURNKEY JACARANDA VILLA, OFFERING TRANQUIL POND VIEWS AND SPECTACULAR SUNSETS! Nestled in a peaceful, private setting within the highly desirable Riverwood community, this inviting residence showcases the perfect combination of comfort, style, and effortless Florida living. The popular Jacaranda floor plan features 3 spacious bedrooms, 2 bathrooms, a versatile den/office, and an attached 2-car garage, all thoughtfully designed around an open, split-bedroom layout that provides both privacy and functionality. Step inside to discover a warm and welcoming interior enhanced by elegant plantation shutters throughout, a tasteful combination of ceramic tile, plush carpeting, and luxury vinyl plank flooring. At the heart of the home, the well-appointed kitchen features quality solid wood cabinetry, Corian countertops, stainless steel appliances, a center island, breakfast bar, generous pantry, and a charming dining nook. Conveniently located nearby, the laundry room provides additional storage and a stainless steel utility sink. Spacious Great Room seamlessly connects to the expanded outdoor lanai through sliding glass doors, creating an inviting setting for entertaining or simply unwinding while overlooking the serene pond and enjoying nature's peaceful surroundings. Beautiful sunset views provide the perfect backdrop for relaxing evenings in your own private Florida retreat. Expansive lanai is further enhanced with a specialty non-slip, mold-resistant floor coating and a protective motorized roll-down storm screen, while additional accordion storm shutters are provided on all windows of the home. The generously sized Primary Suite offers a peaceful sanctuary with direct access to the lanai, a spacious walk-in closet, and a well-appointed ensuite bathroom featuring dual vanities, a relaxing garden tub, a separate tiled walk-in shower, and a private water closet. Two additional guest bedrooms and a full guest bathroom comfortably accommodate visiting family and friends, while double doors open to a flexible den/office, ideal for working from home, reading, or enjoying a quiet retreat. ADDITIONAL VALUE AND PEACE OF MIND include an updated refrigerator ( 2024), hot water heater (2019), air conditioning system (2017). As an added BONUS, the villa's exterior is being freshly painted in today's desirable, updated color palette, further enhancing its curb appeal. BEST OF ALL, THIS BEAUTIFUL VILLA IS BEING OFFERED FULLY TURNKEY FURNISHED, allowing you to move right in and begin enjoying your Florida paradise! Located within the 1,300 acre gated Riverwood community, residents enjoy an exceptional array of resort-style amenities, including a par-72 Championship Golf Course and Private Beach Club on Manasota Key with memberships based on availability, a state-of-the-art fitness center, resort-style swimming pool, pickleball courts, and Har-Tru tennis courts. Beyond the community, discover outstanding boating, world-class fishing, waterfront dining, shopping, and the breathtaking beaches of the Gulf of Mexico. Ideally situated along Florida's beautiful West Coast between Sarasota and Fort Myers, Riverwood offers a truly remarkable lifestyle surrounded by natural beauty, recreation, and relaxation.DON'T MISS THIS WONDERFUL OPPORTUNITY TO OWN YOUR OWN TURNKEY FLORIDA RETREAT WITH BEAUTIFUL WATER VIEWS & UNFORGETTABLE SUNSETS!
For sale
$324,000
2676 WAX MYRTLE CT, PORT CHARLOTTE, FL 33953
3beds
1,800sqft
Villa
Built in 2007
8,331 Square Feet Lot
$-- Zestimate®
$180/sqft
$569/mo HOA
What's special
Center islandBreakfast barPeaceful private settingCorian countertopsExpanded outdoor lanaiWell-appointed ensuite bathroomSpectacular sunsets
- 2 days
- 300
- 22
Likely to sell faster than
Zillow last checked:
Listing updated:
Listed by:
Janice Fanstill 941-380-0341,
RIVERWOOD REALTY 941-743-9663,
Anita Baltierra 941-626-4720,
RIVERWOOD REALTY
Source: Stellar MLS,MLS#: D6149506 Originating MLS: Englewood
Facts & features
Interior
Bedrooms & bathrooms
- Bedrooms: 3
- Bathrooms: 2
- Full bathrooms: 2
Primary bedroom
- Features: Ceiling Fan(s), Walk-In Closet(s)
- Level: First
- Area: 192 Square Feet
- Dimensions: 16x12
Bedroom 2
- Features: Ceiling Fan(s), Built-in Closet
- Level: First
- Area: 156 Square Feet
- Dimensions: 12x13
Bedroom 3
- Features: Ceiling Fan(s), Built-in Closet
- Level: First
- Area: 120 Square Feet
- Dimensions: 10x12
Den
- Features: Ceiling Fan(s)
- Level: First
- Area: 96 Square Feet
- Dimensions: 12x8
Great room
- Features: Ceiling Fan(s)
- Level: First
- Area: 280 Square Feet
- Dimensions: 20x14
Kitchen
- Level: First
- Area: 160 Square Feet
- Dimensions: 16x10
Heating
- Central, Electric
Cooling
- Central Air
Appliances
- Included: Dishwasher, Disposal, Dryer, Microwave, Range, Refrigerator, Washer
- Laundry: Laundry Room
Features
- Ceiling Fan(s), High Ceilings, Open Floorplan, Primary Bedroom Main Floor, Solid Surface Counters, Split Bedroom, Walk-In Closet(s)
- Flooring: Carpet, Luxury Vinyl, Tile
- Windows: Window Treatments
- Has fireplace: No
- Furnished: Yes
Interior area
- Total structure area: 2,446
- Total interior livable area: 1,800 sqft
Video & virtual tour
Property
Parking
- Total spaces: 2
- Parking features: Driveway, Garage Door Opener
- Attached garage spaces: 2
- Has uncovered spaces: Yes
- Details: Garage Dimensions: 22x23
Features
- Levels: One
- Stories: 1
- Exterior features: Gray Water System
- Has view: Yes
- View description: Water, Lake
- Has water view: Yes
- Water view: Water,Lake
Lot
- Size: 8,331 Square Feet
- Features: FloodZone, Sidewalk
Details
- Parcel number: 402117255009
- Zoning: PD
- Special conditions: None
Construction
Type & style
- Home type: SingleFamily
- Architectural style: Florida
- Property subtype: Villa
Materials
- Block, Stucco
- Foundation: Slab
- Roof: Tile
Condition
- New construction: No
- Year built: 2007
Utilities & green energy
- Sewer: Public Sewer
- Water: Public
- Utilities for property: Public, Underground Utilities
Community & HOA
Community
- Features: Association Recreation - Owned, Clubhouse, Deed Restrictions, Fitness Center, Gated Community - Guard, Golf, Irrigation-Reclaimed Water, Park, Pool, Sidewalks, Tennis Court(s)
- Security: Gated Community, Smoke Detector(s)
- Pet fee: $0 monthly
- Subdivision: SAWGRASS POINTE AT RIVERWOOD
HOA
- Has HOA: Yes
- Amenities included: Clubhouse, Fitness Center, Gated, Optional Additional Fees, Park, Pickleball Court(s), Pool, Recreation Facilities, Security, Spa/Hot Tub, Tennis Court(s)
- HOA fee: $569 monthly
- HOA name: Riverwood Community Association
- HOA phone: 941-764-6663
Location
- Region: Pt Charlotte
Financial & listing details
- Price per square foot: $180/sqft
- Tax assessed value: $333,586
- Annual tax amount: $6,234
- Date on market: 11/11/2026
- Cumulative days on market: 3 days
- Listing terms: Cash,Conventional
- Ownership: Fee Simple
- Total actual rent: 0
- Road surface type: Paved
Estimated market value
Not available
Estimated sales range
Not available
Not available
Price history
| Date | Event | Price |
|---|---|---|
| 11/11/2026 | Listed for sale | $324,000+1.3%$180/sqft |
Source:  Stellar MLS #D6149506 Report a problem | ||
| 6/10/2026 | Listing removed | $319,900$178/sqft |
Source: Stellar MLS #C7515857 Report a problem | ||
| 4/16/2026 | Price change | $319,900-3%$178/sqft |
Source: Stellar MLS #C7515857 Report a problem | ||
| 4/9/2026 | Price change | $329,900-1.5%$183/sqft |
Source: Stellar MLS #C7515857 Report a problem | ||
| 2/12/2026 | Price change | $334,900-2.8%$186/sqft |
Source: Stellar MLS #C7515857 Report a problem | ||
| 1/22/2026 | Price change | $344,500-1.5%$191/sqft |
Source: Stellar MLS #C7515857 Report a problem | ||
| 10/8/2025 | Listed for sale | $349,900-5.4%$194/sqft |
Source: Stellar MLS #C7515857 Report a problem | ||
| 5/30/2025 | Listing removed | $369,900$206/sqft |
Source: Stellar MLS #C7506391 Report a problem | ||
| 3/8/2025 | Listed for sale | $369,900+23.9%$206/sqft |
Source: Stellar MLS #C7506391 Report a problem | ||
| 12/26/2015 | Listing removed | $298,500$166/sqft |
Source: RIVERWOOD REAL ESTATE INC #D5909316 Report a problem | ||
| 12/23/2015 | Listed for sale | $298,500+70.6%$166/sqft |
Source: RIVERWOOD REAL ESTATE INC #D5909316 Report a problem | ||
| 3/21/2008 | Sold | $175,000$97/sqft |
Source: Public Record Report a problem | ||
Public tax history
| Year | Property taxes | Tax assessment |
|---|---|---|
| 2025 | $6,998 -6.2% | $315,512 +5.5% |
| 2024 | $7,462 +2.8% | $298,931 +10% |
| 2023 | $7,260 +17.8% | $271,755 +10% |
| 2022 | $6,163 +8.1% | $247,050 +10% |
| 2021 | $5,701 +3.8% | $224,591 +5.8% |
| 2020 | $5,491 -4.2% | $212,321 -6.8% |
| 2019 | $5,734 +9% | $227,880 +7.2% |
| 2018 | $5,260 | $212,600 -0.6% |
| 2017 | $5,260 +7.6% | $213,888 +3.7% |
| 2016 | $4,887 +3.9% | $206,322 +10% |
| 2015 | $4,704 +6% | $187,565 +10% |
| 2014 | $4,437 +65.2% | $170,514 +16.3% |
| 2013 | $2,686 +7.8% | $146,628 -11.9% |
| 2012 | $2,491 -11.1% | $166,391 |
| 2011 | $2,803 -3.6% | $166,391 -2% |
| 2010 | $2,907 +1% | $169,754 -5.9% |
| 2009 | $2,877 | $180,489 -43.1% |
| 2007 | -- | $317,418 |
Find assessor info on the county website
Monthly payment
Est. payment
Payment breakdown
Explore the cost of this home by adjusting the details. Changes won't be saved.Climate risks
Neighborhood: 33953
Nearby schools
Schools provided by the listing agent
- Elementary: Liberty Elementary
- Middle: Murdock Middle
- High: Port Charlotte High
Source: Stellar MLS. This data may not be complete. We recommend contacting the local school district to confirm school assignments for this home.
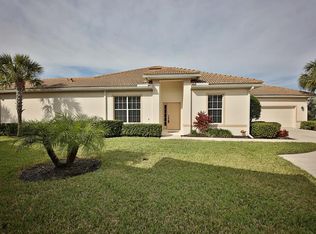
- $315,8003 bd2 ba1.8k sqft2668 Wax Myrtle Ct, Pt Charlotte, FL 33953Off Market
- $271,1002 bd2 ba1.5k sqft2684 Wax Myrtle Ct, Pt Charlotte, FL 33953Off Market
- $330,1902 bd2 ba1.8k sqft2660 Wax Myrtle Ct, Pt Charlotte, FL 33953Off Market
- $355,0003 bd2 ba1.8k sqft2692 Wax Myrtle Ct, Pt Charlotte, FL 33953Sold

Similar homes
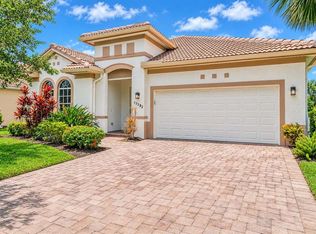
- $368,0003 bd2 ba2k sqft13282 SCRUB JAY COURT, PORT CHARLOTTE, FL 33953For Sale
 MLS ID #D6149633, Janice Fanstill, RIVERWOOD REALTY. Stellar MLS
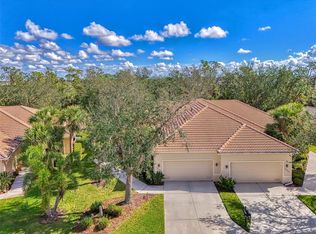
- $249,0002 bd2 ba1.6k sqft14298 RESERVE COURT, PORT CHARLOTTE, FL 33953For Sale
 MLS ID #D6149408, Janice Fanstill, RIVERWOOD REALTY. Stellar MLS
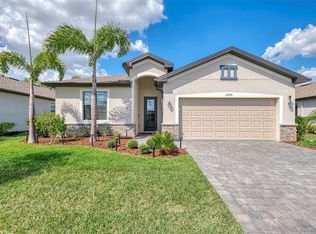
- $329,0003 bd2 ba1.6k sqft15896 HONEYSUCKLE STREET, PORT CHARLOTTE, FL 33953For Sale
 MLS ID #N6143361, Sheli Rodriguez, WELLEN REALTY. Stellar MLS
- $439,0003 bd2 ba1.9k sqft13151 N MARSH DRIVE, PORT CHARLOTTE, FL 33953For Sale
 MLS ID #D6148990, Janice Fanstill, RIVERWOOD REALTY. Stellar MLS
- $395,0002 bd2 ba2k sqft13217 SCRUB JAY COURT, PORT CHARLOTTE, FL 33953For SaleMLS ID #D6141827, Janice Fanstill, RIVERWOOD REALTY. Stellar MLS
- $389,0003 bd2 ba2.1k sqft3271 OSPREY LANE, PORT CHARLOTTE, FL 33953For SaleMLS ID #D6148262, Janice Fanstill, RIVERWOOD REALTY. Stellar MLS
- $448,9002 bd2 ba1.8k sqft13344 CREEKSIDE LANE, PORT CHARLOTTE, FL 33953For SaleMLS ID #D6148364, Janice Fanstill, RIVERWOOD REALTY. Stellar MLS
- $464,9003 bd2 ba1.7k sqft14394 SILVER LAKES CIRCLE, PORT CHARLOTTE, FL 33953For SaleMLS ID #C7532373, Brian Burget, PEACE HARBOR REAL ESTATE INC.. Stellar MLS
- $425,0003 bd2 ba1.9k sqft2148 LA PALMA AVENUE, PORT CHARLOTTE, FL 33953For SaleMLS ID #D6148566, Jan Fanstill, CENTURY 21 TROPICAL BREEZE. Stellar MLS
- $339,9003 bd2 ba1.7k sqft2290 MOSSY OAK DRIVE, NORTH PORT, FL 34287For SaleMLS ID #C7532665, Robert Tine, RE/MAX PALM REALTY. Stellar MLS
- $429,0003 bd2 ba2k sqft4746 CLUB DRIVE #202, PORT CHARLOTTE, FL 33953For SaleMLS ID #C7532058, Carla Stephenson, COLDWELL BANKER REALTY. Stellar MLS
- $310,0003 bd2 ba1.5k sqft1350 OLD OAK TRAIL, PORT CHARLOTTE, FL 33948For SaleMLS ID #C7516314, Bobbie Leahey, EXP REALTY LLC. Stellar MLS
- $449,0002 bd2 ba1.8k sqft13335 GOLF POINTE DRIVE, PORT CHARLOTTE, FL 33953For SaleMLS ID #D6149029, Janice Fanstill, RIVERWOOD REALTY. Stellar MLS
- $319,8002 bd2 ba1.6k sqft5064 WHISPERING OAKS DRIVE, NORTH PORT, FL 34287For SaleMLS ID #C7529019, Bruce Henry, KELLER WILLIAMS ISLAND LIFE REAL ESTATE. Stellar MLS
- $327,5002 bd2 ba1.5k sqft2598 THYME WAY, NORTH PORT, FL 34289For SaleMLS ID #D6149442, Eric Eisenfeld, COLDWELL BANKER REALTY. Stellar MLS
- $314,9002 bd2 ba1.3k sqft4980 WHISPERING OAKS DRIVE, NORTH PORT, FL 34287For SaleMLS ID #N6144957, Louise Clapp, POINTE OF PALMS REAL ESTATE. Stellar MLS
- $319,0004 bd2 ba1.7k sqft4195 MANATEE LANE, PUNTA GORDA, FL 33980For SaleMLS ID #C7526915, John Batliner, KW PEACE RIVER PARTNERS. Stellar MLS
- $299,0003 bd2 ba1.7k sqft24087 BUCKINGHAM WAY, PUNTA GORDA, FL 33980For SaleMLS ID #C7532505, John Batliner, KW PEACE RIVER PARTNERS. Stellar MLS
- $314,5003 bd2 ba1.6k sqft1578 SCARLETT AVENUE, NORTH PORT, FL 34289For SaleMLS ID #C7529969, Chris Pizzolato, KW PEACE RIVER PARTNERS. Stellar MLS
- $320,9003 bd2 ba1.3k sqft24195 BUCKINGHAM WAY, PORT CHARLOTTE, FL 33980For SaleMLS ID #C7529093, Charles Allen, COLDWELL BANKER SUNSTAR REALTY. Stellar MLS
