Experience the perfect blend of coastal charm and modern comfort in this cheerful, bright, remodeled 3-Bedroom, 2-Bath Villa with a versatile Den, nestled on a premium oversized lot in a sought-after location. A rare, independent long driveway adds convenience and privacy, while the heart of the home opens up to a breathtaking, scenic pond view, best enjoyed from the outdoor expansive 1,200-square-foot decorative engraved concrete lanai and patio. The addition of a "picture window" screen provides unobstructed sunset vistas that make every evening feel like a retreat. The home has been completely updated, including a stunning new kitchen and bathrooms, rich tile flooring throughout, soft-close cabinetry, granite countertops, elegant crown molding and fresh interior paint. Comfort is assured with a new 2024 HVAC system for both heating and cooling. Additional features include a 6-person above-ground hot tub (2019) with cover, storm protection with fabric and crank-down shutters, enhanced landscaping with upgraded outdoor lighting, and more. Please see the special features sheet for full details. PLUS AS A HUGE ADDED BONUS, the home comes with a TRANSFERABLE PRIVATE RIVERWOOD BEACH CLUB MEMBERSHIP on Manasota Key, granting exclusive access to the pristine shores of the Gulf of Mexico. Plus, a turn-key furniture package is also available for added move-in ready convenience - just ask the agent for details. The Riverwood community offers world-class amenities, including a par-72 championship golf course, a state-of-the-art fitness center, a resort-style pool, pickleball and Har-Tru tennis courts. Located minutes from fine dining, shopping, boating, and the pristine Gulf of Mexico beaches, this is your opportunity to embrace the ultimate Florida lifestyle. Don’t let this magnificent home slip away. Schedule a showing today and experience a level of luxury and serenity that is simply unmatched.
Sold for $355,000
$355,000
2692 WAX MYRTLE COURT, PORT CHARLOTTE, FL 33953
3beds
1,821sqft
Villa
Built in 2007
10,267 Square Feet Lot
$354,300 Zestimate®
$195/sqft
$2,018 Estimated rent
Home value
$354,300
$319,000 - $393,000
$2,018/mo
Zestimate® history
Owner options
List your home for rent
$2,018/mo
Rent Zestimate®
Find your next renter with Zillow Rental Manager. Plus, with online applications, you can quickly screen prospective tenants – for free.
$2,018/mo
Rent Zestimate®
Refinance and save
$2,964/mo
Est. payment
Refinancing to a lower rate could help reduce your monthly payments and save thousands over the life of the loan.
$2,964/mo
Est. payment
Explore your selling options
Work with a Zillow partner agent
Leverage their expertise and Zillow's premium Showcase listings to get your home seen by more buyers.
Get startedList with your own agent
Get your home in front of millions of buyers by listing it on Zillow.
Learn how to do itSell it yourself
Take full control of how buyers see your home on Zillow by listing For Sale by Owner (FSBO).
List your homeWhat's special
Granite countertopsFresh interior paintElegant crown moldingPremium oversized lotStunning new kitchenUnobstructed sunset vistasRich tile flooring
Zillow last checked:
Listing updated:
Listed by:
Janice Fanstill 941-380-0341,
RIVERWOOD REALTY 941-743-9663,
Anita Baltierra 941-626-4720,
RIVERWOOD REALTY
Bought with:
Anita Baltierra, 3356422
RIVERWOOD REALTY
Source: Stellar MLS,MLS#: D6143876 Originating MLS: Englewood
Originating MLS: Englewood
Facts & features
Interior
Bedrooms & bathrooms
- Bedrooms: 3
- Bathrooms: 2
- Full bathrooms: 2
Rooms
- Room types: Attic, Great Room, Utility Room
Primary bedroom
- Features: Ceiling Fan(s), Walk-In Closet(s)
- Level: First
- Area: 208 Square Feet
- Dimensions: 13x16
Bedroom 2
- Features: Ceiling Fan(s), Built-in Closet
- Level: First
- Area: 156 Square Feet
- Dimensions: 13x12
Bedroom 3
- Features: Ceiling Fan(s), Built-in Closet
- Level: First
- Area: 120 Square Feet
- Dimensions: 10x12
Primary bathroom
- Features: Dual Sinks, Garden Bath, Tub with Separate Shower Stall, Linen Closet
- Level: First
Balcony porch lanai
- Features: Ceiling Fan(s)
- Level: First
- Dimensions: 14x9
Den
- Features: Ceiling Fan(s)
- Level: First
- Area: 154 Square Feet
- Dimensions: 14x11
Great room
- Features: Ceiling Fan(s)
- Level: First
- Area: 280 Square Feet
- Dimensions: 14x20
Kitchen
- Features: Breakfast Bar, Pantry, Kitchen Island
- Level: First
- Area: 160 Square Feet
- Dimensions: 10x16
Heating
- Central, Electric
Cooling
- Central Air
Appliances
- Included: Dishwasher, Disposal, Dryer, Electric Water Heater, Microwave, Range, Refrigerator, Washer
- Laundry: Inside, Laundry Room
Features
- Ceiling Fan(s), Eating Space In Kitchen, High Ceilings, Open Floorplan, Primary Bedroom Main Floor, Split Bedroom, Walk-In Closet(s)
- Flooring: Tile
- Windows: Blinds, Shutters, Window Treatments
- Has fireplace: No
Interior area
- Total structure area: 2,446
- Total interior livable area: 1,821 sqft
Property
Parking
- Total spaces: 2
- Parking features: Driveway, Garage Door Opener
- Attached garage spaces: 2
- Has uncovered spaces: Yes
- Details: Garage Dimensions: 20X21
Features
- Levels: One
- Stories: 1
- Exterior features: Gray Water System, Irrigation System
- Has view: Yes
- View description: Water, Pond
- Has water view: Yes
- Water view: Water,Pond
- Waterfront features: Pond
- Body of water: NONE
Lot
- Size: 10,267 Square Feet
- Features: FloodZone, In County, Oversized Lot, Street Dead-End
Details
- Parcel number: 402117255011
- Zoning: PD
- Special conditions: None
Construction
Type & style
- Home type: SingleFamily
- Architectural style: Florida
- Property subtype: Villa
Materials
- Block, Stucco
- Foundation: Slab
- Roof: Tile
Condition
- New construction: No
- Year built: 2007
Utilities & green energy
- Sewer: Public Sewer
- Water: Public
- Utilities for property: BB/HS Internet Available, Cable Available, Cable Connected, Electricity Connected, Sprinkler Recycled, Street Lights, Underground Utilities
Community & HOA
Community
- Features: Clubhouse, Deed Restrictions, Fitness Center, Gated Community - Guard, Golf Carts OK, Golf, Park, Pool, Tennis Court(s)
- Security: Gated Community, Security Gate, Security System Owned, Smoke Detector(s)
- Pet fee: $0 monthly
- Subdivision: RIVERWOOD
HOA
- Has HOA: Yes
- Amenities included: Clubhouse, Fitness Center, Gated, Optional Additional Fees, Park, Pickleball Court(s), Pool, Recreation Facilities, Security, Spa/Hot Tub, Tennis Court(s)
- Services included: Reserve Fund, Fidelity Bond, Insurance, Maintenance Structure, Maintenance Grounds, Manager, Pest Control, Trash
- HOA fee: $569 monthly
- HOA name: Management One
- HOA phone: 941-661-9119
Location
- Region: Pt Charlotte
Financial & listing details
- Price per square foot: $195/sqft
- Tax assessed value: $336,916
- Annual tax amount: $4,594
- Date on market: 11/3/2025
- Cumulative days on market: 90 days
- Listing terms: Cash,Conventional,Private Financing Available
- Ownership: Fee Simple
- Total actual rent: 0
- Electric utility on property: Yes
- Road surface type: Paved
Price history
| Date | Event | Price |
|---|---|---|
| 5/1/2026 | Sold | $355,000-4%$195/sqft |
Source:  Stellar MLS #D6143876 Report a problem Stellar MLS #D6143876 Report a problem | ||
| 2/2/2026 | Pending sale | $369,900$203/sqft |
Source: Stellar MLS #D6143876 Report a problem | ||
| 1/26/2026 | Price change | $369,900-4.9%$203/sqft |
Source: Stellar MLS #D6143876 Report a problem | ||
| 11/3/2025 | Listed for sale | $389,000$214/sqft |
Source: Stellar MLS #D6143876 Report a problem | ||
| 8/15/2025 | Listing removed | $389,000$214/sqft |
Source: Stellar MLS #D6142351 Report a problem | ||
| 5/23/2025 | Listed for sale | $389,000+110.3%$214/sqft |
Source: Stellar MLS #D6142351 Report a problem | ||
| 12/2/2012 | Listing removed | $2,400$1/sqft |
Source: RE/MAX ANCHOR REALTY #D5788769 Report a problem | ||
| 11/29/2012 | Sold | $185,000-14%$102/sqft |
Source: Public Record Report a problem | ||
| 8/22/2012 | Listed for rent | $2,400$1/sqft |
Source: Re/Max Anchor Realty #D5788769 Report a problem | ||
| 12/30/2011 | Listing removed | $215,000$118/sqft |
Source: RIVERWOOD REAL ESTATE INC #D5784491 Report a problem | ||
| 11/27/2011 | Listed for sale | $215,000$118/sqft |
Source: RIVERWOOD REAL ESTATE INC #D5784491 Report a problem | ||
| 11/26/2011 | Listing removed | $2,400$1/sqft |
Source: RE/MAX ANCHOR REALTY #D5777833 Report a problem | ||
| 2/22/2011 | Listed for rent | $2,400$1/sqft |
Source: RE/MAX ANCHOR REALTY GROUP #D5777833 Report a problem | ||
Public tax history
| Year | Property taxes | Tax assessment |
|---|---|---|
| 2025 | $4,786 -6.4% | $208,610 +2.9% |
| 2024 | $5,115 +1.8% | $202,731 +3% |
| 2023 | $5,025 +14% | $196,826 +3% |
| 2022 | $4,407 +0.1% | $191,093 +3% |
| 2021 | $4,404 +1.3% | $185,527 +1.4% |
| 2020 | $4,348 +2.4% | $182,965 +2.3% |
| 2019 | $4,247 +5.6% | $178,851 +1.9% |
| 2018 | $4,023 | $175,516 +2.1% |
| 2017 | $4,023 +13.3% | $171,906 +2.1% |
| 2016 | $3,552 +6.6% | $168,370 +0.7% |
| 2015 | $3,333 +0% | $167,200 +7.1% |
| 2014 | $3,331 +67.6% | $156,053 +4.5% |
| 2013 | $1,987 -21.7% | $149,291 -11.2% |
| 2012 | $2,537 -10.5% | $168,215 |
| 2011 | $2,833 -3.6% | $168,215 -2% |
| 2010 | $2,941 -2.8% | $171,735 -9.5% |
| 2009 | $3,027 | $189,848 |
Find assessor info on the county website
Neighborhood: 33953
Nearby homes
- $268,6002 bd2 ba1.5k sqft2684 Wax Myrtle Ct, Pt Charlotte, FL 33953Off Market
- $268,9002 bd2 ba1.5k sqft2700 Wax Myrtle Ct, Pt Charlotte, FL 33953Off Market
- $308,2003 bd2 ba1.8k sqft2676 Wax Myrtle Ct, Pt Charlotte, FL 33953Off Market

- $312,3003 bd2 ba1.8k sqft2668 Wax Myrtle Ct, Pt Charlotte, FL 33953Off Market
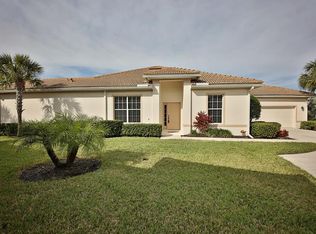
- $310,0003 bd2 ba1.8k sqft2685 Wax Myrtle Ct, Pt Charlotte, FL 33953Sold
- $324,4002 bd2 ba1.5k sqft2683 Wax Myrtle Ct, Pt Charlotte, FL 33953Off Market
- $314,5003 bd2 ba1.8k sqft2691 Wax Myrtle Ct, Pt Charlotte, FL 33953Off Market
- $634,1004 bd3 ba3k sqft2704 Mill Creek Rd, Pt Charlotte, FL 33953Off Market
Nearby schools
GreatSchools rating
- 6/10Liberty Elementary SchoolGrades: PK-5Distance: 7.4 mi
- 5/10Murdock Middle SchoolGrades: 6-8Distance: 4.1 mi
- 2/10Port Charlotte High SchoolGrades: 9-12Distance: 4.9 mi
Schools provided by the listing agent
- Elementary: Liberty Elementary
- Middle: Murdock Middle
- High: Port Charlotte High
Source: Stellar MLS. This data may not be complete. We recommend contacting the local school district to confirm school assignments for this home.
Get a cash offer in 3 minutes
Find out how much your home could sell for in as little as 3 minutes with a no-obligation cash offer.
Estimated market value
$354,300
Get a cash offer in 3 minutes
Find out how much your home could sell for in as little as 3 minutes with a no-obligation cash offer.
Estimated market value
$354,300
- Florida
- Charlotte County
- Port Charlotte
- 33953
- 2692 WAX MYRTLE COURT
Nearby cities
Nearby zip codes
Other Port Charlotte Topics
