GREAT BUYER INCENTIVE: Based on an acceptable Offer, Seller at CLOSING to Credit Buyer $10,000. Ask Agent for Details! This POPULAR, WELL-BUILT, MOVE IN READY, FURNISHED,JACARANDA VILLA represents the epitome of sought-after Florida living in the RIVERWOOD community! Approach this spacious VILLA and be greeted by an expansive long driveway and maintained landscaped grounds, setting the stage for Florida carefree living at its best! Featuring a three-bedroom split plan plus a den, this Villa features an open, great room concept designed for modern living. The kitchen, a haven for culinary enthusiasts, offers ample cabinet and countertop space, accompanied by a generous pantry and island for added storage and functionality. Entertain guests in the dining area, comfortably seating 6-8 individuals. Step through the inviting double doors into the bright and cheery den, an ideal space for work or relaxation. The well-thought-out split bedroom design ensures privacy and comfort for all occupants. The primary bedroom impresses with its spacious ensuite, boasting an oversized shower, separate soaker tub, dual sink vanity, and a large walk-in closet. The guest quarters comprise of two bedrooms and a guest bath complete with a tub and shower, providing a welcoming retreat for visitors. Situated on a desirable lot, this home offers scenic water views and embraces nature's beauty, overlooking a large pond with an easterly exposure, perfect for enjoying beautiful sunrises from the enclosed screened lanai. With the ample outdoor green space available, the lot presents an opportunity to add a pool, enhancing your outdoor oasis. Experience the perfect blend of comfort and natural beauty in this exceptional Riverwood villa. Act fast – this enchanting home won't stay on the market for long! Schedule a showing today and begin living the grand Florida lifestyle you've been dreaming of! Property taxes include an annual CDD fee. Riverwood stands as a premier community in Southwest Florida, offering an exquisitely landscaped setting along the tranquil Myakka River, nestled between Fort Myers and Sarasota in Port Charlotte. Spanning 1300 acres, Riverwood's master-planned community seamlessly blends natural beauty with modern living trends. Enjoy an array of lifestyle amenities, including a recreational center equipped with a state-of-the-art fitness facilities, a Lap Pool and resort-style pool, 6 har-tru tennis courts, Pickell Ball Courts, Lawn croquet, and a Dog Park, among others! Riverwood Golf Club is recognized as a Golf Digest-rated 4 ½ star Golf Course, and Riverwood Beach Club on the Gulf of Mexico offers memberships based on availability. Conveniently located near the new Sunseeker Resort, which boasts a variety of restaurants, the Tampa Rays and Atlanta Braves Spring Training facilities, Boating, World-Class Fishing, and the pristine beaches of Southwest Florida, Riverwood’s location provides easy access to a wealth of cultural and lifestyle opportunities.
Sold for $310,000
$310,000
2685 Wax Myrtle Ct, Pt Charlotte, FL 33953
3beds
1,821sqft
Villa
Built in 2007
9,313 Square Feet Lot
$290,700 Zestimate®
$170/sqft
$2,120 Estimated rent
Home value
$290,700
$259,000 - $326,000
$2,120/mo
Zestimate® history
Owner options
List your home for rent
$2,120/mo
Rent Zestimate®
Find your next renter with Zillow Rental Manager. Plus, with online applications, you can quickly screen prospective tenants – for free.
$2,120/mo
Rent Zestimate®
Refinance and save
$2,625/mo
Est. payment
Refinancing to a lower rate could help reduce your monthly payments and save thousands over the life of the loan.
$2,625/mo
Est. payment
Explore your selling options
Work with a Zillow partner agent
Leverage their expertise and Zillow's premium Showcase listings to get your home seen by more buyers.
Get startedList with your own agent
Get your home in front of millions of buyers by listing it on Zillow.
Learn how to do itSell it yourself
Take full control of how buyers see your home on Zillow by listing For Sale by Owner (FSBO).
List your homeWhat's special
Island for added storageEnclosed screened lanaiGenerous pantrySeparate soaker tubOpen great room conceptSplit bedroom designScenic water views
Zillow last checked:
Listing updated:
Listed by:
Janice Fanstill 941-380-0341,
RIVERWOOD REALTY 941-743-9663,
Anita Baltierra 941-626-4720,
RIVERWOOD REALTY
Bought with:
Anita Baltierra, 3356422
RIVERWOOD REALTY
Source: Stellar MLS,MLS#: D6138567 Originating MLS: Englewood
Originating MLS: Englewood
Facts & features
Interior
Bedrooms & bathrooms
- Bedrooms: 3
- Bathrooms: 2
- Full bathrooms: 2
Rooms
- Room types: Den/Library/Office
Primary bedroom
- Features: Ceiling Fan(s), Walk-In Closet(s)
- Level: First
- Area: 192 Square Feet
- Dimensions: 12x16
Bedroom 2
- Features: Ceiling Fan(s), Built-in Closet
- Level: First
- Area: 156 Square Feet
- Dimensions: 13x12
Bedroom 3
- Features: Ceiling Fan(s), Built-in Closet
- Level: First
- Area: 120 Square Feet
- Dimensions: 10x12
Den
- Features: Ceiling Fan(s)
- Level: First
- Area: 168 Square Feet
- Dimensions: 14x12
Dinette
- Level: First
- Area: 96 Square Feet
- Dimensions: 8x12
Great room
- Features: Ceiling Fan(s)
- Level: First
- Area: 280 Square Feet
- Dimensions: 14x20
Kitchen
- Features: Pantry
- Level: First
- Area: 160 Square Feet
- Dimensions: 10x16
Heating
- Central, Electric
Cooling
- Central Air
Appliances
- Included: Dishwasher, Disposal, Dryer, Electric Water Heater, Microwave, Range, Refrigerator, Washer
- Laundry: Laundry Room
Features
- Ceiling Fan(s), Eating Space In Kitchen, High Ceilings, Open Floorplan, Primary Bedroom Main Floor, Walk-In Closet(s)
- Flooring: Carpet, Engineered Hardwood, Tile
- Doors: Sliding Doors
- Windows: Window Treatments, Hurricane Shutters
- Has fireplace: No
Interior area
- Total structure area: 2,446
- Total interior livable area: 1,821 sqft
Property
Parking
- Total spaces: 2
- Parking features: Garage - Attached
- Attached garage spaces: 2
- Details: Garage Dimensions: 20x21
Features
- Levels: One
- Stories: 1
- Patio & porch: Rear Porch, Screened
- Exterior features: Gray Water System, Irrigation System, Sidewalk, Sprinkler Metered
- Has view: Yes
- View description: Water, Pond
- Has water view: Yes
- Water view: Water,Pond
Lot
- Size: 9,313 Square Feet
- Features: Flood Insurance Required, FloodZone, In County, Near Golf Course
- Residential vegetation: Trees/Landscaped
Details
- Parcel number: 402117254017
- Zoning: PD
- Special conditions: None
Construction
Type & style
- Home type: SingleFamily
- Architectural style: Florida
- Property subtype: Villa
Materials
- Block, Stucco
- Foundation: Slab
- Roof: Tile
Condition
- New construction: No
- Year built: 2007
Utilities & green energy
- Sewer: Public Sewer
- Water: Public
- Utilities for property: Cable Available, Electricity Connected, Sewer Connected, Underground Utilities, Water Connected
Community & HOA
Community
- Features: Association Recreation - Owned, Clubhouse, Deed Restrictions, Fitness Center, Gated Community - Guard, Golf Carts OK, Golf, Park, Pool, Tennis Court(s)
- Security: Gated Community, Smoke Detector(s)
- Pet fee: $0 monthly
- Subdivision: RIVERWOOD
HOA
- Has HOA: Yes
- Amenities included: Clubhouse, Fence Restrictions, Fitness Center, Gated, Golf Course, Optional Additional Fees, Pickleball Court(s), Pool, Recreation Facilities, Spa/Hot Tub, Tennis Court(s)
- Services included: 24-Hour Guard, Maintenance Structure, Maintenance Grounds, Pool Maintenance, Recreational Facilities
- HOA fee: $511 monthly
- HOA name: Management One
- HOA phone: 941-661-9119
- Second HOA name: Riverwood Community Association
- Second HOA phone: 941-764-6663
Location
- Region: Pt Charlotte
Financial & listing details
- Price per square foot: $170/sqft
- Tax assessed value: $331,550
- Annual tax amount: $7,246
- Date on market: 11/11/2024
- Cumulative days on market: 117 days
- Listing terms: Cash,Conventional
- Ownership: Fee Simple
- Total actual rent: 0
- Electric utility on property: Yes
- Road surface type: Paved, Asphalt
Price history
| Date | Event | Price |
|---|---|---|
| 4/14/2025 | Sold | $310,000-18.2%$170/sqft |
Source:  Stellar MLS #D6138567 Report a problem Stellar MLS #D6138567 Report a problem | ||
| 3/9/2025 | Pending sale | $379,000$208/sqft |
Source: Stellar MLS #D6138567 Report a problem | ||
| 11/11/2024 | Listed for sale | $379,000-5%$208/sqft |
Source: Stellar MLS #D6138567 Report a problem | ||
| 7/26/2024 | Listing removed | -- |
Source: Stellar MLS #D6135559 Report a problem | ||
| 3/19/2024 | Listed for sale | $399,000+112.8%$219/sqft |
Source: Stellar MLS #D6135559 Report a problem | ||
| 8/18/2008 | Sold | $187,500$103/sqft |
Source: Public Record Report a problem | ||
Public tax history
| Year | Property taxes | Tax assessment |
|---|---|---|
| 2025 | $6,378 -12.1% | $314,338 -8.6% |
| 2024 | $7,258 +0.2% | $343,975 +1.9% |
| 2023 | $7,246 +17.8% | $337,589 +37.2% |
| 2022 | $6,150 +8.1% | $246,014 +10% |
| 2021 | $5,688 +4.1% | $223,649 +6.2% |
| 2020 | $5,463 -4% | $210,506 -6.5% |
| 2019 | $5,689 +9.1% | $225,091 +7.3% |
| 2018 | $5,216 | $209,716 -0.1% |
| 2017 | $5,216 +8.1% | $209,932 +5.3% |
| 2016 | $4,824 +4.8% | $199,436 +10% |
| 2015 | $4,602 +6.2% | $181,305 +10% |
| 2014 | $4,335 +67% | $164,823 +16.5% |
| 2013 | $2,596 +8% | $141,462 -11.7% |
| 2012 | $2,404 -10.9% | $160,162 |
| 2011 | $2,698 -3.4% | $160,162 -1.8% |
| 2010 | $2,793 -2.9% | $163,122 -9.6% |
| 2009 | $2,877 | $180,489 |
Find assessor info on the county website
Neighborhood: 33953
Nearby homes
- $314,5003 bd2 ba1.8k sqft2691 Wax Myrtle Ct, Pt Charlotte, FL 33953Off Market
- $324,4002 bd2 ba1.5k sqft2683 Wax Myrtle Ct, Pt Charlotte, FL 33953Off Market
- $270,8002 bd2 ba1.5k sqft2675 Wax Myrtle Ct, Pt Charlotte, FL 33953Off Market
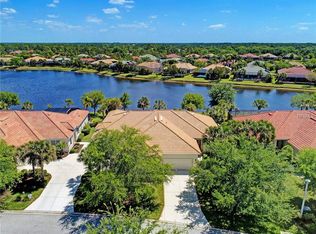
- $345,0002 bd2 ba1.5k sqft2699 Wax Myrtle Ct, Pt Charlotte, FL 33953Sold
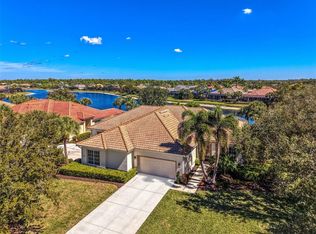
- $320,0003 bd2 ba1.8k sqft2669 Wax Myrtle Ct, Pt Charlotte, FL 33953Sold
- $356,0003 bd2 ba1.8k sqft2667 Wax Myrtle Ct, Pt Charlotte, FL 33953Off Market
- $355,0003 bd2 ba1.8k sqft2692 Wax Myrtle Ct, Pt Charlotte, FL 33953Sold
- $270,2002 bd2 ba1.5k sqft2684 Wax Myrtle Ct, Pt Charlotte, FL 33953Off Market
Nearby schools
GreatSchools rating
- 6/10Liberty Elementary SchoolGrades: PK-5Distance: 7.4 mi
- 5/10Murdock Middle SchoolGrades: 6-8Distance: 4.1 mi
- 2/10Port Charlotte High SchoolGrades: 9-12Distance: 4.9 mi
Schools provided by the listing agent
- Elementary: Liberty Elementary
- Middle: Murdock Middle
- High: Port Charlotte High
Source: Stellar MLS. This data may not be complete. We recommend contacting the local school district to confirm school assignments for this home.
Get a cash offer in 3 minutes
Find out how much your home could sell for in as little as 3 minutes with a no-obligation cash offer.
Estimated market value
$290,700
Get a cash offer in 3 minutes
Find out how much your home could sell for in as little as 3 minutes with a no-obligation cash offer.
Estimated market value
$290,700
- Florida
- Charlotte County
- Port Charlotte
- 33953
- 2685 Wax Myrtle Ct
Nearby cities
Nearby zip codes
Other Port Charlotte Topics
