>MOVE-IN READY 2023 VILLA IN THE COVE AT WEST PORT. Enjoy maintenance-free Florida living and West Port's desirable community amenities, including a clubhouse, resort-style pool, fitness center, pickleball courts, as well as Bocce ball. Exceptionally clean, this villa offers a bright, open floor plan with 2 bedrooms, 2 bathrooms, a den, and a 2-car garage. Features include stainless steel appliances, smart-home technology, and window blinds with plenty of natural light. Both bedrooms feature carpeting, and the flexible den is ideal for a home office, TV room, hobby space, or additional guest area. Step outside to the private lanai, and the generous space between neighboring villas adds privacy, while the side entrance enhances the home's attractive design. The 2-car garage features a beautifully finished epoxy floor for a clean, polished look and easy maintenance. No waiting for new construction! A must see.
For sale
$267,000
16081 BRIDLE RIDGE ST STREET, PORT CHARLOTTE, FL 33953
2beds
1,496sqft
Villa
Built in 2023
5,617 Square Feet Lot
$256,200 Zestimate®
$178/sqft
$258/mo HOA
What's special
Private lanaiBright open floor planSmart-home technologyBedrooms feature carpetingPlenty of natural lightWindow blindsStainless steel appliances
- 33 days
- 341
- 19
Zillow last checked:
Listing updated:
Listed by:
J R Smith 727-809-4802,
RE/MAX PALM REALTY OF VENICE 941-451-2025
Source: Stellar MLS,MLS#: N6145606 Originating MLS: Venice
Originating MLS: Venice
Facts & features
Interior
Bedrooms & bathrooms
- Bedrooms: 2
- Bathrooms: 2
- Full bathrooms: 2
Rooms
- Room types: Den/Library/Office, Utility Room
Primary bedroom
- Description: Room5
- Features: En Suite Bathroom, Walk-In Closet(s)
- Level: First
- Area: 165.77 Square Feet
- Dimensions: 12.1x13.7
Bedroom 2
- Description: Room7
- Features: Built-in Closet
- Level: First
- Area: 98.98 Square Feet
- Dimensions: 9.8x10.1
Primary bathroom
- Description: Room6
- Features: Built-In Shelving, Dual Sinks, En Suite Bathroom, Exhaust Fan, Shower No Tub, Stone Counters, Built-in Closet
- Level: First
Bathroom 2
- Description: Room8
- Features: Built-In Shelving, Exhaust Fan, Single Vanity, Stone Counters, Tub With Shower
- Level: First
Balcony porch lanai
- Description: Room9
- Level: First
- Area: 127.68 Square Feet
- Dimensions: 15.2x8.4
Den
- Description: Room4
- Level: First
- Area: 143.55 Square Feet
- Dimensions: 14.5x9.9
Dining room
- Description: Room2
- Level: First
- Area: 110.88 Square Feet
- Dimensions: 15.4x7.2
Great room
- Description: Room3
- Features: Ceiling Fan(s)
- Level: First
- Area: 243.32 Square Feet
- Dimensions: 15.4x15.8
Kitchen
- Description: Room1
- Features: Breakfast Bar, Built-In Shelving, Pantry, Dual Sinks, Exhaust Fan, Stone Counters, Built-in Closet
- Level: First
Laundry
- Description: Room10
- Level: First
Heating
- Central, Electric, Exhaust Fan, Heat Pump
Cooling
- Central Air
Appliances
- Included: Dishwasher, Disposal, Dryer, Electric Water Heater, Exhaust Fan, Freezer, Ice Maker, Microwave, Range, Refrigerator, Washer
- Laundry: Inside, Laundry Room
Features
- Built-in Features, Ceiling Fan(s), Living Room/Dining Room Combo, Open Floorplan, Primary Bedroom Main Floor, Smart Home, Solid Surface Counters, Solid Wood Cabinets, Split Bedroom, Stone Counters, Thermostat, Walk-In Closet(s)
- Flooring: Carpet, Ceramic Tile
- Doors: Sliding Doors
- Windows: Window Treatments, Hurricane Shutters/Windows
- Has fireplace: No
- Common walls with other units/homes: End Unit
Interior area
- Total structure area: 2,080
- Total interior livable area: 1,496 sqft
Video & virtual tour
Property
Parking
- Total spaces: 2
- Parking features: Driveway, Garage Door Opener
- Attached garage spaces: 2
- Has uncovered spaces: Yes
- Details: Garage Dimensions: 18x19
Features
- Levels: One
- Stories: 1
- Patio & porch: Covered, Enclosed, Rear Porch, Screened
- Exterior features: Irrigation System, Lighting, Private Entrance, Rain Gutters, Sidewalk
- Fencing: Vinyl
- Has view: Yes
- View description: Garden
Lot
- Size: 5,617 Square Feet
- Features: Landscaped, Sidewalk, Above Flood Plain
- Residential vegetation: Mature Landscaping
Details
- Parcel number: 402110109106
- Zoning: X
- Special conditions: None
Construction
Type & style
- Home type: SingleFamily
- Architectural style: Florida
- Property subtype: Villa
Materials
- Block, Concrete, Stucco
- Foundation: Slab
- Roof: Shingle
Condition
- Completed
- New construction: No
- Year built: 2023
Details
- Builder model: Carrington
- Builder name: D.R. Horton, Inc.
Utilities & green energy
- Sewer: Public Sewer
- Water: Public
- Utilities for property: BB/HS Internet Available, Cable Available, Electricity Connected, Fiber Optics, Fire Hydrant, Public, Sewer Connected, Sprinkler Recycled, Underground Utilities, Water Connected
Green energy
- Indoor air quality: HVAC Filter MERV 8+
- Water conservation: Irrigation-Reclaimed Water, Fl. Friendly/Native Landscape
Community & HOA
Community
- Features: Association Recreation - Owned, Clubhouse, Community Mailbox, Deed Restrictions, Dog Park, Fitness Center, Gated Community - No Guard, Golf Carts OK, Irrigation-Reclaimed Water, No Truck/RV/Motorcycle Parking, Park, Pool, Sidewalks, Special Community Restrictions
- Security: Gated Community, Smoke Detector(s), Fire/Smoke Detection Integration
- Pet fee: $0 monthly
- Subdivision: COVE AT WEST PORT PH 1B
HOA
- Has HOA: Yes
- Amenities included: Clubhouse, Fitness Center, Gated, Lobby Key Required, Maintenance, Pickleball Court(s), Pool, Recreation Facilities, Security, Spa/Hot Tub, Vehicle Restrictions
- Services included: Community Pool, Insurance, Maintenance Structure, Maintenance Grounds, Maintenance Repairs, Manager, Pest Control, Recreational Facilities, Security, Trash
- HOA fee: $258 monthly
- HOA name: Cheryl Taylor
- HOA phone: 407-391-1565
- Second HOA name: Access Mgt.
- Second HOA phone: 888-813-3435
Location
- Region: Port Charlotte
Financial & listing details
- Price per square foot: $178/sqft
- Tax assessed value: $267,322
- Annual tax amount: $5,620
- Date on market: 9/3/2026
- Cumulative days on market: 33 days
- Listing terms: Cash,Conventional,FHA,VA Loan
- Ownership: Fee Simple
- Total actual rent: 0
- Electric utility on property: Yes
- Road surface type: Paved, Asphalt
Estimated market value
$256,200
$243,000 - $269,000
$2,446/mo
Price history
| Date | Event | Price |
|---|---|---|
| 9/3/2026 | Listed for sale | $267,000-9.5%$178/sqft |
Source:  Stellar MLS #N6145606 Report a problem Stellar MLS #N6145606 Report a problem | ||
| 11/17/2023 | Sold | $295,000+0%$197/sqft |
Source: Stellar MLS #N6124648 Report a problem | ||
| 1/30/2023 | Pending sale | $294,990$197/sqft |
Source: Stellar MLS #N6124648 Report a problem | ||
| 1/13/2023 | Listed for sale | $294,990$197/sqft |
Source: Stellar MLS #N6124648 Report a problem | ||
Public tax history
| Year | Property taxes | Tax assessment |
|---|---|---|
| 2025 | $5,620 -5.9% | $225,734 -7.7% |
| 2024 | $5,974 +157.2% | $244,619 +453.4% |
| 2023 | $2,323 | $44,200 |
Find assessor info on the county website
Monthly payment
Est. payment
Payment breakdown
Explore the cost of this home by adjusting the details. Changes won't be saved.Climate risks
Neighborhood: 33953
Nearby schools
Schools provided by the listing agent
- Elementary: Liberty Elementary
- Middle: Murdock Middle
- High: Port Charlotte High
Source: Stellar MLS. This data may not be complete. We recommend contacting the local school district to confirm school assignments for this home.
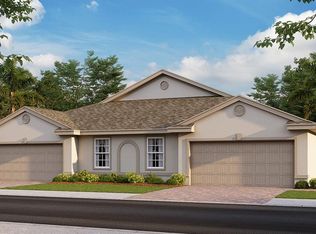
- $294,9992 bd2 ba1.5k sqft16075 Bridle Ridge St, Port Charlotte, FL 33953Sold
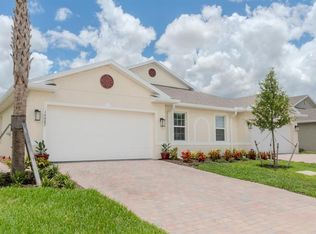
- $268,0002 bd2 ba1.4k sqft16087 Bridle Ridge St, Port Charlotte, FL 33953For Sale
- $300,0002 bd2 ba1.5k sqft16069 Bridle Ridge St, Port Charlotte, FL 33953Sold
- $240,1002 bd2 ba1.4k sqft16093 Bridle Ridge St, Port Charlotte, FL 33953Off Market
Similar homes
- $250,0003 bd2 ba1.4k sqft16300 COCONUT PALM DRIVE, PORT CHARLOTTE, FL 33953For Sale

 MLS ID #C7528172, April Emil, KW PEACE RIVER PARTNERS. Stellar MLS
 - $299,5002 bd2 ba1.5k sqft2145 BONITO WAY, PORT CHARLOTTE, FL 33953For Sale
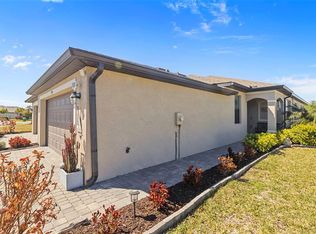 MLS ID #C7522115, Terry Turcotte, ERA ADVANTAGE REALTY, INC.. Stellar MLS
 - $--3 bd2 ba1.5k sqft1569 Hagerick Ln, North Port, FL 34288Auction
 Xome
Xome - $375,0003 bd3 ba1.8k sqft1777 SADDLEWOOD CIRCLE, PORT CHARLOTTE, FL 33953For Sale
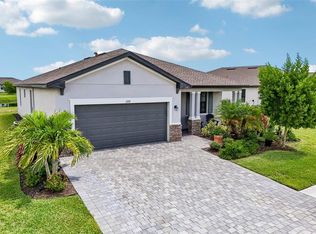 MLS ID #TB8547335, Steven Weiss, REDFIN CORPORATION. Stellar MLS
 - $329,0003 bd2 ba1.6k sqft15896 HONEYSUCKLE STREET, PORT CHARLOTTE, FL 33953For SaleMLS ID #N6143361, Sheli Rodriguez, WELLEN REALTY. Stellar MLS
- $299,9004 bd2 ba1.6k sqft218 CAYUGA STREET, PORT CHARLOTTE, FL 33954For SaleMLS ID #C7528639, Alexis LaGreca Morales, MARINA PARK REALTY LLC. Stellar MLS
- $320,0003 bd2 ba1.4k sqft3134 PERUGIA STREET, NORTH PORT, FL 34287For SaleMLS ID #C7531412, Ashley Abbott, BAYPORT PROPERTY GROUP. Stellar MLS
- $264,9003 bd2 ba1.4k sqft22055 MARSHALL AVENUE, PORT CHARLOTTE, FL 33952For SaleMLS ID #A4691265, Michael Johnson, KELLER WILLIAMS ISLAND LIFE REAL ESTATE. Stellar MLS
- $240,0003 bd2 ba1.1k sqft1130 S WAPELLO STREET, NORTH PORT, FL 34286For SaleMLS ID #C7530874, Shasta DeGraw, REALTY ONE GROUP MVP. Stellar MLS
- $334,9003 bd2 ba1.9k sqft3215 BROOKLYN AVENUE, PORT CHARLOTTE, FL 33952For SaleMLS ID #C7531370, Bobbie Leahey, EXP REALTY LLC. Stellar MLS
- $345,0004 bd2 ba1.8k sqft1422 POWELL VALLEY DRIVE, PORT CHARLOTTE, FL 33953For SaleMLS ID #C7526613, Mackenzie Davis-Mahan, DOWNING FRYE REALTY, INC.. Stellar MLS
- $294,9003 bd2 ba1.5k sqft7468 MICHAEL STREET, ENGLEWOOD, FL 34224For SaleMLS ID #D6148954, Debi Benson, PA, MICHAEL SAUNDERS & COMPANY. Stellar MLS
- $345,0003 bd3 ba1.8k sqft1536 SADDLEWOOD CIRCLE, PORT CHARLOTTE, FL 33953For SaleMLS ID #C7521962, Kelly Bright, RE/MAX PALM REALTY. Stellar MLS
- $264,8003 bd2 ba1.1k sqft4845 HADER ROAD, NORTH PORT, FL 34288For SaleMLS ID #C7527461, Rhonda Gustitus, KW PEACE RIVER PARTNERS. Stellar MLS
- $294,0003 bd2 ba1.7k sqft2739 ATWATER DRIVE, NORTH PORT, FL 34288For SaleMLS ID #C7530395, LeeAnn Alexander, RE/MAX PALM REALTY. Stellar MLS
- $288,0003 bd2 ba1.4k sqft4234 GALVIN LANE, NORTH PORT, FL 34288For SaleMLS ID #C7529193, Kelly Simmons, ERA ADVANTAGE REALTY, INC.. Stellar MLS
- $249,9003 bd2 ba1.4k sqft5968 IBIS COURT, NORTH PORT, FL 34287For SaleMLS ID #N6144813, Edie Lomason, MICHAEL SAUNDERS & COMPANY. Stellar MLS
- $289,9003 bd2 ba1.1k sqft3781 WAYWARD AVENUE, NORTH PORT, FL 34286For SaleMLS ID #A4695063, Anthony Chabot, MAPP REALTY & INVESTMENT CO. Stellar MLS
- $370,0003 bd2 ba1.2k sqft4639 KENOSKA STREET, NORTH PORT, FL 34288For SaleMLS ID #N6146035, Chad Vogt, RE/MAX PALM REALTY OF VENICE. Stellar MLS
- $223,0003 bd2 ba1.6k sqft3322 GRAND VISTA COURT #203, PORT CHARLOTTE, FL 33953For SaleMLS ID #C7521806, Rhonda Gustitus, KW PEACE RIVER PARTNERS. Stellar MLS
