Short Sale. Welcome to this stylish, modern twin villa home! Designed for effortless living, the bright open-concept layout makes gathering with friends and family an absolute breeze. At the heart of the home, the well-appointed kitchen boasts ample counter space, a convenient breakfast bar, and a seamless flow directly into the dining and living areas. Step through the sliding glass doors to your private, covered lanai—extending your living space outdoors and offering the perfect spot to relax, dine al-fresco, and enjoy the peaceful water views. The spacious primary suite is tucked away at the back of the home for ultimate privacy, showcasing scenic water views, a large en suite bathroom with a double vanity, and a walk-in shower. Guests will feel right at home in the secondary bedroom, which offers a generous walk-in closet and easy access to the second full bath. The versatile den with elegant double doors is ready to adapt to your lifestyle as a home office, hobby space, or quiet retreat. A dedicated laundry room and a spacious two-car garage complete this fantastic property. Community & Lifestyle* Enjoy an active, resort-style lifestyle with remarkably reasonable HOA fees! Residents have access to a fantastic lineup of community amenities, including: A sparkling, resort-style swimming pool Tennis courts for a friendly match A dedicated doggie area for your four-legged family members A vibrant clubhouse featuring a fully equipped fitness center Please Note: This property is being sold as a short sale and is subject to third-party lender approval.
For sale
Price cut: $10K (8/8)
$255,000
16112 BRIDLE RIDGE STREET, PORT CHARLOTTE, FL 33953
2beds
1,516sqft
Condominium
Built in 2023
-- sqft lot
$246,700 Zestimate®
$168/sqft
$285/mo HOA
What's special
Spacious two-car garageBright open-concept layoutSpacious primary suiteWell-appointed kitchenScenic water viewsAmple counter spaceWalk-in shower
- 27 days |
- 457 |
- 17 |
Likely to sell faster than
Zillow last checked:
Listing updated:
Listed by:
Mark Marsicovetere 941-246-9773,
KELLER WILLIAMS ISLAND LIFE REAL ESTATE 941-254-6467
Source: Stellar MLS,MLS#: A4700113 Originating MLS: Venice
Originating MLS: Venice
Facts & features
Interior
Bedrooms & bathrooms
- Bedrooms: 2
- Bathrooms: 2
- Full bathrooms: 2
Rooms
- Room types: Den/Library/Office, Utility Room
Primary bedroom
- Features: Ceiling Fan(s), Walk-In Closet(s)
- Level: First
- Area: 156 Square Feet
- Dimensions: 12x13
Bedroom 2
- Features: Ceiling Fan(s), Built-in Closet
- Level: First
- Area: 90 Square Feet
- Dimensions: 9x10
Balcony porch lanai
- Features: Ceiling Fan(s), No Closet
- Level: First
- Area: 120 Square Feet
- Dimensions: 8x15
Kitchen
- Features: No Closet
- Level: First
- Area: 195 Square Feet
- Dimensions: 13x15
Living room
- Features: Ceiling Fan(s), No Closet
- Level: First
- Area: 225 Square Feet
- Dimensions: 15x15
Office
- Features: No Closet
- Level: First
- Area: 126 Square Feet
- Dimensions: 9x14
Heating
- Central
Cooling
- Central Air
Appliances
- Included: Cooktop, Dishwasher, Disposal, Electric Water Heater, Microwave, Range, Refrigerator
- Laundry: Electric Dryer Hookup, Inside
Features
- Cathedral Ceiling(s), Ceiling Fan(s), Solid Surface Counters
- Flooring: Carpet, Ceramic Tile
- Windows: Hurricane Shutters, Hurricane Shutters/Windows
- Has fireplace: No
Interior area
- Total structure area: 1,800
- Total interior livable area: 1,516 sqft
Video & virtual tour
Property
Parking
- Total spaces: 2
- Parking features: Garage - Attached
- Attached garage spaces: 2
- Details: Garage Dimensions: 18x20
Features
- Levels: One
- Stories: 1
- Patio & porch: Rear Porch, Screened
- Exterior features: Irrigation System, Playground, Sidewalk, Tennis Court(s)
- Has view: Yes
- View description: Water, Lake
- Has water view: Yes
- Water view: Water,Lake
- Waterfront features: Lake Front, Lake Privileges
Lot
- Size: 4,512 Square Feet
- Features: Above Flood Plain
Details
- Parcel number: 402110109083
- Zoning: PD
- Special conditions: Short Sale
Construction
Type & style
- Home type: Condo
- Property subtype: Condominium
Materials
- Block, Stucco
- Foundation: Slab
- Roof: Shingle
Condition
- Completed
- New construction: No
- Year built: 2023
Details
- Builder model: Carrington
- Builder name: DR Horton
Utilities & green energy
- Sewer: Public Sewer
- Water: Public
- Utilities for property: Electricity Connected, Fiber Optics
Community & HOA
Community
- Features: Deed Restrictions, Gated Community - No Guard, Pool, Sidewalks, Tennis Court(s)
- Security: Security Gate, Smoke Detector(s)
- Pet fee: $0 monthly
- Subdivision: COVE/WEST PORT PH 1B
HOA
- Has HOA: Yes
- Services included: Community Pool, Maintenance Structure, Maintenance Grounds, Manager, Pool Maintenance, Recreational Facilities
- HOA fee: $285 monthly
- HOA name: Cheryl Taylor - Access Management
- HOA phone: 407-391-1565
Location
- Region: Port Charlotte
Financial & listing details
- Price per square foot: $168/sqft
- Tax assessed value: $290,813
- Annual tax amount: $5,416
- Date on market: 7/21/2026
- Cumulative days on market: 25 days
- Listing terms: Cash,Conventional,FHA,VA Loan
- Ownership: Fee Simple
- Total actual rent: 0
- Electric utility on property: Yes
- Road surface type: Asphalt
Estimated market value
$246,700
$234,000 - $259,000
$2,199/mo
Price history
| Date | Event | Price |
|---|---|---|
| 8/8/2026 | Price change | $255,000-3.8%$168/sqft |
Source:  Stellar MLS #A4700113 Report a problem Stellar MLS #A4700113 Report a problem | ||
| 7/21/2026 | Listed for sale | $265,000-15.2%$175/sqft |
Source: Stellar MLS #A4700113 Report a problem | ||
| 9/27/2023 | Sold | $312,490$206/sqft |
Source: Stellar MLS #J967001 Report a problem | ||
Public tax history
| Year | Property taxes | Tax assessment |
|---|---|---|
| 2025 | $5,417 -14.4% | $252,443 -5.9% |
| 2024 | $6,331 +160.8% | $268,278 +426% |
| 2023 | $2,427 | $51,000 |
Find assessor info on the county website
Monthly payment
Est. payment
Payment breakdown
Explore the cost of this home by adjusting the details. Changes won't be saved.Climate risks
Neighborhood: 33953
Nearby schools
GreatSchools rating
- 6/10Liberty Elementary SchoolGrades: PK-5Distance: 4.7 mi
- 5/10Murdock Middle SchoolGrades: 6-8Distance: 1.6 mi
- 2/10Port Charlotte High SchoolGrades: 9-12Distance: 2.3 mi
Schools provided by the listing agent
- Elementary: Liberty Elementary
- Middle: Murdock Middle
- High: Charlotte High
Source: Stellar MLS. This data may not be complete. We recommend contacting the local school district to confirm school assignments for this home.
- $324,4902 bd2 ba1.5k sqft16100 Bridle Ridge St, Port Charlotte, FL 33953Sold
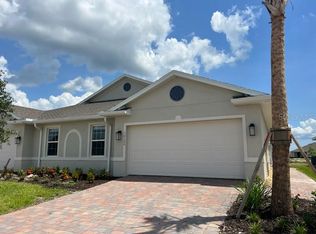
- $248,6002 bd2 ba1.5k sqft16094 Bridle Ridge St, Port Charlotte, FL 33953Off Market
- $299,9902 bd2 ba1.5k sqft1484 Remington Trace Dr, Port Charlotte, FL 33953Sold
- $312,4902 bd2 ba1.5k sqft1492 Remington Trace Dr, Port Charlotte, FL 33953Sold
- $247,5002 bd2 ba1.5k sqft16088 Bridle Ridge St, Port Charlotte, FL 33953Off Market
- $298,4902 bd2 ba1.5k sqft1476 Remington Trace Dr, Port Charlotte, FL 33953Sold
- $298,1252 bd2 ba1.5k sqft1468 Remington Trace Dr, Port Charlotte, FL 33953Sold
- $297,9902 bd2 ba1.4k sqft16087 Bridle Rdg, Port Charlotte, FL 33953Sold
A local agent can set up tours, give advice and negotiate with sellers.
Similar homes
- $299,3753 bd2 ba1.5k sqft16288 BRIDLE RIDGE STREET, PORT CHARLOTTE, FL 33953New Construction

 Stellar MLS
 - $299,9994 bd2 ba1.4k sqft1551 POWELL VALLEY DRIVE, PORT CHARLOTTE, FL 33953New Construction
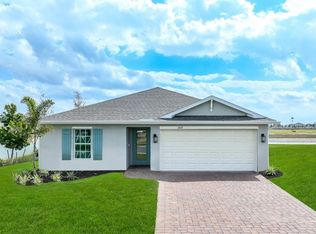 MLS ID #C7529678, Corey Wayland, DR HORTON REALTY SW FL LLC. Stellar MLS
 - $299,9994 bd2 ba1.4k sqft1554 POWELL VALLEY DRIVE, PORT CHARLOTTE, FL 33953New ConstructionStellar MLS
- $299,9994 bd2 ba1.4k sqft1536 POWELL VALLEY DRIVE, PORT CHARLOTTE, FL 33953New ConstructionStellar MLS
- $299,9994 bd2 ba1.4k sqft1500 POWELL VALLEY DRIVE, PORT CHARLOTTE, FL 33953New ConstructionStellar MLS
- $299,3753 bd2 ba1.5k sqft16324 BRIDLE RIDGE STREET, PORT CHARLOTTE, FL 33953New ConstructionStellar MLS
- $279,9993 bd2 ba1.4k sqft16300 COCONUT PALM DRIVE, PORT CHARLOTTE, FL 33953For SaleMLS ID #C7528172, April Emil, KW PEACE RIVER PARTNERS. Stellar MLS
- $250,0004 bd3 ba1.6k sqft17131 DOYLE AVENUE, PORT CHARLOTTE, FL 33954For SaleMLS ID #C7529544, Andrew Herzog, MARINA PARK REALTY LLC. Stellar MLS
- $289,5002 bd2 ba1.5k sqft2017 MACKEREL STREET, PORT CHARLOTTE, FL 33953For SaleMLS ID #C7527659, Heidi Choiniere, SERHANT. Stellar MLS
- $270,0003 bd2 ba1.4k sqft1988 W PALMS DRIVE, PORT CHARLOTTE, FL 33953For SaleMLS ID #D6145912, Jayson Burtch, CENTURY 21 SUNBELT REALTY. Stellar MLS
- $309,0002 bd2 ba1.5k sqft2168 Gardenia Ave, Port Charlotte, FL 33953For Sale
 MLS ID #2026013723, Becky Leong, Watersedge Realty Group LLC. Florida Gulf Coast MLS
 - $299,3753 bd2 ba1.5k sqft16324 Bridle Rdg, Port Charlotte, FL 33953New ConstructionDR Horton
- $289,9993 bd2 ba1.3k sqft1557 POWELL VALLEY DRIVE, PORT CHARLOTTE, FL 33953New ConstructionStellar MLS
- $299,9994 bd2 ba1.4k sqft1551 Powell Valeyy Dr, Port Charlotte, FL 33953New ConstructionDR Horton
- $254,9002 bd2 ba1k sqft16235 Banyan Ave, Pt Charlotte, FL 33954For SaleMLS ID #2026024805, Brady McGuire, RE/MAX Palm Realty. Florida Gulf Coast MLS
- $269,9993 bd2 ba1.3k sqft1494 POWELL VALLEY DRIVE, PORT CHARLOTTE, FL 33953New ConstructionStellar MLS
- $299,3753 bd2 ba1.5k sqft16300 BRIDLE RIDGE STREET, PORT CHARLOTTE, FL 33953New ConstructionStellar MLS
- $320,0004 bd2 ba1.6k sqft1153 Chalmer Ter, Port Charlotte, FL 33953New ConstructionMLS ID #2026033847, Dirimo Chourio, Vesta Realty LLC. Florida Gulf Coast MLS
- $283,0003 bd2 ba1.5k sqft1982 W PALMS DRIVE, PORT CHARLOTTE, FL 33953For SaleMLS ID #TB8509605, Camilo Perez, HOME SOLD REALTY LLC. Stellar MLS
- from $277,9903 bd2 ba1.5k sqftCARRINGTON Plan, Cove at West Port - Express, Port Charlotte, FL 33953New ConstructionDR Horton
