This spacious two-bedroom, plus den, two-bath home offers an open, comfortable living area that is perfect for relaxing or entertaining. The kitchen features generous workspace, a cozy breakfast nook for casual meals, and a conveniently located laundry room just steps away. One of my favorite features is the large covered terrace overlooking peaceful green space. With the added privacy fence, it creates a quiet spot to enjoy your morning coffee, read a book, or simply unwind at the end of the day. The villa is immaculate, move-in ready, and offers a wonderful low-maintenance lifestyle. The community also provides an impressive selection of amenities, including a swimming pool, fitness center, dog park, jogging trails, pickleball courts, and tennis courts. If you are looking for a home that offers privacy, comfort, and plenty of ways to enjoy the Florida lifestyle, this villa is definitely worth seeing.
For sale
$268,000
16087 BRIDLE RIDGE STREET, PORT CHARLOTTE, FL 33953
2beds
1,496sqft
Villa
Built in 2023
5,617 Square Feet Lot
$-- Zestimate®
$179/sqft
$258/mo HOA
What's special
Added privacy fenceCozy breakfast nookConveniently located laundry room
- 18 days
- 202
- 7
Likely to sell faster than
Zillow last checked:
Listing updated:
Listed by:
Meghan Rizzo 239-529-7892,
EXIT COMPASS REALTY 941-889-7299
Source: Stellar MLS,MLS#: C7530847 Originating MLS: Port Charlotte
Originating MLS: Port Charlotte
Facts & features
Interior
Bedrooms & bathrooms
- Bedrooms: 2
- Bathrooms: 2
- Full bathrooms: 2
Rooms
- Room types: Den/Library/Office, Great Room
Primary bedroom
- Features: Dual Sinks, En Suite Bathroom, Exhaust Fan, Granite Counters, Shower No Tub, Walk-In Closet(s)
- Level: First
- Area: 165.77 Square Feet
- Dimensions: 12.1x13.7
Bathroom 2
- Features: Built-in Closet
- Level: First
Bathroom 2
- Features: Single Vanity, Tub With Shower
- Level: First
Dining room
- Level: First
- Area: 110.88 Square Feet
- Dimensions: 15.4x7.2
Great room
- Level: First
- Area: 243.32 Square Feet
- Dimensions: 15.4x15.8
Kitchen
- Features: Pantry, Exhaust Fan, Kitchen Island, Stone Counters
- Level: First
- Area: 130 Square Feet
- Dimensions: 13x10
Office
- Level: First
- Area: 143.55 Square Feet
- Dimensions: 14.5x9.9
Heating
- Central, Exhaust Fan
Cooling
- Central Air
Appliances
- Included: Dishwasher, Disposal, Dryer, Exhaust Fan, Ice Maker, Microwave, Range, Refrigerator, Washer
- Laundry: Laundry Room
Features
- Ceiling Fan(s), Kitchen/Family Room Combo, Open Floorplan, Primary Bedroom Main Floor, Smart Home, Split Bedroom, Walk-In Closet(s)
- Flooring: Carpet, Ceramic Tile
- Doors: Sliding Doors
- Windows: Window Treatments, Hurricane Shutters, Hurricane Shutters/Windows
- Has fireplace: No
- Common walls with other units/homes: End Unit
Interior area
- Total structure area: 2,080
- Total interior livable area: 1,496 sqft
Video & virtual tour
Property
Parking
- Total spaces: 2
- Parking features: Driveway, Garage Door Opener, Off Street
- Attached garage spaces: 2
- Has uncovered spaces: Yes
- Details: Garage Dimensions: 18X20
Accessibility
- Accessibility features: Accessible Kitchen, Accessible Central Living Area, Central Living Area
Features
- Levels: One
- Stories: 1
- Patio & porch: Covered, Rear Porch, Screened
- Exterior features: Sidewalk
- Fencing: Vinyl
- Has view: Yes
- View description: Garden
Lot
- Size: 5,617 Square Feet
- Dimensions: 59 x 130
- Features: Landscaped, Sidewalk
- Residential vegetation: Trees/Landscaped
Details
- Additional parcels included: NA
- Parcel number: 402110109105
- Zoning: PD
- Special conditions: None
Construction
Type & style
- Home type: SingleFamily
- Architectural style: Patio,Ranch
- Property subtype: Villa
- Attached to another structure: Yes
Materials
- Block, Stucco
- Foundation: Slab
- Roof: Shingle
Condition
- Completed
- New construction: No
- Year built: 2023
Utilities & green energy
- Sewer: Public Sewer
- Water: Public
- Utilities for property: Cable Available, Electricity Available, Fire Hydrant, Phone Available, Public, Sewer Connected, Sprinkler Recycled, Street Lights, Water Connected
Community & HOA
Community
- Features: Clubhouse, Community Mailbox, Dog Park, Fitness Center, Irrigation-Reclaimed Water, Pool, Sidewalks, Tennis Court(s)
- Security: Gated Community, Security Gate, Smoke Detector(s)
- Pet fee: $0 monthly
- Subdivision: COVE/WEST PORT PH 1B
HOA
- Has HOA: Yes
- Amenities included: Gated, Pickleball Court(s), Pool, Tennis Court(s)
- Services included: Community Pool, Insurance, Maintenance Structure, Manager, Pest Control, Pool Maintenance, Recreational Facilities
- HOA fee: $258 monthly
- HOA name: ACCESS MANAGEMENT/ SARA GUTIERREZ
- HOA phone: 813-607-2220
Location
- Region: Port Charlotte
Financial & listing details
- Price per square foot: $179/sqft
- Annual tax amount: $4,578
- Date on market: 9/17/2026
- Cumulative days on market: 19 days
- Listing terms: Cash,Conventional,FHA,VA Loan
- Ownership: Fee Simple
- Total actual rent: 0
- Electric utility on property: Yes
- Road surface type: Paved, Asphalt
Estimated market value
Not available
Estimated sales range
Not available
Not available
Price history
| Date | Event | Price |
|---|---|---|
| 9/17/2026 | Listed for sale | $268,000-18.2%$179/sqft |
Source:  Stellar MLS #C7530847 Report a problem Stellar MLS #C7530847 Report a problem | ||
| 9/28/2024 | Listing removed | $327,798$219/sqft |
Source: Stellar MLS #C7497937 Report a problem | ||
| 9/14/2024 | Listed for sale | $327,798+10%$219/sqft |
Source: Stellar MLS #C7497937 Report a problem | ||
| 10/30/2023 | Sold | $297,9900%$199/sqft |
Source: Stellar MLS #N6128290 Report a problem | ||
| 9/18/2023 | Pending sale | $297,999$199/sqft |
Source: Stellar MLS #N6128290 Report a problem | ||
| 8/24/2023 | Listed for sale | $297,999$199/sqft |
Source: Stellar MLS #N6128290 Report a problem | ||
Public tax history
Tax history is unavailable.
Monthly payment
Est. payment
Payment breakdown
Explore the cost of this home by adjusting the details. Changes won't be saved.Climate risks
Neighborhood: 33953
Nearby schools
Schools provided by the listing agent
- Elementary: Liberty Elementary
- Middle: Murdock Middle
- High: Port Charlotte High
Source: Stellar MLS. This data may not be complete. We recommend contacting the local school district to confirm school assignments for this home.
- $240,1002 bd2 ba1.4k sqft16093 Bridle Ridge St, Port Charlotte, FL 33953Off Market
- $267,0002 bd2 ba1.4k sqft16081 Bridle Ridge St, Port Charlotte, FL 33953For Sale
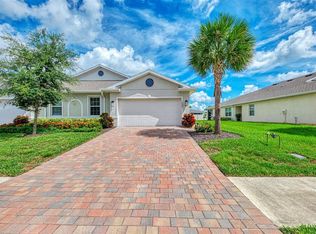
- $298,4902 bd2 ba1.5k sqft16099 Bridle Ridge St, Port Charlotte, FL 33953Sold
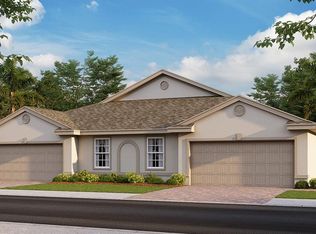
- $294,9992 bd2 ba1.5k sqft16075 Bridle Ridge St, Port Charlotte, FL 33953Sold
Similar homes
- $267,0002 bd2 ba1.4k sqft16081 BRIDLE RIDGE ST STREET, PORT CHARLOTTE, FL 33953For Sale
 MLS ID #N6145606, J R Smith, RE/MAX PALM REALTY OF VENICE. Stellar MLS
 - $269,0003 bd2 ba1.6k sqft3433 GRAND VISTA COURT #202, PORT CHARLOTTE, FL 33953For Sale
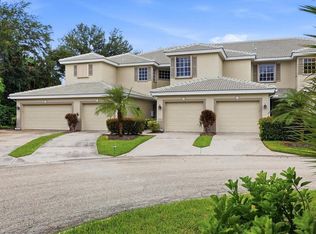 MLS ID #D6148880, Janice Fanstill, RIVERWOOD REALTY. Stellar MLS
 - $250,0003 bd2 ba1.4k sqft16300 COCONUT PALM DRIVE, PORT CHARLOTTE, FL 33953For Sale
 MLS ID #C7528172, April Emil, KW PEACE RIVER PARTNERS. Stellar MLS
 - $255,0003 bd2 ba1.6k sqft3116 CLUB DRIVE #225, PORT CHARLOTTE, FL 33953For Sale
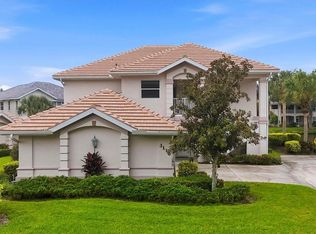 MLS ID #D6148988, Janice Fanstill, RIVERWOOD REALTY. Stellar MLS
 - $299,5002 bd2 ba1.5k sqft2145 BONITO WAY, PORT CHARLOTTE, FL 33953For SaleMLS ID #C7522115, Terry Turcotte, ERA ADVANTAGE REALTY, INC.. Stellar MLS
- $353,5692 bd2 ba1.8k sqft1401 Remington Trace Dr, Port Charlotte, FL 33953For Sale
 MLS ID #2025011278, Limei Ghirlando, RE/MAX Realty Group. Florida Gulf Coast MLS
 - $329,9004 bd2 ba1.8k sqft1890 SUNSET PRESERVE WAY, PORT CHARLOTTE, FL 33953For SaleMLS ID #C7529859, Traci Creighton, KELLER WILLIAMS ISLAND LIFE REAL ESTATE. Stellar MLS
- $389,0003 bd3 ba2.1k sqft1993 EAST ISLES ROAD, PORT CHARLOTTE, FL 33953For SaleMLS ID #A4706231, Ida Guler, GLOBEVIEW PLUS REALTY PLLC. Stellar MLS
- $320,0003 bd2 ba1.4k sqft3134 PERUGIA STREET, NORTH PORT, FL 34287For SaleMLS ID #C7531412, Ashley Abbott, BAYPORT PROPERTY GROUP. Stellar MLS
- $330,0003 bd2 ba1.7k sqft3275 OSPREY LANE, PORT CHARLOTTE, FL 33953For SaleMLS ID #D6147766, Janice Fanstill, RIVERWOOD REALTY. Stellar MLS
- $299,0002 bd2 ba1.3k sqft10042 CROOKED CREEK DRIVE #102, VENICE, FL 34293For SaleMLS ID #NS1089263, Cody Sammons, VENTURE REALTY CO LLC. Stellar MLS
- $270,0002 bd2 ba1.2k sqft1924 BODDINGTON TRAIL, PUNTA GORDA, FL 33980For SaleMLS ID #C7525096, John Batliner, KW PEACE RIVER PARTNERS. Stellar MLS
- $299,9002 bd2 ba1.5k sqft4301 WHISPERING OAKS DRIVE, NORTH PORT, FL 34287For SaleMLS ID #N6145288, Louise Clapp, POINTE OF PALMS REAL ESTATE. Stellar MLS
- $214,7002 bd2 ba1.4k sqft14061 WILLOW GLEN COURT #239, PORT CHARLOTTE, FL 33953For SaleMLS ID #D6147219, Janice Fanstill, RIVERWOOD REALTY. Stellar MLS
- $319,9003 bd2 ba1.5k sqft1888 FRANKLIN LANE, NORTH PORT, FL 34286For SaleMLS ID #C7530967, Debbie Bennice, COLDWELL BANKER SUNSTAR REALTY. Stellar MLS
- $255,0002 bd1 ba1.1k sqft5120 CHAVES CIRCLE, PORT CHARLOTTE, FL 33948For SaleMLS ID #C7517316, Amy Mendez, RE/MAX PALM REALTY. Stellar MLS
- $223,0003 bd2 ba1.6k sqft3322 GRAND VISTA COURT #203, PORT CHARLOTTE, FL 33953For SaleMLS ID #C7521806, Rhonda Gustitus, KW PEACE RIVER PARTNERS. Stellar MLS
- $285,0002 bd2 ba1.4k sqft1713 SUNDERLAND DRIVE, PUNTA GORDA, FL 33980For SaleMLS ID #C7525097, John Batliner, KW PEACE RIVER PARTNERS. Stellar MLS
