Welcome to 1993 East Isles Rd, Port Charlotte, FL 33953 — a 2022-built single-family home in the Isles at West Port community offering 3 bedrooms, 3 full bathrooms, and 2,177 sq ft of heated living space (2,892 total sq ft) with high ceilings and low-maintenance ceramic tile flooring throughout. *** Interior Highlights: • Kitchen: Features stone countertops, a functional center island, and a walk-in pantry. • Primary Suite: Includes a walk-in closet and an en-suite bath with dual sinks, stone counters, a soaking tub, and a separate shower stall. • Guest Layout: Bedroom 2 features its own private en-suite bathroom, making it ideal for guests or multi-generational living. *** Outdoor & Construction Features: • Screened, covered back lanai featuring a heated above-ground spa. • Block and stucco construction with a shingle roof (2022). • Attached 2-car garage, brick paver driveway, and automated irrigation system. *** Community & Location: • Located in the golf-cart-friendly Isles at West Port neighborhood. • Walking distance to Charlotte County’s Centennial Park and Aquatic Center, offering immediate access to public pools, sports complexes, playgrounds, ball fields, walking trails, and green spaces.
For sale
$389,000
1993 EAST ISLES ROAD, PORT CHARLOTTE, FL 33953
3beds
2,177sqft
Single Family Residence
Built in 2022
8,410 Square Feet Lot
$375,100 Zestimate®
$179/sqft
$144/mo HOA
What's special
Functional center islandBlock and stucco constructionHigh ceilingsAutomated irrigation systemSoaking tubHeated above-ground spaScreened covered back lanai
- 7 days
- 199
- 10
Likely to sell faster than
Zillow last checked:
Listing updated:
Listed by:
Ida Guler 941-705-8072,
GLOBEVIEW PLUS REALTY PLLC 941-705-8072
Source: Stellar MLS,MLS#: A4706231 Originating MLS: Sarasota - Manatee
Originating MLS: Sarasota - Manatee
Facts & features
Interior
Bedrooms & bathrooms
- Bedrooms: 3
- Bathrooms: 3
- Full bathrooms: 3
Rooms
- Room types: Den/Library/Office, Utility Room
Primary bedroom
- Features: Walk-In Closet(s)
- Level: First
- Area: 210 Square Feet
- Dimensions: 14x15
Bedroom 2
- Features: Built-in Closet
- Level: First
- Area: 144 Square Feet
- Dimensions: 12x12
Bedroom 3
- Features: Built-in Closet
- Level: First
- Area: 121 Square Feet
- Dimensions: 11x11
Primary bathroom
- Features: Dual Sinks, En Suite Bathroom, Exhaust Fan, Stone Counters, Tub with Separate Shower Stall, Water Closet/Priv Toilet, Window/Skylight in Bath
- Level: First
Bathroom 2
- Features: En Suite Bathroom, Exhaust Fan, Shower No Tub, Single Vanity, Stone Counters, Window/Skylight in Bath
- Level: First
Bathroom 3
- Features: Exhaust Fan, Single Vanity, Stone Counters, Tub With Shower, Window/Skylight in Bath
- Level: First
Balcony porch lanai
- Features: Ceiling Fan(s)
- Level: First
Den
- Level: First
- Area: 143 Square Feet
- Dimensions: 13x11
Dining room
- Level: First
Foyer
- Level: First
Kitchen
- Features: Kitchen Island, Pantry, Stone Counters
- Level: First
Laundry
- Level: First
Living room
- Features: Bar
- Level: First
Heating
- Central
Cooling
- Central Air
Appliances
- Included: Dishwasher, Disposal, Electric Water Heater, Ice Maker, Microwave, Range, Range Hood, Refrigerator, Wine Refrigerator
- Laundry: Inside, Laundry Room
Features
- Ceiling Fan(s), Eating Space In Kitchen, High Ceilings, Kitchen/Family Room Combo, Living Room/Dining Room Combo, Open Floorplan, Primary Bedroom Main Floor, Solid Surface Counters, Solid Wood Cabinets, Stone Counters, Thermostat, Walk-In Closet(s)
- Flooring: Ceramic Tile
- Doors: Sliding Doors
- Windows: Window Treatments, Hurricane Shutters
- Has fireplace: No
Interior area
- Total structure area: 2,892
- Total interior livable area: 2,177 sqft
Video & virtual tour
Property
Parking
- Total spaces: 2
- Parking features: Driveway, Garage Door Opener, Ground Level, Off Street
- Attached garage spaces: 2
- Has uncovered spaces: Yes
Features
- Levels: One
- Stories: 1
- Patio & porch: Covered, Front Porch, Patio, Porch, Rear Porch, Screened
- Exterior features: Dog Run, Irrigation System, Lighting, Rain Gutters, Sidewalk
- Has spa: Yes
- Spa features: Above Ground, Heated
- Fencing: Other
- Has view: Yes
- View description: Trees/Woods
- Waterfront features: Lake
Lot
- Size: 8,410 Square Feet
- Features: City Lot, In County, Irregular Lot, Landscaped, Level, Sidewalk
- Residential vegetation: Mature Landscaping, Trees/Landscaped
Details
- Parcel number: 402112251083
- Zoning: PD
- Special conditions: None
Construction
Type & style
- Home type: SingleFamily
- Architectural style: Contemporary,Florida
- Property subtype: Single Family Residence
Materials
- Block, Stucco
- Foundation: Slab
- Roof: Shingle
Condition
- Completed
- New construction: No
- Year built: 2022
Utilities & green energy
- Sewer: Public Sewer
- Water: Public
- Utilities for property: BB/HS Internet Available, Cable Available, Electricity Connected, Public, Sewer Connected, Street Lights, Underground Utilities, Water Connected
Green energy
- Energy efficient items: Appliances, HVAC, Thermostat, Water Heater, Windows
Community & HOA
Community
- Features: Lake, Community Mailbox, Deed Restrictions, Golf Carts OK, Irrigation-Reclaimed Water, Sidewalks
- Security: Smoke Detector(s)
- Pet fee: $0 monthly
- Subdivision: ISLES/WEST PORT PH I
HOA
- Has HOA: Yes
- Amenities included: Fence Restrictions, Maintenance, Trail(s), Vehicle Restrictions
- Services included: Common Area Taxes, Reserve Fund, Maintenance Grounds, Manager
- HOA fee: $144 monthly
- HOA name: Alliant Property Management
- HOA phone: 941-627-0192
Location
- Region: Port Charlotte
Financial & listing details
- Price per square foot: $179/sqft
- Tax assessed value: $392,102
- Annual tax amount: $7,400
- Date on market: 9/18/2026
- Cumulative days on market: 7 days
- Listing terms: Cash,Conventional,FHA,VA Loan
- Ownership: Fee Simple
- Total actual rent: 0
- Electric utility on property: Yes
- Road surface type: Paved, Asphalt
Estimated market value
$375,100
$356,000 - $394,000
$2,655/mo
Price history
| Date | Event | Price |
|---|---|---|
| 9/18/2026 | Listed for sale | $389,000-8.7%$179/sqft |
Source:  Stellar MLS #A4706231 Report a problem Stellar MLS #A4706231 Report a problem | ||
| 3/16/2026 | Listing removed | $426,000$196/sqft |
Source: Stellar MLS #C7509586 Report a problem | ||
| 1/21/2026 | Price change | $426,000-3.6%$196/sqft |
Source: Stellar MLS #C7509586 Report a problem | ||
| 11/12/2025 | Price change | $442,000-2.2%$203/sqft |
Source: Stellar MLS #C7509586 Report a problem | ||
| 7/27/2025 | Price change | $452,000-3.4%$208/sqft |
Source:  Florida Gulf Coast MLS #225046717 Report a problem Florida Gulf Coast MLS #225046717 Report a problem | ||
| 5/9/2025 | Listed for sale | $468,000+2.9%$215/sqft |
Source: Stellar MLS #C7509586 Report a problem | ||
| 5/1/2025 | Listing removed | $455,000$209/sqft |
Source: Stellar MLS #D6138684 Report a problem | ||
| 3/24/2025 | Price change | $455,000-4.2%$209/sqft |
Source: Stellar MLS #D6138684 Report a problem | ||
| 11/4/2024 | Listed for sale | $475,000-2.1%$218/sqft |
Source: Stellar MLS #D6138684 Report a problem | ||
| 8/20/2024 | Listing removed | -- |
Source: Stellar MLS #D6137131 Report a problem | ||
| 6/28/2024 | Listed for sale | $485,000+19.3%$223/sqft |
Source: Stellar MLS #D6137131 Report a problem | ||
| 7/14/2022 | Sold | $406,500+0.7%$187/sqft |
Source: Public Record Report a problem | ||
| 12/29/2021 | Listing removed | -- |
Source:  Lennar Homes Report a problem Lennar Homes Report a problem | ||
| 12/28/2021 | Price change | $403,796-17.9%$185/sqft |
Source: Lennar Homes Report a problem | ||
| 12/23/2021 | Price change | $492,017-0.4%$226/sqft |
Source: Lennar Homes Report a problem | ||
| 12/21/2021 | Listed for sale | $494,017$227/sqft |
Source: Lennar Homes Report a problem | ||
Public tax history
| Year | Property taxes | Tax assessment |
|---|---|---|
| 2025 | $7,400 -3% | $311,413 -4.9% |
| 2024 | $7,630 -0.8% | $327,500 -1.9% |
| 2023 | $7,695 +150.4% | $333,913 +655.5% |
| 2022 | $3,073 +24.7% | $44,200 +160% |
| 2021 | $2,464 | $17,000 |
Find assessor info on the county website
Monthly payment
Est. payment
Payment breakdown
Explore the cost of this home by adjusting the details. Changes won't be saved.Climate risks
Neighborhood: 33953
Nearby schools
Schools provided by the listing agent
- Elementary: Liberty Elementary
- Middle: Murdock Middle
- High: Port Charlotte High
Source: Stellar MLS. This data may not be complete. We recommend contacting the local school district to confirm school assignments for this home.
- $427,5004 bd3 ba2k sqft1999 E Isles Rd, Port Charlotte, FL 33953Off Market
- $346,2003 bd3 ba1.8k sqft1911 W Isles Rd, Port Charlotte, FL 33953Off Market
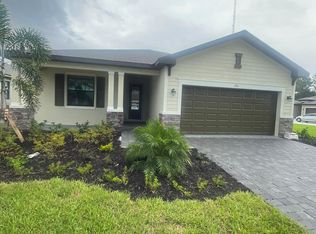
- $467,1003 bd3 ba2.2k sqft1905 W Isles Rd, Port Charlotte, FL 33953Off Market
- $578,4005 bd3 ba3.3k sqft1944 E Isles Rd, Port Charlotte, FL 33953Off Market
Similar homes
- $364,7773 bd3 ba2.2k sqft1921 E ISLES ROAD, PORT CHARLOTTE, FL 33953For Sale
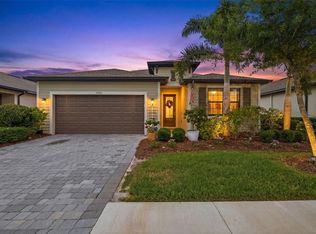
 MLS ID #D6147329, Susie Porter, PARADISE EXCLUSIVE REAL ESTATE. Stellar MLS
 - $399,0004 bd3 ba2k sqft1793 SADDLEWOOD CIRCLE, PORT CHARLOTTE, FL 33953For Sale
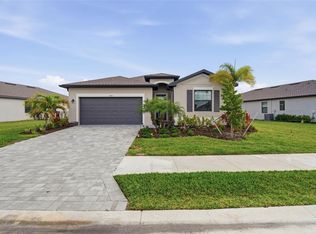 MLS ID #C7523261, Jeffrey Kozlowski, RE/MAX PALM REALTY. Stellar MLS
 - $425,0003 bd3 ba2.1k sqft1505 SADDLEWOOD CIRCLE, PORT CHARLOTTE, FL 33953For Sale
 MLS ID #C7528324, Margaret Mardis, RE/MAX PALM REALTY. Stellar MLS
 - $319,0003 bd3 ba1.8k sqft1842 W ISLES ROAD, PORT CHARLOTTE, FL 33953For Sale
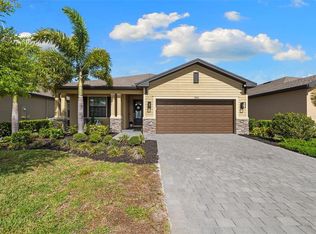 MLS ID #A4689029, David Haller, RE/MAX SELECT PARTNERS. Stellar MLS
 - $399,0003 bd2 ba2.1k sqft3271 OSPREY LANE, PORT CHARLOTTE, FL 33953For SaleMLS ID #D6148262, Janice Fanstill, RIVERWOOD REALTY. Stellar MLS
- $534,9004 bd3 ba2.2k sqft1889 SADDLEWOOD CIRCLE, PORT CHARLOTTE, FL 33953For SaleMLS ID #A4704920, Alena Yaroshik, REALTY HUB. Stellar MLS
- $365,0004 bd2 ba1.6k sqft3038 SARGEANT STREET, PORT CHARLOTTE, FL 33948New ConstructionMLS ID #TB8552122, Yury Sanchez, PARADISE REALTY AND INVESTMENT. Stellar MLS
- $365,0004 bd2 ba1.6k sqft461 CELESTE STREET, PORT CHARLOTTE, FL 33954New ConstructionMLS ID #TB8551965, Yury Sanchez, PARADISE REALTY AND INVESTMENT. Stellar MLS
- $319,0002 bd2 ba1.5k sqft2016 BONITO WAY, PORT CHARLOTTE, FL 33953For SaleMLS ID #N6141178, Holly Barabas, AYERS AND ASSOCIATES REAL ESTATE. Stellar MLS
- $299,5002 bd2 ba1.5k sqft2145 BONITO WAY, PORT CHARLOTTE, FL 33953For SaleMLS ID #C7522115, Terry Turcotte, ERA ADVANTAGE REALTY, INC.. Stellar MLS
- $400,0004 bd3 ba2k sqft14589 PONCE DE LEON TRAIL, PORT CHARLOTTE, FL 33981For SaleMLS ID #D6138079, Jason Vollmer, PARADISE EXCLUSIVE REAL ESTATE. Stellar MLS
- $349,9003 bd2 ba1.5k sqft2539 BRASSICA DRIVE, NORTH PORT, FL 34289For SaleMLS ID #D6148734, Eric Eisenfeld, COLDWELL BANKER REALTY. Stellar MLS
- $439,9003 bd2 ba1.8k sqft2226 CHARLESTON PARK DRIVE, NORTH PORT, FL 34287For SaleMLS ID #C7530533, Jason Ester, RE/MAX ALLIANCE GROUP. Stellar MLS
- $429,9003 bd2 ba1.6k sqft8188 WELSFORD ROAD, PORT CHARLOTTE, FL 33981For SaleMLS ID #D6147281, Chris Lee, PARADISE EXCLUSIVE REAL ESTATE. Stellar MLS
- $350,0003 bd3 ba2k sqft10720 LEMON CREEK LOOP #103, ENGLEWOOD, FL 34224For SaleMLS ID #N6145884, Yvonne Wolf, MICHAEL SAUNDERS & COMPANY. Stellar MLS
- $395,0003 bd2 ba1.7k sqft53 SPORTSMAN ROAD, ROTONDA WEST, FL 33947For SaleMLS ID #A4704657, Elizabeth Collins, KELLER WILLIAMS ISLAND LIFE REAL ESTATE. Stellar MLS
- $340,0003 bd2 ba1.6k sqft4492 KENOSKA STREET, NORTH PORT, FL 34288For SaleMLS ID #D6148695, Karin Dubbs, RE/MAX ALLIANCE GROUP. Stellar MLS
- $399,0003 bd2 ba2.2k sqft10797 TARFLOWER DRIVE #201, VENICE, FL 34293For SaleMLS ID #N6145322, Walter Shepherd, COLDWELL BANKER REALTY. Stellar MLS
- $345,0003 bd2 ba1.4k sqft2775 WYOLA AVENUE, NORTH PORT, FL 34286For SaleMLS ID #TB8539051, Lauren Fleischman, CENTURY 21 BEGGINS ENTERPRISES. Stellar MLS
- $395,0004 bd2 ba1.8k sqft7676 MIKASA DRIVE, PUNTA GORDA, FL 33950For SaleMLS ID #C7525271, Carla Nix, COLDWELL BANKER SUNSTAR REALTY. Stellar MLS
