Home being sold Turn Key-Waterfront Living in Isles at West Port – 1854 East Isles, a beautifully appointed waterfront home in the highly desirable Isles at West Port community. Previous Builders Model Home, many upgrades. this inviting residence offers serene lake views, no rear neighbors and a private heated pool and spa—creating the perfect setting to enjoy the Southwest Florida lifestyle. The thoughtfully designed Marsala floor plan features spacious, open-concept living areas, neutral tile flooring, abundant natural light, and a The well-appointed kitchen boasts attractive cabinetry, a large corner pantry, a center island with bar seating, and stainless steel appliances, all seamlessly connected to the dining and living areas for effortless entertaining. The primary suite offers a relaxing retreat with dual walk-in closets, a ceiling fan, and an en-suite bathroom featuring dual sinks, a tiled shower, and a private water closet. Additional guest accommodations provide flexibility and privacy, including two guest bedrooms and a separate guest bedroom with its own private bathroom. A dedicated den offers additional space for a home office, reading room, or hobby area. Step outside to your private, screened-in pool and spa, complete with a paver pool deck and thoughtfully designed landscaping. Enjoy peaceful lake views, beautiful Florida sunsets, and added privacy with shade features in the backyard. The generous yard and desirable waterfront setting provide an ideal backdrop for relaxing, entertaining, and embracing outdoor living. Additional features include window blinds, hurricane shutters, and epoxy garage floor & storage racks to maximize organization and floor space. Low monthly HOA fees include irrigation, lawn care, and tree and shrub trimming, offering added convenience and a low-maintenance lifestyle. CDD fees are included in the annual property tax bill. Residents of the vibrant West Port community enjoy access to a variety of amenities surrounding Centennial Park, including a recreation center, fitness center, pickleball courts, playgrounds, and nearby recreational opportunities. Conveniently located near Charlotte Harbor, Gulf beaches, Boca Grande, shopping, dining, and the Tampa Bay Rays and Atlanta Braves spring training facilities, this home offers an appealing combination of comfort, convenience, and Florida living. With its tranquil waterfront location, private pool and spa, versatile floor plan, and desirable community amenities, 1854 East Isles presents a wonderful opportunity to enjoy the best of Southwest Florida.
For sale
$549,000
1854 E ISLES ROAD, PORT CHARLOTTE, FL 33953
3beds
2,201sqft
Single Family Residence
Built in 2021
6,500 Square Feet Lot
$524,200 Zestimate®
$249/sqft
$140/mo HOA
What's special
Paver pool deckDesirable waterfront settingPeaceful lake viewsSerene lake viewsLarge corner pantryAbundant natural lightBeautiful florida sunsets
- 23 days
- 288
- 26
Likely to sell faster than
Zillow last checked:
Listing updated:
Listed by:
Jami Herter 941-376-9147,
BERKSHIRE HATHAWAY HOMESERVICE 941-556-2150
Source: Stellar MLS,MLS#: A4706773 Originating MLS: Sarasota - Manatee
Facts & features
Interior
Bedrooms & bathrooms
- Bedrooms: 3
- Bathrooms: 3
- Full bathrooms: 3
Primary bedroom
- Features: Ceiling Fan(s), Dual Closets
- Level: First
- Area: 144 Square Feet
- Dimensions: 12x12
Bedroom 2
- Features: Ceiling Fan(s), Built-in Closet
- Level: First
- Area: 110 Square Feet
- Dimensions: 11x10
Bedroom 3
- Features: Ceiling Fan(s), Built-in Closet
- Level: First
- Area: 140 Square Feet
- Dimensions: 14x10
Primary bathroom
- Features: Dual Sinks, En Suite Bathroom, Walk-In Closet(s)
- Level: First
- Area: 100 Square Feet
- Dimensions: 10x10
Dining room
- Level: First
- Area: 120 Square Feet
- Dimensions: 12x10
Kitchen
- Features: Pantry
- Level: First
- Area: 100 Square Feet
- Dimensions: 10x10
Living room
- Features: Ceiling Fan(s)
- Level: First
- Area: 252 Square Feet
- Dimensions: 14x18
Heating
- Central, Electric
Cooling
- Central Air
Appliances
- Included: Cooktop, Dishwasher, Disposal, Dryer, Electric Water Heater, Ice Maker, Microwave, Range, Refrigerator, Washer
- Laundry: Laundry Room, Sink
Features
- Ceiling Fan(s), Crown Molding, Kitchen/Family Room Combo, Walk-In Closet(s)
- Flooring: Ceramic Tile
- Windows: Window Treatments, Hurricane Shutters
- Has fireplace: No
Interior area
- Total structure area: 2,201
- Total interior livable area: 2,201 sqft
Video & virtual tour
Property
Parking
- Total spaces: 2
- Parking features: Garage - Attached
- Attached garage spaces: 2
Features
- Levels: One
- Stories: 1
- Exterior features: Irrigation System, Private Mailbox, Private Yard, Sidewalk
- Has private pool: Yes
- Pool features: In Ground, Lighting
- Has spa: Yes
- Spa features: Heated, In Ground
- Has view: Yes
- View description: Pool, Water, Pond
- Has water view: Yes
- Water view: Water,Pond
Lot
- Size: 6,500 Square Feet
Details
- Parcel number: 402112251379
- Zoning: PD
- Special conditions: None
Construction
Type & style
- Home type: SingleFamily
- Property subtype: Single Family Residence
Materials
- Block, Stucco
- Foundation: Slab
- Roof: Tile
Condition
- New construction: No
- Year built: 2021
Details
- Builder name: Lennar Homes
Utilities & green energy
- Sewer: Public Sewer
- Water: Public
- Utilities for property: BB/HS Internet Available, Electricity Connected, Public
Community & HOA
Community
- Pet fee: $0 monthly
- Subdivision: ISLES/WEST PORT PH I
HOA
- Has HOA: Yes
- HOA fee: $140 monthly
- HOA name: Contact Office
- HOA phone: 813-565-4663
Location
- Region: Port Charlotte
Financial & listing details
- Price per square foot: $249/sqft
- Tax assessed value: $484,143
- Annual tax amount: $9,203
- Date on market: 10/19/2026
- Cumulative days on market: 23 days
- Ownership: Fee Simple
- Total actual rent: 0
- Electric utility on property: Yes
- Road surface type: Asphalt
Estimated market value
$524,200
$498,000 - $550,000
$3,725/mo
Price history
| Date | Event | Price |
|---|---|---|
| 10/19/2026 | Listed for sale | $549,000+11.2%$249/sqft |
Source:  Stellar MLS #A4706773 Report a problem | ||
| 6/7/2024 | Sold | $493,700$224/sqft |
Source: Public Record Report a problem | ||
Public tax history
| Year | Property taxes | Tax assessment |
|---|---|---|
| 2025 | $9,203 -2% | $391,160 -3% |
| 2024 | $9,391 +6.3% | $403,171 +10% |
| 2023 | $8,834 -0.2% | $366,519 -4.1% |
| 2022 | $8,856 | $382,262 |
Find assessor info on the county website
Monthly payment
Est. payment
Payment breakdown
Explore the cost of this home by adjusting the details. Changes won't be saved.Climate risks
Neighborhood: 33953

Similar homes
- $515,0004 bd3 ba2.2k sqft1889 SADDLEWOOD CIRCLE, PORT CHARLOTTE, FL 33953For Sale

 MLS ID #A4704920, Alena Yaroshik, REALTY HUB. Stellar MLS
- $405,0003 bd3 ba2k sqft1793 SADDLEWOOD CIRCLE, PORT CHARLOTTE, FL 33953For Sale
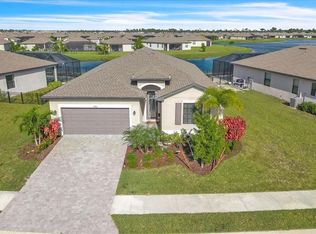 MLS ID #C7532514, Deb Hanson, MARINA PARK REALTY LLC. Stellar MLS
- $389,0003 bd3 ba2.1k sqft1993 EAST ISLES ROAD, PORT CHARLOTTE, FL 33953For Sale
 MLS ID #A4706231, Ida Guler, GLOBEVIEW PLUS REALTY PLLC. Stellar MLS
- $364,7773 bd3 ba2.2k sqft1921 E ISLES ROAD, PORT CHARLOTTE, FL 33953For Sale
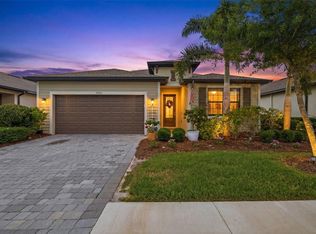 MLS ID #D6147329, Susie Porter, PARADISE EXCLUSIVE REAL ESTATE. Stellar MLS
- $425,0003 bd3 ba2.1k sqft1505 SADDLEWOOD CIRCLE, PORT CHARLOTTE, FL 33953For SaleMLS ID #C7528324, Margaret Mardis, RE/MAX PALM REALTY. Stellar MLS
- $345,0003 bd3 ba1.8k sqft1536 SADDLEWOOD CIRCLE, PORT CHARLOTTE, FL 33953For SaleMLS ID #C7521962, Kelly Bright, RE/MAX PALM REALTY. Stellar MLS
- $329,0003 bd2 ba1.6k sqft15896 HONEYSUCKLE STREET, PORT CHARLOTTE, FL 33953For SaleMLS ID #N6143361, Sheli Rodriguez, WELLEN REALTY. Stellar MLS
- $290,5002 bd2 ba1.5k sqft2145 BONITO WAY, PORT CHARLOTTE, FL 33953For SaleMLS ID #C7522115, Terry Turcotte, ERA ADVANTAGE REALTY, INC.. Stellar MLS
- $560,0003 bd2 ba1.6k sqft15738 APPLEWHITE CIRCLE, PORT CHARLOTTE, FL 33981For SaleMLS ID #D6147500, Mark Vaccaro, PARADISE EXCLUSIVE REAL ESTATE. Stellar MLS
- $395,0003 bd2 ba1.4k sqft5195 Weatherton St, North Port, FL 34288For Sale
 MLS ID #2026045920, Vladislav Zalevskiy, Realty One Group MVP. Florida Gulf Coast MLS
- $499,9003 bd2 ba1.9k sqft10459 LIVE OAK ROAD, PORT CHARLOTTE, FL 33981For SaleMLS ID #A4709480, Arno Isaian, REALTY ONE GROUP INNOVATION. Stellar MLS
- $585,0003 bd2 ba1.8k sqft93 LONG MEADOW LANE, ROTONDA WEST, FL 33947For SaleMLS ID #D6149008, David White, PROGRAM REALTY, LLC. Stellar MLS
- $549,0004 bd2 ba2.2k sqft11504 DANCING RIVER DRIVE, VENICE, FL 34292For SaleMLS ID #N6145802, Jorg Demmel, KELLER WILLIAMS ON THE WATER S. Stellar MLS
- $549,9992 bd2 ba1.4k sqft13554 NOBILIO STREET, VENICE, FL 34293For SaleMLS ID #N6146031, Debbie Bieg, RE/MAX PALM. Stellar MLS
- $590,0503 bd2 ba1.7k sqft26110 SEASTONE DRIVE, ENGLEWOOD, FL 34223For SaleMLS ID #TB8561695, Krisztina Juhasz, REDFIN CORPORATION. Stellar MLS
- $489,5003 bd2 ba1.8k sqft26524 MICKELSON DRIVE, ENGLEWOOD, FL 34223For SaleMLS ID #D6149279, Terri Hesse, PARADISE EXCLUSIVE REAL ESTATE. Stellar MLS
- $709,9503 bd3 ba2.6k sqft14500 PONCE DE LEON TRAIL, PORT CHARLOTTE, FL 33981For SaleMLS ID #A4690688, Michael Zuppardo, BERKSHIRE HATHAWAY HOMESERVICE. Stellar MLS
- $699,9953 bd2 ba2.1k sqft26890 WEISKOPF DRIVE, ENGLEWOOD, FL 34223For SaleMLS ID #N6146499, Eric Martell P.A, MEDWAY REALTY. Stellar MLS
- $458,5003 bd2 ba1.9k sqft4831 OCALA TERRACE, NORTH PORT, FL 34288For SaleMLS ID #N6142991, Anna Bridinger, PA, PELICAN REALTY CORP. Stellar MLS
- $630,0003 bd2 ba2.1k sqft8776 CONCH AVENUE, PLACIDA, FL 33946For SaleMLS ID #D6149359, Marcy Davis, MICHAEL SAUNDERS & CO. - BOCA. Stellar MLS
