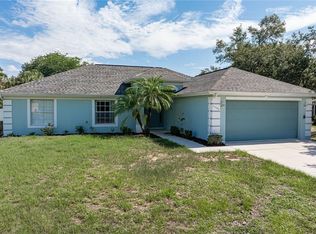
Set at the end of a peaceful cul-de-sac, this newer Port Charlotte villa offers a rare combination of privacy, modern design, and extra outdoor space. Built in 2023 and positioned on an oversized lot with no rear neighbors, the home backs to a quiet greenbelt, creating a relaxed setting that feels both open and secluded. The interior features a well-planned open layout with a contemporary kitchen highlighted by quartz countertops, a custom backsplash, and a large center island that flows effortlessly into the main living area. Sliding doors open to a screened lanai—perfect for enjoying Florida mornings or winding down in the evening. The primary suite includes a spacious walk-in closet and a stylish en-suite bath with dual vanities and a walk-in shower, while a versatile bonus room offers flexibility for work, guests, or hobbies. Additional highlights include tile flooring throughout, hurricane shutters, a full-size laundry room, and a two-car garage. Located just minutes from Centennial Park, the Charlotte County Recreation Center, beaches, golf, shopping, and dining, this home delivers easy living in a growing Port Charlotte community.
For sale
Price cut: $10K (7/29)
$270,000
1988 W PALMS DRIVE, PORT CHARLOTTE, FL 33953
3beds
1,470sqft
:
Get pre-qualified$1,942/mo
Single Family Residence
Built in 2023
7,383 Square Feet Lot
$262,700 Zestimate®
$184/sqft
$168/mo HOA
What's special
Large center islandTwo-car garageQuartz countertopsPeaceful cul-de-sacFull-size laundry roomWell-planned open layoutHurricane shutters
- 178 days |
- 243 |
- 10 |
Zillow last checked:
Listing updated:
Listed by:
Jayson Burtch 941-626-5432,
CENTURY 21 SUNBELT REALTY 941-235-6610,
Jessica Burtch 941-626-5434,
CENTURY 21 SUNBELT REALTY
Source: Stellar MLS,MLS#: D6145912 Originating MLS: Englewood
Originating MLS: Englewood
Facts & features
Interior
Bedrooms & bathrooms
- Bedrooms: 3
- Bathrooms: 2
- Full bathrooms: 2
Primary bedroom
- Features: Ceiling Fan(s), En Suite Bathroom, Walk-In Closet(s)
- Level: First
- Area: 224 Square Feet
- Dimensions: 16x14
Bedroom 2
- Features: Ceiling Fan(s), Built-in Closet
- Level: First
- Area: 140 Square Feet
- Dimensions: 14x10
Bedroom 3
- Features: Ceiling Fan(s), Built-in Closet
- Level: First
- Area: 110 Square Feet
- Dimensions: 10x11
Primary bathroom
- Features: Dual Sinks, Exhaust Fan, Shower No Tub, Stone Counters
- Level: First
- Area: 66 Square Feet
- Dimensions: 11x6
Bathroom 2
- Features: Exhaust Fan, Single Vanity, Stone Counters, Tub With Shower
- Level: First
- Area: 56 Square Feet
- Dimensions: 8x7
Balcony porch lanai
- Level: First
- Area: 120 Square Feet
- Dimensions: 8x15
Dining room
- Level: First
- Area: 135 Square Feet
- Dimensions: 9x15
Foyer
- Level: First
- Area: 50 Square Feet
- Dimensions: 5x10
Kitchen
- Features: Breakfast Bar, Pantry, Kitchen Island, Exhaust Fan, Stone Counters
- Level: First
- Area: 180 Square Feet
- Dimensions: 12x15
Laundry
- Features: Exhaust Fan
- Level: First
- Area: 36 Square Feet
- Dimensions: 6x6
Living room
- Features: Ceiling Fan(s)
- Level: First
- Area: 225 Square Feet
- Dimensions: 15x15
Heating
- Central, Electric
Cooling
- Central Air
Appliances
- Included: Dishwasher, Exhaust Fan, Microwave, Range, Refrigerator
- Laundry: Electric Dryer Hookup, Inside, Laundry Room, Washer Hookup
Features
- Ceiling Fan(s), Eating Space In Kitchen, High Ceilings, Open Floorplan, Split Bedroom, Stone Counters, Thermostat, Walk-In Closet(s)
- Flooring: Carpet, Ceramic Tile, Luxury Vinyl
- Doors: Sliding Doors
- Windows: Hurricane Shutters
- Has fireplace: No
Interior area
- Total structure area: 2,030
- Total interior livable area: 1,470 sqft
Video & virtual tour
Property
Parking
- Total spaces: 2
- Parking features: Driveway
- Attached garage spaces: 2
- Has uncovered spaces: Yes
- Details: Garage Dimensions: 26x19
Features
- Levels: One
- Stories: 1
- Patio & porch: Patio
- Exterior features: Garden, Lighting, Rain Gutters, Sidewalk
Lot
- Size: 7,383 Square Feet
- Features: Cleared, Cul-De-Sac, Landscaped, Oversized Lot
Details
- Parcel number: 402112361017
- Zoning: PD
- Special conditions: None
Construction
Type & style
- Home type: SingleFamily
- Property subtype: Single Family Residence
Materials
- Block, Stucco
- Foundation: Slab
- Roof: Shingle
Condition
- New construction: No
- Year built: 2023
Utilities & green energy
- Sewer: Public Sewer
- Water: Public
- Utilities for property: BB/HS Internet Available, Cable Available, Electricity Available, Phone Available, Public, Sewer Available, Water Connected
Community & HOA
Community
- Pet fee: $0 monthly
- Subdivision: PALMS/WEST PORT 1A
HOA
- Has HOA: Yes
- HOA fee: $168 monthly
- HOA name: KAI / Roy Bailey
- HOA phone: 813-565-4663
Location
- Region: Port Charlotte
Financial & listing details
- Price per square foot: $184/sqft
- Tax assessed value: $269,502
- Annual tax amount: $6,878
- Date on market: 2/9/2026
- Cumulative days on market: 179 days
- Listing terms: Cash,Conventional,FHA,VA Loan
- Ownership: Fee Simple
- Total actual rent: 0
- Electric utility on property: Yes
- Road surface type: Asphalt, Paved
Estimated market value
$262,700
$250,000 - $276,000
$2,542/mo
Price history
| Date | Event | Price |
|---|---|---|
| 7/29/2026 | Price change | $270,000-3.6%$184/sqft |
Source:  Stellar MLS #D6145912 Report a problem Stellar MLS #D6145912 Report a problem | ||
| 2/9/2026 | Listed for sale | $280,000-6.3%$190/sqft |
Source: Stellar MLS #D6145912 Report a problem | ||
| 11/27/2023 | Sold | $298,800$203/sqft |
Source: Public Record Report a problem | ||
Public tax history
| Year | Property taxes | Tax assessment |
|---|---|---|
| 2025 | $6,878 -2.3% | $236,972 -4.9% |
| 2024 | $7,039 +150.8% | $249,143 +1854.1% |
| 2023 | $2,806 | $12,750 |
Find assessor info on the county website
Monthly payment
Est. payment
Payment breakdown
Explore the cost of this home by adjusting the details. Changes won't be saved.Climate risks
Neighborhood: 33953
Nearby schools
GreatSchools rating
- 6/10Liberty Elementary SchoolGrades: PK-5Distance: 4.6 mi
- 5/10Murdock Middle SchoolGrades: 6-8Distance: 1.3 mi
- 2/10Port Charlotte High SchoolGrades: 9-12Distance: 2.1 mi
Schools provided by the listing agent
- Elementary: Liberty Elementary
- Middle: Murdock Middle
- High: Port Charlotte High
Source: Stellar MLS. This data may not be complete. We recommend contacting the local school district to confirm school assignments for this home.
- $283,0003 bd2 ba1.5k sqft1982 W Palms Dr, Port Charlotte, FL 33953For Sale

- $280,0003 bd2 ba1.5k sqft1994 W Palms Dr, Port Charlotte, FL 33953Sold
- $301,7003 bd2 ba1.5k sqft1976 W Palms Dr, Port Charlotte, FL 33953Sold
- $291,0003 bd2 ba1.5k sqft2000 W Palms Dr, Port Charlotte, FL 33953Sold
- $288,0003 bd2 ba1.5k sqft1970 W Palms Dr, Port Charlotte, FL 33953Sold
- $304,1003 bd2 ba1.5k sqft1964 W Palms Dr, Port Charlotte, FL 33953Sold
- $517,900-- bd-- ba-- sqft2285 Gardenia Ave, Port Charlotte, FL 33953Off Market
- $275,0003 bd2 ba1.5k sqft1958 W Palms Dr, Port Charlotte, FL 33953Sold
A local agent can set up tours, give advice and negotiate with sellers.
Similar homes
- $279,9993 bd2 ba1.4k sqft16300 COCONUT PALM DRIVE, PORT CHARLOTTE, FL 33953For Sale

 MLS ID #C7528172, April Emil, KW PEACE RIVER PARTNERS. Stellar MLS
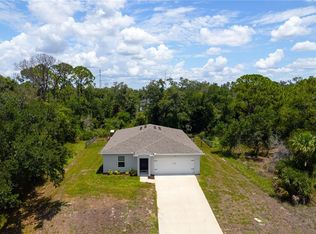
 - $289,0003 bd2 ba1.7k sqft14496 ELWOOD AVENUE, PORT CHARLOTTE, FL 33953For Sale
 MLS ID #C7525053, Luke Andreae, RE/MAX HARBOR REALTY. Stellar MLS
 - $315,0003 bd2 ba1.6k sqft15530 MAYNARD AVENUE, PORT CHARLOTTE, FL 33953For Sale
 MLS ID #A4696915, Chandler South, FLORIDA LIFE TEAM LLC. Stellar MLS
 - $305,0004 bd2 ba1.6k sqft218 CAYUGA STREET, PORT CHARLOTTE, FL 33954For Sale
 MLS ID #C7528639, Alexis LaGreca Morales, MARINA PARK REALTY LLC. Stellar MLS
 - $330,0003 bd2 ba1.7k sqft3275 OSPREY LANE, PORT CHARLOTTE, FL 33953For SaleMLS ID #D6147766, Janice Fanstill, RIVERWOOD REALTY. Stellar MLS
- $284,5003 bd2 ba1.5k sqft16069 EDINA AVENUE, PORT CHARLOTTE, FL 33954For SaleMLS ID #C7523731, Michael Byrd, REALTY ONE GROUP MVP. Stellar MLS
- $275,0003 bd2 ba1.1k sqft1167 URMEY LANE, NORTH PORT, FL 34286For SaleMLS ID #A4697515, Travis Matthews, PREFERRED SHORE LLC. Stellar MLS
- $275,0004 bd2 ba1.4k sqft1203 DESMOND STREET, PORT CHARLOTTE, FL 33952For SaleMLS ID #C7513367, Caleb Maxwell, RE/MAX PALM REALTY. Stellar MLS
- $269,9003 bd2 ba1.2k sqft5373 ULYSSES STREET, PORT CHARLOTTE, FL 33981New ConstructionMLS ID #D6147344, Jayson Burtch, CENTURY 21 SUNBELT REALTY. Stellar MLS
- $330,0002 bd2 ba1k sqft225 HOFFER STREET, PORT CHARLOTTE, FL 33953For SaleMLS ID #N6144348, Karen Lehmann, RE/MAX ALLIANCE GROUP. Stellar MLS
- $259,0003 bd2 ba1.2k sqft3871 COQUINA AVENUE, NORTH PORT, FL 34286For SaleMLS ID #C7528812, Kathy Weithman, CCRFL, LLC.. Stellar MLS
- $289,0004 bd2 ba1.4k sqft22420 SACRAMENTO AVENUE, PORT CHARLOTTE, FL 33954For SaleMLS ID #C7527000, Amanda Cicchetti, ERA ADVANTAGE REALTY, INC.. Stellar MLS
- $259,0003 bd2 ba1.4k sqft1439 MIMS COURT, NORTH PORT, FL 34288For SaleMLS ID #N6144396, Kevin Hanley, KELLER WILLIAMS ISLAND LIFE REAL ESTATE. Stellar MLS
- $239,9002 bd2 ba1.2k sqft19367 EDGEWATER DRIVE, PORT CHARLOTTE, FL 33948For SaleMLS ID #C7528826, Mark Merrill, PREFERRED SHORE LLC. Stellar MLS
- $289,9993 bd2 ba1.6k sqft1326 GLENAN ROAD, NORTH PORT, FL 34288For SaleMLS ID #A4701348, Nate Wright, VIIBE REALTY. Stellar MLS
- $265,0003 bd2 ba1.8k sqft2576 TRIANNA STREET, NORTH PORT, FL 34291For SaleMLS ID #D6147551, Roger Richmond, KELLER WILLIAMS ISLAND LIFE REAL ESTATE. Stellar MLS
- $275,0003 bd2 ba1.4k sqft11082 VANESSA AVENUE, ENGLEWOOD, FL 34224For SaleMLS ID #D6147909, Jason Painter, PROGRAM REALTY, LLC. Stellar MLS
- $324,9994 bd2 ba1.7k sqft4107 MANATEE LANE, PORT CHARLOTTE, FL 33980For SaleMLS ID #C7529109, Kimberly Higgins, RE/MAX ALLIANCE GROUP. Stellar MLS
- $299,0003 bd2 ba1.4k sqft3535 SHAWNEE TERRACE, NORTH PORT, FL 34286For SaleMLS ID #O6427497, Jonathon, PA McLeod, KELLER WILLIAMS ELITE REALTY. Stellar MLS
- $275,0003 bd2 ba1.5k sqft4171 MAGENTA AVENUE, NORTH PORT, FL 34288For SaleMLS ID #C7527178, Nick Demers, RE/MAX PALM REALTY. Stellar MLS
