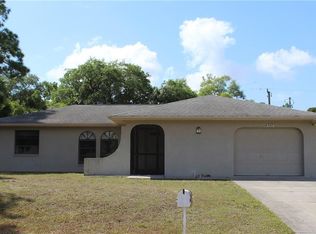
Under contract-accepting backup offers. MOVE-IN READY PORT CHARLOTTE HOME W/NEW ROOF (2022) & FENCED BACK YARD (2026) - Tucked away on a quiet street in a growing area of Port Charlotte, this 3 bed/2 bath + den home offers a well-designed layout in a location close to Port Charlotte and North Port. Inside, the home features an open floor plan with cathedral ceilings and good natural light throughout. The great room connects directly to the dining area and kitchen, creating a functional central living space. LVP wood-look flooring runs through the main living areas. The kitchen offers ample cabinet and counter space, a breakfast bar, pantry storage, and a new stove, making it easy to stay connected while cooking or entertaining. The den at the front of the home works well as an office, flex space, or additional guest area. The primary suite includes a large walk-in closet and an en-suite bath with dual sinks and an extended vanity. Split bedroom layout puts the guest rooms on the opposite side of the home. Great room opens via French door to the screened lanai. Lanai provides a comfortable space to overlook the backyard. Other amenities include an inside laundry room, attached 2-car garage and hurricane protection. Recent updates include a new roof (2022), new A/C (2022), and new stove (2026). Set in a growing neighborhood, the home is surrounded by other custom-built homes and privately-owned vacant lots. The location near the Charlotte County line offers quick access to all of the nearby shopping, dining & medical facilities in both Port Charlotte & North Port. Enjoy close proximity to Centennial Park that features a multi-purpose gymnasium with six basketball goals, lined for four pickleball courts and two volleyball courts, two multi-purpose rooms, a fitness center and a community garden. The outdoor facilities include a 50-meter Olympic-size pool w/diving well, four lighted baseball fields, a softball field, colorful playground and four soccer fields. The park also offers a challenging 18-hole disc golf course. Close to numerous nature parks, Charlotte Sports Park (home of Tampa Bay Rays Spring training) & several area beaches including Englewood, Venice & Boca Grande. Make an appointment today. You won't be disappointed.
Accepting backups
Price cut: $6K (7/18)
$289,000
14496 ELWOOD AVENUE, PORT CHARLOTTE, FL 33953
3beds
1,788sqft
Single Family Residence
Built in 2006
9,999 Square Feet Lot
$280,200 Zestimate®
$162/sqft
$-- HOA
What's special
Breakfast barGood natural light throughoutOpen floor planSplit bedroom layoutNew stoveWell-designed layoutLvp wood-look flooring
- 122 days |
- 536 |
- 68 |
Zillow last checked:
Listing updated:
Listed by:
Luke Andreae 941-833-4217,
RE/MAX HARBOR REALTY 941-639-8500
Source: Stellar MLS,MLS#: C7525053 Originating MLS: Port Charlotte
Originating MLS: Port Charlotte
Facts & features
Interior
Bedrooms & bathrooms
- Bedrooms: 3
- Bathrooms: 2
- Full bathrooms: 2
Rooms
- Room types: Den/Library/Office, Great Room, Utility Room
Primary bedroom
- Description: Room6
- Features: Ceiling Fan(s), En Suite Bathroom, Walk-In Closet(s)
- Level: First
- Area: 180 Square Feet
- Dimensions: 12x15
Bedroom 2
- Description: Room8
- Features: Ceiling Fan(s), Built-in Closet
- Level: First
- Area: 120 Square Feet
- Dimensions: 12x10
Bedroom 3
- Description: Room9
- Features: Ceiling Fan(s), Built-in Closet
- Level: First
- Area: 120 Square Feet
- Dimensions: 10x12
Primary bathroom
- Description: Room7
- Features: Dual Sinks, Tub With Shower, Linen Closet
- Level: First
- Area: 120 Square Feet
- Dimensions: 15x8
Bathroom 2
- Description: Room10
- Features: Single Vanity, Tub With Shower, Water Closet/Priv Toilet
- Level: First
- Area: 40 Square Feet
- Dimensions: 8x5
Balcony porch lanai
- Description: Room12
- Level: First
- Area: 195 Square Feet
- Dimensions: 13x15
Den
- Description: Room5
- Level: First
- Area: 156 Square Feet
- Dimensions: 13x12
Dinette
- Description: Room3
- Level: First
- Area: 100 Square Feet
- Dimensions: 10x10
Foyer
- Description: Room1
- Features: Coat Closet
- Level: First
- Area: 30 Square Feet
- Dimensions: 6x5
Great room
- Description: Room2
- Level: First
- Area: 306 Square Feet
- Dimensions: 18x17
Kitchen
- Description: Room4
- Level: First
- Area: 154 Square Feet
- Dimensions: 11x14
Laundry
- Description: Room11
- Level: First
- Area: 45 Square Feet
- Dimensions: 9x5
Heating
- Central, Electric
Cooling
- Central Air
Appliances
- Included: Dishwasher, Dryer, Electric Water Heater, Range, Refrigerator, Washer
- Laundry: Inside, Laundry Room
Features
- Cathedral Ceiling(s), Ceiling Fan(s), Split Bedroom, Walk-In Closet(s)
- Flooring: Carpet, Luxury Vinyl
- Windows: Hurricane Shutters, Hurricane Shutters/Windows
- Has fireplace: No
Interior area
- Total structure area: 2,520
- Total interior livable area: 1,788 sqft
Video & virtual tour
Property
Parking
- Total spaces: 2
- Parking features: Garage Door Opener
- Attached garage spaces: 2
- Details: Garage Dimensions: 19x19
Features
- Levels: One
- Stories: 1
- Patio & porch: Screened
- Exterior features: Rain Gutters
Lot
- Size: 9,999 Square Feet
- Dimensions: 80 x 125 x 80 x 125
- Features: In County
Details
- Parcel number: 402104429005
- Zoning: RSF3.5
- Special conditions: None
Construction
Type & style
- Home type: SingleFamily
- Property subtype: Single Family Residence
Materials
- Block, Stucco
- Foundation: Slab
- Roof: Shingle
Condition
- New construction: No
- Year built: 2006
Utilities & green energy
- Sewer: Septic Tank
- Water: Public
- Utilities for property: BB/HS Internet Available, Cable Available, Electricity Connected, Phone Available, Water Connected
Community & HOA
Community
- Security: Smoke Detector(s)
- Pet fee: $0 monthly
- Subdivision: PORT CHARLOTTE SEC 032
HOA
- Has HOA: No
Location
- Region: Pt Charlotte
Financial & listing details
- Price per square foot: $162/sqft
- Tax assessed value: $267,480
- Annual tax amount: $4,316
- Date on market: 4/20/2026
- Cumulative days on market: 92 days
- Listing terms: Cash,Conventional,FHA,VA Loan
- Ownership: Fee Simple
- Total actual rent: 0
- Electric utility on property: Yes
- Road surface type: Paved
Estimated market value
$280,200
$266,000 - $294,000
$1,958/mo
Price history
| Date | Event | Price |
|---|---|---|
| 7/18/2026 | Listed for sale | $289,000-2%$162/sqft |
Source:  Stellar MLS #C7525053 Report a problem Stellar MLS #C7525053 Report a problem | ||
| 7/8/2026 | Contingent | $295,000$165/sqft |
Source: Stellar MLS #C7525053 Report a problem | ||
| 6/17/2026 | Pending sale | $295,000$165/sqft |
Source: Stellar MLS #C7525053 Report a problem | ||
| 4/20/2026 | Listed for sale | $295,000+210.9%$165/sqft |
Source: Stellar MLS #C7525053 Report a problem | ||
| 12/17/2015 | Listing removed | $1,400$1/sqft |
Source: Coldwell Banker Sunstar Realty #C7216986 Report a problem | ||
| 12/4/2015 | Listed for rent | $1,400$1/sqft |
Source: COLDWELL BANKER SUNSTAR REALTY #C7216986 Report a problem | ||
| 9/17/2009 | Sold | $94,900$53/sqft |
Source: Public Record Report a problem | ||
| 6/13/2009 | Listing removed | $94,900$53/sqft |
Source: Listhub #200925273 Report a problem | ||
| 5/22/2009 | Listed for sale | $94,900-48.8%$53/sqft |
Source: Listhub #200925273 Report a problem | ||
| 9/5/2006 | Sold | $185,400$104/sqft |
Source: Public Record Report a problem | ||
Public tax history
| Year | Property taxes | Tax assessment |
|---|---|---|
| 2025 | $4,316 -5.6% | $239,694 +1% |
| 2024 | $4,572 -1.9% | $237,419 +10% |
| 2023 | $4,659 +10.8% | $215,835 +10% |
| 2022 | $4,204 +14.2% | $196,214 +10% |
| 2021 | $3,680 +5.1% | $178,376 +5.9% |
| 2020 | $3,503 +4.5% | $168,387 +6.4% |
| 2019 | $3,353 +11.3% | $158,279 +10% |
| 2018 | $3,013 | $143,890 -7% |
| 2017 | $3,013 +4.8% | $154,738 +30.1% |
| 2016 | $2,874 +9.6% | $118,917 +10% |
| 2015 | $2,623 +3.6% | $108,106 +10% |
| 2014 | $2,531 +63.5% | $98,278 +1.6% |
| 2013 | $1,548 -5.8% | $96,685 +8.4% |
| 2012 | $1,643 +9.4% | $89,163 |
| 2011 | $1,502 -4.1% | $89,163 -2.6% |
| 2010 | $1,567 -13% | $91,499 -19% |
| 2009 | $1,801 | $112,945 |
Find assessor info on the county website
Monthly payment
Est. payment
Payment breakdown
Explore the cost of this home by adjusting the details. Changes won't be saved.Climate risks
Neighborhood: 33953
Nearby schools
GreatSchools rating
- 6/10Liberty Elementary SchoolGrades: PK-5Distance: 5.8 mi
- 5/10Murdock Middle SchoolGrades: 6-8Distance: 3.1 mi
- 2/10Port Charlotte High SchoolGrades: 9-12Distance: 3.7 mi
Schools provided by the listing agent
- Elementary: Liberty Elementary
- Middle: Murdock Middle
- High: Port Charlotte High
Source: Stellar MLS. This data may not be complete. We recommend contacting the local school district to confirm school assignments for this home.
- $302,9903 bd2 ba1.8k sqft14488 Elwood Ave, Port Charlotte, FL 33953Sold

- $270,0003 bd2 ba1.3k sqft14512 Elwood Ave, Pt Charlotte, FL 33953Sold
- $218,4003 bd2 ba1.3k sqft14499 McGraw Ave, Pt Charlotte, FL 33953Off Market

- $235,7002 bd2 ba1.3k sqft14507 McGraw Ave, Pt Charlotte, FL 33953Off Market
- $16,000-- bd-- ba-- sqft14491 McGraw Ave, Pt Charlotte, FL 33953Off Market
- $16,000-- bd-- ba-- sqft14480 Elwood Ave, Pt Charlotte, FL 33953Off Market
- $293,3003 bd2 ba1.4k sqft14489 Elwood Ave, Pt Charlotte, FL 33953Off Market
- $16,00010,018 sqft14515 McGraw Ave, Port Charlotte, FL 33953Off Market
A local agent can set up tours, give advice and negotiate with sellers.
Similar homes
- $250,0003 bd2 ba1.8k sqft1516 WESTOVER STREET, PORT CHARLOTTE, FL 33953For Sale

 MLS ID #C7529438, Erin Daum, RE/MAX PALM REALTY. Stellar MLS
 - $330,0003 bd2 ba1.7k sqft3275 OSPREY LANE, PORT CHARLOTTE, FL 33953For Sale
 MLS ID #D6147766, Janice Fanstill, RIVERWOOD REALTY. Stellar MLS
 - $290,0003 bd2 ba1.6k sqft3081 JODY STREET, PORT CHARLOTTE, FL 33948For Sale
 MLS ID #A4701867, Melissa Gardner, LLC, FINE PROPERTIES. Stellar MLS
 - $310,0003 bd2 ba1.6k sqft12424 BIRTLE AVENUE, PORT CHARLOTTE, FL 33981For Sale
 MLS ID #D6148444, Laurie Sandoval, RE/MAX PALM REALTY OF VENICE. Stellar MLS
 - $270,0003 bd2 ba1.4k sqft1988 W PALMS DRIVE, PORT CHARLOTTE, FL 33953For SaleMLS ID #D6145912, Jayson Burtch, CENTURY 21 SUNBELT REALTY. Stellar MLS
- $305,0004 bd2 ba1.6k sqft218 CAYUGA STREET, PORT CHARLOTTE, FL 33954For SaleMLS ID #C7528639, Alexis LaGreca Morales, MARINA PARK REALTY LLC. Stellar MLS
- $230,0003 bd2 ba1.1k sqft105 BISCAYNE DRIVE, PORT CHARLOTTE, FL 33953For SaleMLS ID #C7527749, Heather Jorge Renner PLLC, KELLER WILLIAMS ISLAND LIFE REAL ESTATE. Stellar MLS
- $319,9003 bd2 ba1.9k sqft1471 PRAIRIE TERRACE, NORTH PORT, FL 34286For SaleMLS ID #D6148308, Debbie Jones, RE/MAX ALLIANCE GROUP. Stellar MLS
- $295,0003 bd2 ba1.4k sqft4311 ABCOR ROAD, NORTH PORT, FL 34286For SaleMLS ID #C7526468, William Figueroa, SOVEREIGN REAL ESTATE GROUP. Stellar MLS
- $260,0003 bd2 ba1.4k sqft4599 Mongite RD, NORTH PORT, FL 34287For Sale
 MLS ID #225064531, Lisset Franco, LLC, eXp Realty LLC. SWFLMLS
 - $289,0003 bd2 ba1.5k sqft11907 DE LEON DRIVE, NORTH PORT, FL 34287For SaleMLS ID #C7478524, Regina Melman, RE/MAX PALM REALTY OF VENICE. Stellar MLS
- $290,0003 bd2 ba1.7k sqft4409 KENOSKA STREET, NORTH PORT, FL 34288For SaleMLS ID #C7518821, Lisa Lister, REAL BROKER, LLC. Stellar MLS
- $299,9003 bd2 ba1.7k sqft3291 HORACE AVENUE, NORTH PORT, FL 34286For SaleMLS ID #N6144458, Max Pereira, EXIT KING REALTY. Stellar MLS
- $319,9003 bd2 ba2k sqft2771 WHISPERING PINE LANE, NORTH PORT, FL 34287For SaleMLS ID #TB8520242, Rob Bermes, EPIQUE REALTY INC.. Stellar MLS
- $259,0003 bd2 ba1.4k sqft1439 MIMS COURT, NORTH PORT, FL 34288For SaleMLS ID #N6144396, Kevin Hanley, KELLER WILLIAMS ISLAND LIFE REAL ESTATE. Stellar MLS
- $300,0003 bd2 ba1.6k sqft2555 ATWATER DRIVE, NORTH PORT, FL 34288For SaleMLS ID #C7527864, Nick Demers, RE/MAX PALM REALTY. Stellar MLS
- $260,0002 bd2 ba1.1k sqft1253 RED OAK LANE, PORT CHARLOTTE, FL 33948For SaleMLS ID #C7528987, Barb Mc Henry, COLDWELL BANKER SUNSTAR REALTY. Stellar MLS
- $279,0004 bd2 ba1.4k sqft22420 SACRAMENTO AVENUE, PORT CHARLOTTE, FL 33954For SaleMLS ID #C7527000, Amanda Cicchetti, ERA ADVANTAGE REALTY, INC.. Stellar MLS
- $255,0003 bd2 ba1.6k sqft1594 BEACON DRIVE, PORT CHARLOTTE, FL 33952For SaleMLS ID #C7529098, Chelsea Robinson, KW FLORIDA LIVING. Stellar MLS
- $286,5003 bd2 ba1.4k sqft3447 NADASKY AVENUE, NORTH PORT, FL 34288For SaleMLS ID #A4680594, Brandi Furlan, KW COASTAL LIVING III. Stellar MLS
