Come see this beautiful 3-bedroom, 2 bath home with an open floor plan located in Noth Port. This home provides easy access to I-75 being in the middle of Sumter Blvd and Toledo Blade Blvd exit. When you step into the front door, you will see a large living room with cathedral ceiling and view to the backyard from a sliding door. The kitchen has a beautiful wood cabinetry, a large breakfast nook, and a large center island with tons of storage. The master suite provides direct access to the backyard, a large walk-in closet, and a beautiful bathroom with double vanities and tiled walk-in shower. New tile flooring was installed throughout the house in the past year. Call today to book an appointment to come see this property.
For sale
Price cut: $10.1K (7/15)
$299,900
3291 HORACE AVENUE, NORTH PORT, FL 34286
3beds
1,750sqft
:
Get pre-qualified$1,927/mo
Single Family Residence
Built in 2006
10,000 Square Feet Lot
$-- Zestimate®
$171/sqft
$-- HOA
What's special
Large breakfast nookOpen floor planBeautiful wood cabinetryLarge walk-in closet
- 60 days |
- 437 |
- 41 |
Zillow last checked:
Listing updated:
Listed by:
Max Pereira 978-424-6530,
EXIT KING REALTY 941-497-6060
Source: Stellar MLS,MLS#: N6144458 Originating MLS: Venice
Originating MLS: Venice
Facts & features
Interior
Bedrooms & bathrooms
- Bedrooms: 3
- Bathrooms: 2
- Full bathrooms: 2
Primary bedroom
- Features: Walk-In Closet(s)
- Level: First
- Area: 315 Square Feet
- Dimensions: 15x21
Bedroom 2
- Features: Built-in Closet
- Level: First
- Area: 130 Square Feet
- Dimensions: 13x10
Bedroom 3
- Features: Built-in Closet
- Level: First
- Area: 140 Square Feet
- Dimensions: 14x10
Primary bathroom
- Level: First
- Area: 120 Square Feet
- Dimensions: 10x12
Dinette
- Level: First
- Area: 80 Square Feet
- Dimensions: 8x10
Dining room
- Level: First
- Area: 108 Square Feet
- Dimensions: 9x12
Kitchen
- Level: First
- Area: 182 Square Feet
- Dimensions: 13x14
Living room
- Level: First
- Area: 252 Square Feet
- Dimensions: 14x18
Heating
- Electric
Cooling
- Central Air
Appliances
- Included: Dishwasher, Dryer, Electric Water Heater, Microwave, Range, Refrigerator, Washer
- Laundry: In Garage
Features
- Open Floorplan
- Flooring: Ceramic Tile
- Windows: Hurricane Shutters
- Has fireplace: No
Interior area
- Total structure area: 1,750
- Total interior livable area: 1,750 sqft
Video & virtual tour
Property
Parking
- Total spaces: 2
- Parking features: Garage - Attached
- Attached garage spaces: 2
Features
- Levels: One
- Stories: 1
- Exterior features: Rain Gutters
Lot
- Size: 10,000 Square Feet
Details
- Parcel number: 0957070509
- Zoning: RSF2
- Special conditions: None
Construction
Type & style
- Home type: SingleFamily
- Property subtype: Single Family Residence
Materials
- Block, Stucco
- Foundation: Slab
- Roof: Shingle
Condition
- New construction: No
- Year built: 2006
Utilities & green energy
- Sewer: Septic Tank
- Water: Well
- Utilities for property: Cable Available
Community & HOA
Community
- Pet fee: $0 monthly
- Subdivision: PORT CHARLOTTE SUB 17
HOA
- Has HOA: No
Location
- Region: North Port
Financial & listing details
- Price per square foot: $171/sqft
- Tax assessed value: $240,900
- Annual tax amount: $4,492
- Date on market: 6/3/2026
- Cumulative days on market: 60 days
- Ownership: Fee Simple
- Total actual rent: 0
- Road surface type: Asphalt
Estimated market value
Not available
Estimated sales range
Not available
Not available
Price history
| Date | Event | Price |
|---|---|---|
| 7/15/2026 | Price change | $299,900-3.3%$171/sqft |
Source:  Stellar MLS #N6144458 Report a problem Stellar MLS #N6144458 Report a problem | ||
| 6/3/2026 | Listed for sale | $310,000+10.7%$177/sqft |
Source: Stellar MLS #N6144458 Report a problem | ||
| 5/15/2025 | Sold | $280,000+4.1%$160/sqft |
Source: Stellar MLS #C7508600 Report a problem | ||
| 4/29/2025 | Pending sale | $269,000$154/sqft |
Source: Stellar MLS #C7508600 Report a problem | ||
| 4/22/2025 | Listed for sale | $269,000-10%$154/sqft |
Source: Stellar MLS #C7508600 Report a problem | ||
| 3/28/2025 | Listing removed | $299,000$171/sqft |
Source: Stellar MLS #C7494405 Report a problem | ||
| 3/16/2025 | Price change | $299,000-4.5%$171/sqft |
Source: Stellar MLS #C7494405 Report a problem | ||
| 2/17/2025 | Price change | $313,000-0.6%$179/sqft |
Source: Stellar MLS #C7494405 Report a problem | ||
| 1/23/2025 | Price change | $315,000-1.6%$180/sqft |
Source: Stellar MLS #C7494405 Report a problem | ||
| 12/16/2024 | Price change | $320,000-0.3%$183/sqft |
Source: Stellar MLS #C7494405 Report a problem | ||
| 12/4/2024 | Price change | $321,000-0.3%$183/sqft |
Source: Stellar MLS #C7494405 Report a problem | ||
| 11/12/2024 | Price change | $322,000-0.3%$184/sqft |
Source: Stellar MLS #C7494405 Report a problem | ||
| 9/23/2024 | Price change | $323,000-0.3%$185/sqft |
Source: Stellar MLS #C7494405 Report a problem | ||
| 9/13/2024 | Price change | $324,000-0.3%$185/sqft |
Source: Stellar MLS #C7494405 Report a problem | ||
| 7/26/2024 | Price change | $325,000-4.1%$186/sqft |
Source: Stellar MLS #C7494405 Report a problem | ||
| 7/3/2024 | Listed for sale | $338,900+93.7%$194/sqft |
Source: Stellar MLS #C7494405 Report a problem | ||
| 8/6/2007 | Sold | $175,000$100/sqft |
Source: Public Record Report a problem | ||
Public tax history
| Year | Property taxes | Tax assessment |
|---|---|---|
| 2025 | $4,489 +165.8% | $240,900 +143.9% |
| 2024 | $1,689 +6.3% | $98,783 +3% |
| 2023 | $1,589 +0.5% | $95,906 +3% |
| 2022 | $1,581 +1.9% | $93,113 +3% |
| 2021 | $1,552 +3% | $90,401 +1.4% |
| 2020 | $1,507 +2.8% | $89,153 +2.3% |
| 2019 | $1,467 | $87,149 +1.9% |
| 2018 | $1,467 +9.2% | $85,524 +2.1% |
| 2017 | $1,343 +2.3% | $83,765 -40.9% |
| 2016 | $1,313 +1.1% | $141,800 +11.2% |
| 2015 | $1,299 +1.1% | $127,500 +60.1% |
| 2014 | $1,285 +2.7% | $79,631 |
| 2013 | $1,251 +6% | $79,631 +1.7% |
| 2012 | $1,180 +4.1% | $78,300 +1.6% |
| 2011 | $1,134 -12.7% | $77,100 -11% |
| 2010 | $1,300 -36.3% | $86,600 -16.5% |
| 2009 | $2,041 | $103,700 -26% |
| 2008 | $2,041 -34.4% | $140,200 -19.3% |
| 2007 | $3,111 | $173,700 +442.8% |
| 2006 | -- | $32,000 +47.6% |
| 2005 | -- | $21,675 |
Find assessor info on the county website
Monthly payment
Est. payment
Payment breakdown
Explore the cost of this home by adjusting the details. Changes won't be saved.Climate risks
Neighborhood: 34286
Nearby schools
GreatSchools rating
- 6/10Lamarque Elementary SchoolGrades: PK-5Distance: 0.3 mi
- 6/10Woodland Middle SchoolGrades: 6-8Distance: 4.3 mi
- 3/10North Port High SchoolGrades: PK,9-12Distance: 3.1 mi
Schools provided by the listing agent
- Elementary: Lamarque Elementary
- Middle: Woodland Middle School
- High: North Port High
Source: Stellar MLS. This data may not be complete. We recommend contacting the local school district to confirm school assignments for this home.
- $272,0003 bd2 ba1.7k sqft3271 Horace Ave, North Port, FL 34286Off Market
- $29,200-- bd-- ba-- sqftHorace Ave, North port, FL 34286Off Market
- $12,70010,375 Square FeetBellefonte Ave, North port, FL 34286Off Market
- $319,2003 bd2 ba1.5k sqft3312 Bellefonte Ave, North Port, FL 34286Off Market
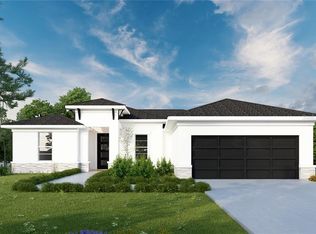
- $289,6003 bd2 ba1.7k sqft3272 Bellefonte Ave, North Port, FL 34286Off Market
- $12,700-- bd-- ba-- sqftHorace Ave, North port, FL 34286Off Market
- $--10,019 Square Feet3312 Bellefonte Avenue #(LOT 27), North Pt, FL 34286Off Market
- $285,0003 bd2 ba1.5k sqft3290 Horace Ave, North Port, FL 34286Off Market
A local agent can set up tours, give advice and negotiate with sellers.
Similar homes
- $299,0003 bd2 ba1.4k sqft3535 SHAWNEE TERRACE, NORTH PORT, FL 34286For Sale
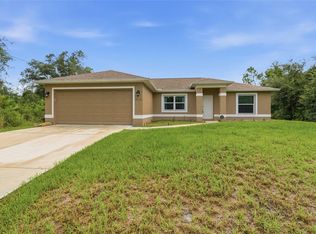
 MLS ID #O6427497, Jonathon, PA McLeod, KELLER WILLIAMS ELITE REALTY. Stellar MLS
 - $340,0003 bd2 ba1.9k sqft3660 MADAGASCAR AVENUE, NORTH PORT, FL 34286For Sale
 MLS ID #C7527233, Chris Pizzolato, KW PEACE RIVER PARTNERS. Stellar MLS
 - $329,0003 bd2 ba1.9k sqft4042 DULUTH TERRACE, NORTH PORT, FL 34286For Sale
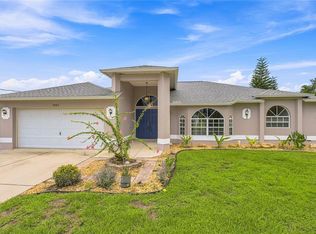 MLS ID #N6144941, Lori Driscoll-Kendrick, COLDWELL BANKER SUNSTAR REALTY. Stellar MLS
 - $259,0003 bd2 ba1.2k sqft3871 COQUINA AVENUE, NORTH PORT, FL 34286For Sale
 MLS ID #C7528812, Kathy Weithman, CCRFL, LLC.. Stellar MLS
 - $289,9003 bd2 ba1.1k sqft3781 WAYWARD AVENUE, NORTH PORT, FL 34286For SaleMLS ID #A4695063, Anthony Chabot, MAPP REALTY & INVESTMENT CO. Stellar MLS
- $249,9003 bd2 ba1.8k sqft4481 BALSEY STREET, NORTH PORT, FL 34286For SaleMLS ID #C7526937, William Spain, KW PEACE RIVER PARTNERS. Stellar MLS
- $275,0003 bd2 ba1.3k sqft1263 MENDAVIA TERRACE, NORTH PORT, FL 34286For SaleMLS ID #N6144677, Anna Bridinger, PA, PELICAN REALTY CORP. Stellar MLS
- $329,9003 bd2 ba1.8k sqft2991 GRANDVIEW DRIVE, NORTH PORT, FL 34288For SaleMLS ID #C7528864, Jason Ester, RE/MAX ALLIANCE GROUP. Stellar MLS
- $352,0003 bd2 ba1.5k sqft3941 SANTA ANA ROAD, NORTH PORT, FL 34286For SaleMLS ID #C7527189, Andrew Nelson, REALTY BY DALE THOMAS. Stellar MLS
- $272,0002 bd2 ba1k sqft1390 TRIPOLI STREET, NORTH PORT, FL 34286For SaleMLS ID #N6144812, Crystal Schwartz, BETTER HOMES AND GARDENS REAL ESTATE ATCHLEY PROPE. Stellar MLS
- $339,0003 bd2 ba1.6k sqft5556 N CRANBERRY BOULEVARD, NORTH PORT, FL 34286For SaleMLS ID #C7521771, Rhonda Gustitus, KW PEACE RIVER PARTNERS. Stellar MLS
- $259,0003 bd2 ba1.1k sqft4436 MAURBACH TERRACE, NORTH PORT, FL 34286For SaleMLS ID #C7525573, Bob Helphenstine, FIVE STAR REALTY OF CHARLOTTE. Stellar MLS
- $375,0004 bd2 ba1.8k sqft4880 WECOMA AVENUE, NORTH PORT, FL 34287For SaleMLS ID #C7527070, Kathy Weithman, CCRFL, LLC.. Stellar MLS
- $284,0003 bd2 ba1.6k sqft1160 NUCELLI ROAD, NORTH PORT, FL 34288For SaleMLS ID #C7526688, Leslie Poole, POOLE REALTY GROUP, LLC. Stellar MLS
- $359,9004 bd2 ba1.9k sqft1929 NORVELL AVENUE, NORTH PORT, FL 34286For SaleMLS ID #A4690456, Steven Weiss, REDFIN CORPORATION. Stellar MLS
- $369,9003 bd2 ba2.2k sqft2596 SHALIMAR TERRACE, NORTH PORT, FL 34286For SaleMLS ID #D6147687, Diane Deily, SHIFTING SANDS PROPERTY SERVICES LLC. Stellar MLS
- $319,9003 bd2 ba2k sqft2771 WHISPERING PINE LANE, NORTH PORT, FL 34287For SaleMLS ID #TB8520242, Rob Bermes, EPIQUE REALTY INC.. Stellar MLS
- $275,0003 bd2 ba1.5k sqft4171 MAGENTA AVENUE, NORTH PORT, FL 34288For SaleMLS ID #C7527178, Nick Demers, RE/MAX PALM REALTY. Stellar MLS
- $259,0003 bd2 ba1.4k sqft1439 MIMS COURT, NORTH PORT, FL 34288For SaleMLS ID #N6144396, Kevin Hanley, KELLER WILLIAMS ISLAND LIFE REAL ESTATE. Stellar MLS
- $259,9003 bd2 ba1.2k sqft4108 ABBOTSFORD STREET, NORTH PORT, FL 34287For SaleMLS ID #A4679342, Miranda Blackwelder, CHARLES RUTENBERG REALTY INC. Stellar MLS
