Welcome to 3660 Madagascar Ave, a fully fenced-in three bedroom, two bathroom, single family home located in one of Southwest Florida’s most desired cities of North Port! This home features a split floor plan, just under 2,000 square feet of living space, large family room, and a two car garage for your vehicles or extra storage. You will also find no carpet, a spacious kitchen with granite and plenty of wood cabinets for storage, and lots of natural light and PGT HURRICANE WINDOWS to help with your energy costs. Other great features include an ARTESIAN WELL, NEW ROOF in 2022, NEW DISHWASHER in 2023, NEW MICROWAVE and NEW WATER HEATER in 2025, and a WHOLE HOUSE REVERSE OSMOSIS SYSTEM. This home is conveniently located about one mile from I75 for easy access to larger cities like Sarasota and Fort Myers, and just about 30 minutes to great local beaches such as Boca Grande and Englewood Beach! Don’t forget to check out the 3D VIRTUAL TOUR and FLOORPLAN to get a great look at this home before calling your favorite real estate agent for your own private tour.
For sale
Price cut: $5K (7/18)
$340,000
3660 MADAGASCAR AVENUE, NORTH PORT, FL 34286
3beds
1,962sqft
:
Get pre-qualified$2,163/mo
Single Family Residence
Built in 2006
10,000 Square Feet Lot
$333,100 Zestimate®
$173/sqft
$-- HOA
What's special
Artesian wellThree bedroom two bathroomLarge family roomFully fenced-inLots of natural lightSplit floor planSpacious kitchen with granite
- 50 days |
- 412 |
- 29 |
Zillow last checked:
Listing updated:
Listed by:
Chris Pizzolato 941-628-5317,
KW PEACE RIVER PARTNERS 941-875-9060
Source: Stellar MLS,MLS#: C7527233 Originating MLS: Port Charlotte
Originating MLS: Port Charlotte
Facts & features
Interior
Bedrooms & bathrooms
- Bedrooms: 3
- Bathrooms: 2
- Full bathrooms: 2
Primary bedroom
- Features: Ceiling Fan(s), Walk-In Closet(s)
- Level: First
- Area: 208 Square Feet
- Dimensions: 13x16
Bedroom 2
- Features: Ceiling Fan(s), Walk-In Closet(s)
- Level: First
- Area: 100 Square Feet
- Dimensions: 10x10
Bedroom 3
- Features: Ceiling Fan(s), Walk-In Closet(s)
- Level: First
- Area: 132 Square Feet
- Dimensions: 12x11
Primary bathroom
- Features: Built-in Closet
- Level: First
- Area: 180 Square Feet
- Dimensions: 12x15
Bathroom 2
- Features: Built-in Closet
- Level: First
- Area: 64 Square Feet
- Dimensions: 8x8
Family room
- Features: Ceiling Fan(s)
- Level: First
- Area: 440 Square Feet
- Dimensions: 22x20
Foyer
- Features: Ceiling Fan(s), Built-in Closet
- Level: First
- Area: 77 Square Feet
- Dimensions: 7x11
Kitchen
- Level: First
- Area: 209 Square Feet
- Dimensions: 19x11
Laundry
- Level: First
- Area: 50 Square Feet
- Dimensions: 10x5
Living room
- Features: Ceiling Fan(s)
- Level: First
- Area: 208 Square Feet
- Dimensions: 16x13
Heating
- Central
Cooling
- Central Air
Appliances
- Included: Dishwasher, Dryer, Microwave, Range, Refrigerator, Washer, Whole House R.O. System
- Laundry: Inside
Features
- Ceiling Fan(s), High Ceilings, Stone Counters, Thermostat, Walk-In Closet(s)
- Flooring: Luxury Vinyl, Tile
- Doors: Sliding Doors
- Has fireplace: No
Interior area
- Total structure area: 2,894
- Total interior livable area: 1,962 sqft
Video & virtual tour
Property
Parking
- Total spaces: 2
- Parking features: Garage - Attached
- Attached garage spaces: 2
Features
- Levels: One
- Stories: 1
- Exterior features: Lighting, Rain Gutters
Lot
- Size: 10,000 Square Feet
Details
- Parcel number: 0956069025
- Zoning: RSF2
- Special conditions: None
Construction
Type & style
- Home type: SingleFamily
- Property subtype: Single Family Residence
Materials
- Block, Stucco
- Foundation: Slab
- Roof: Shingle
Condition
- Completed
- New construction: No
- Year built: 2006
Utilities & green energy
- Sewer: Septic Tank
- Water: Well
- Utilities for property: Cable Connected, Electricity Connected
Community & HOA
Community
- Pet fee: $0 monthly
- Subdivision: PORT CHARLOTTE SUB 17
HOA
- Has HOA: No
Location
- Region: North Port
Financial & listing details
- Price per square foot: $173/sqft
- Tax assessed value: $271,800
- Annual tax amount: $2,568
- Date on market: 6/11/2026
- Cumulative days on market: 51 days
- Listing terms: Cash,Conventional,FHA,VA Loan
- Ownership: Fee Simple
- Total actual rent: 0
- Electric utility on property: Yes
- Road surface type: Asphalt, Paved
Estimated market value
$333,100
$316,000 - $350,000
$1,973/mo
Price history
| Date | Event | Price |
|---|---|---|
| 7/18/2026 | Price change | $340,000-1.4%$173/sqft |
Source:  Stellar MLS #C7527233 Report a problem Stellar MLS #C7527233 Report a problem | ||
| 6/23/2026 | Price change | $345,000-1.4%$176/sqft |
Source: Stellar MLS #C7527233 Report a problem | ||
| 6/11/2026 | Listed for sale | $350,000+250%$178/sqft |
Source: Stellar MLS #C7527233 Report a problem | ||
| 10/5/2011 | Sold | $100,000+0.1%$51/sqft |
Source: Public Record Report a problem | ||
| 7/7/2011 | Price change | $99,900-58.4%$51/sqft |
Source: Fannie Mae #C7025620 Report a problem | ||
| 6/30/2011 | Listed for sale | -- |
Source: isNowListed.com Report a problem | ||
| 4/28/2006 | Sold | $239,900$122/sqft |
Source: Public Record Report a problem | ||
Public tax history
| Year | Property taxes | Tax assessment |
|---|---|---|
| 2025 | $2,565 +5.7% | $152,169 +2.9% |
| 2024 | $2,426 +5% | $147,880 +3% |
| 2023 | $2,311 +21.7% | $143,573 +27.6% |
| 2022 | $1,899 +0.5% | $112,498 +3% |
| 2021 | $1,889 +3.4% | $109,221 +1.4% |
| 2020 | $1,827 +3.1% | $107,713 +2.3% |
| 2019 | $1,772 | $105,291 +1.9% |
| 2018 | $1,772 +8.5% | $103,328 +2.1% |
| 2017 | $1,634 +1.9% | $101,203 -39.1% |
| 2016 | $1,603 +0.7% | $166,100 +16.5% |
| 2015 | $1,591 +1.1% | $142,600 +48.2% |
| 2014 | $1,573 +2.1% | $96,208 |
| 2013 | $1,541 +4.2% | $96,208 +1.7% |
| 2012 | $1,479 -26.3% | $94,600 +3.4% |
| 2011 | $2,006 -7.6% | $91,500 -9.1% |
| 2010 | $2,171 +296.1% | $100,700 -20.6% |
| 2009 | $548 | $126,900 -23.4% |
| 2008 | $548 +2% | $165,700 -16% |
| 2007 | $538 | $197,200 +516.3% |
| 2006 | -- | $32,000 +4.2% |
| 2005 | -- | $30,700 +303.9% |
| 2004 | $303 +36.5% | $7,600 +137.5% |
| 2003 | $222 +108% | $3,200 +100% |
| 2001 | $107 -0.2% | $1,600 |
| 2000 | $107 | $1,600 |
Find assessor info on the county website
Monthly payment
Est. payment
Payment breakdown
Explore the cost of this home by adjusting the details. Changes won't be saved.Climate risks
Neighborhood: 34286
Nearby schools
GreatSchools rating
- 6/10Lamarque Elementary SchoolGrades: PK-5Distance: 0.3 mi
- 6/10Woodland Middle SchoolGrades: 6-8Distance: 4.5 mi
- 3/10North Port High SchoolGrades: PK,9-12Distance: 2.6 mi
- $---- bd-- ba-- sqft3664 Madagascar Ave, North Pt, FL 34286Off Market
- $318,0003 bd2 ba1.9k sqft3650 Madagascar Ave, North Port, FL 34286Off Market

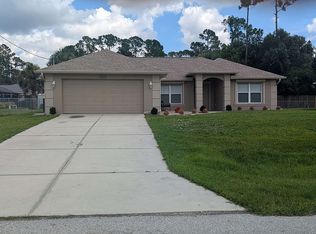
- $310,0003 bd2 ba1.5k sqft3664 Madagascar Ave, North Port, FL 34286For Sale By Owner
- $359,2003 bd2 ba1.8k sqft3663 Sardinia Ave, North Port, FL 34286Off Market
- $314,1003 bd2 ba1.3k sqft3691 Sardinia Ave, North Port, FL 34286Off Market
- $327,5003 bd2 ba1.6k sqft3670 Madagascar Ave, North Port, FL 34286Off Market
- $280,0002 bd2 ba1.6k sqft3646 Madagascar Ave, North Port, FL 34286Sold
- $15,900-- bd-- ba-- sqftMadagascar Ave, North port, FL 34286Off Market
A local agent can set up tours, give advice and negotiate with sellers.
Similar homes
- $329,0003 bd2 ba1.9k sqft4042 DULUTH TERRACE, NORTH PORT, FL 34286For Sale
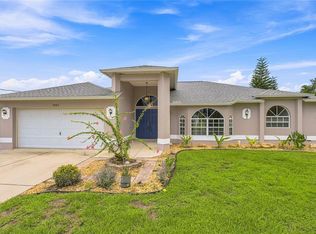
 MLS ID #N6144941, Lori Driscoll-Kendrick, COLDWELL BANKER SUNSTAR REALTY. Stellar MLS
 - $299,9003 bd2 ba1.7k sqft3291 HORACE AVENUE, NORTH PORT, FL 34286For Sale
 MLS ID #N6144458, Max Pereira, EXIT KING REALTY. Stellar MLS
 - $299,0003 bd2 ba1.4k sqft3535 SHAWNEE TERRACE, NORTH PORT, FL 34286For Sale
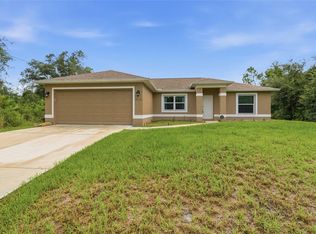 MLS ID #O6427497, Jonathon, PA McLeod, KELLER WILLIAMS ELITE REALTY. Stellar MLS
 - $339,0003 bd2 ba1.6k sqft5556 N CRANBERRY BOULEVARD, NORTH PORT, FL 34286For Sale
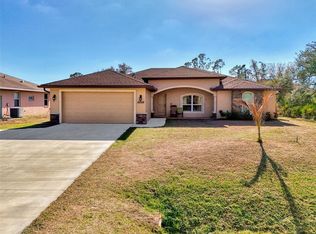 MLS ID #C7521771, Rhonda Gustitus, KW PEACE RIVER PARTNERS. Stellar MLS
 - $350,0003 bd2 ba1.8k sqft2038 MINCEY TERRACE, NORTH PORT, FL 34286For SaleMLS ID #N6141097, Regina Melman, RE/MAX PALM REALTY OF VENICE. Stellar MLS
- $335,0004 bd2 ba1.8k sqft2309 PILGER AVENUE, NORTH PORT, FL 34286For SaleMLS ID #C7520401, Robert Rose, KW PEACE RIVER PARTNERS. Stellar MLS
- $259,0003 bd2 ba1.2k sqft3871 COQUINA AVENUE, NORTH PORT, FL 34286For SaleMLS ID #C7528812, Kathy Weithman, CCRFL, LLC.. Stellar MLS
- $399,0003 bd2 ba1.2k sqft4320 MICHALER STREET, NORTH PORT, FL 34286For SaleMLS ID #C7528767, Nicolai Todosiciuc PA, REALTY ONE GROUP MVP. Stellar MLS
- $289,9003 bd2 ba1.1k sqft3781 WAYWARD AVENUE, NORTH PORT, FL 34286For SaleMLS ID #A4695063, Anthony Chabot, MAPP REALTY & INVESTMENT CO. Stellar MLS
- $349,9003 bd2 ba1.5k sqft5050 RICHMOND TERRACE, NORTH PORT, FL 34287For SaleMLS ID #A4693386, Tony Andrews, ANDREWS & ASSOCIATES REALTY. Stellar MLS
- $275,0003 bd2 ba1.3k sqft1263 MENDAVIA TERRACE, NORTH PORT, FL 34286For SaleMLS ID #N6144677, Anna Bridinger, PA, PELICAN REALTY CORP. Stellar MLS
- $479,9003 bd2 ba2.2k sqft3706 SLAYTON AVENUE, NORTH PORT, FL 34286For SaleMLS ID #N6144903, Sheli Rodriguez, WELLEN REALTY. Stellar MLS
- $319,9003 bd2 ba2k sqft2771 WHISPERING PINE LANE, NORTH PORT, FL 34287For SaleMLS ID #TB8520242, Rob Bermes, EPIQUE REALTY INC.. Stellar MLS
- $339,0003 bd2 ba1.4k sqft7530 FRANZINO AVENUE, NORTH PORT, FL 34291For SaleMLS ID #C7524142, Emily Rivera-Jackson, COLDWELL BANKER SUNSTAR REALTY. Stellar MLS
- $245,0003 bd2 ba1.2k sqft3186 MARITA AVENUE, NORTH PORT, FL 34286For SaleMLS ID #A4692089, Lori Campbell, ALLEGIANT REAL ESTATE GROUP. Stellar MLS
- $272,0002 bd2 ba1k sqft1390 TRIPOLI STREET, NORTH PORT, FL 34286For SaleMLS ID #N6144812, Crystal Schwartz, BETTER HOMES AND GARDENS REAL ESTATE ATCHLEY PROPE. Stellar MLS
- $275,0003 bd2 ba1.1k sqft1167 URMEY LANE, NORTH PORT, FL 34286For SaleMLS ID #A4697515, Travis Matthews, PREFERRED SHORE LLC. Stellar MLS
- $265,0003 bd2 ba1.1k sqft2415 NOWATNEY AVENUE, NORTH PORT, FL 34286For SaleMLS ID #D6144186, Amber Craft, PA, PARADISE EXCLUSIVE REAL ESTATE. Stellar MLS
- $259,0003 bd2 ba1.1k sqft4436 MAURBACH TERRACE, NORTH PORT, FL 34286For SaleMLS ID #C7525573, Bob Helphenstine, FIVE STAR REALTY OF CHARLOTTE. Stellar MLS
- $284,0003 bd2 ba1.6k sqft1160 NUCELLI ROAD, NORTH PORT, FL 34288For SaleMLS ID #C7526688, Leslie Poole, POOLE REALTY GROUP, LLC. Stellar MLS
