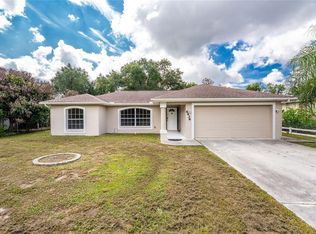
Welcome to this beautifully maintained 3-bedroom, 2-bath home offering 1,170 square feet of comfortable living space. The open floor plan features a spacious vaulted living room that creates a bright, airy atmosphere, while the dining area just off the kitchen includes sliding glass doors that provide seamless access to the backyard—perfect for indoor-outdoor living and entertaining. The well-appointed kitchen boasts granite countertops, stainless steel appliances, and a convenient breakfast bar. The private primary suite features an en suite bath, while tile flooring throughout offers both style and easy maintenance. Step outside to the screened lanai and enjoy the expansive 10,000-square-foot backyard, complete with a cozy fire pit for relaxing evenings under the stars. With plenty of room for pets, gardening, play, or even a future pool, this outdoor space offers endless possibilities. Conveniently located just approximately 15 miles (20–25 minutes) from the white sands of Manasota Beach, you'll enjoy the perfect balance of peaceful neighborhood living and easy access to boating, fishing, sunsets, and the Gulf Coast lifestyle. This move-in-ready home truly offers the best of Florida living.
For sale
Price cut: $10K (7/28)
$275,000
1167 URMEY LANE, NORTH PORT, FL 34286
3beds
1,170sqft
:
Get pre-qualified$1,767/mo
Single Family Residence
Built in 2017
10,000 Square Feet Lot
$-- Zestimate®
$235/sqft
$-- HOA
What's special
Screened lanaiGranite countertopsEn suite bathOpen floor planWell-appointed kitchenTile flooring throughoutConvenient breakfast bar
- 44 days |
- 170 |
- 6 |
Zillow last checked:
Listing updated:
Listed by:
Travis Matthews 941-499-4068,
PREFERRED SHORE LLC 941-999-1179
Source: Stellar MLS,MLS#: A4697515 Originating MLS: Sarasota - Manatee
Originating MLS: Sarasota - Manatee
Facts & features
Interior
Bedrooms & bathrooms
- Bedrooms: 3
- Bathrooms: 2
- Full bathrooms: 2
Primary bedroom
- Features: Ceiling Fan(s), Built-in Closet
- Level: First
- Area: 320 Square Feet
- Dimensions: 16x20
Kitchen
- Level: First
- Area: 280 Square Feet
- Dimensions: 14x20
Living room
- Level: First
- Area: 600 Square Feet
- Dimensions: 20x30
Heating
- Central
Cooling
- Central Air
Appliances
- Included: Dishwasher, Microwave, Range, Refrigerator
- Laundry: In Garage
Features
- Ceiling Fan(s), Eating Space In Kitchen, High Ceilings, Kitchen/Family Room Combo, Living Room/Dining Room Combo, Open Floorplan, Primary Bedroom Main Floor, Solid Surface Counters, Stone Counters, Thermostat, Vaulted Ceiling(s), Walk-In Closet(s)
- Flooring: Ceramic Tile
- Doors: Sliding Doors
- Has fireplace: No
Interior area
- Total structure area: 1,790
- Total interior livable area: 1,170 sqft
Video & virtual tour
Property
Parking
- Total spaces: 2
- Parking features: Garage - Attached
- Attached garage spaces: 2
Features
- Levels: One
- Stories: 1
- Patio & porch: Rear Porch, Screened
Lot
- Size: 10,000 Square Feet
Details
- Parcel number: 1007021722
- Zoning: RSF2
- Special conditions: None
Construction
Type & style
- Home type: SingleFamily
- Architectural style: Florida,Ranch
- Property subtype: Single Family Residence
Materials
- Stucco
- Foundation: Slab
- Roof: Shingle
Condition
- New construction: No
- Year built: 2017
Utilities & green energy
- Sewer: Septic Tank
- Water: Private
- Utilities for property: Cable Connected, Electricity Connected, Public, Water Connected
Community & HOA
Community
- Pet fee: $0 monthly
- Subdivision: PORT CHARLOTTE SUB 08
HOA
- Has HOA: No
Location
- Region: North Port
Financial & listing details
- Price per square foot: $235/sqft
- Tax assessed value: $216,100
- Annual tax amount: $4,114
- Date on market: 6/18/2026
- Cumulative days on market: 44 days
- Listing terms: Cash,Conventional,FHA,USDA Loan,VA Loan
- Ownership: Fee Simple
- Total actual rent: 0
- Electric utility on property: Yes
- Road surface type: Concrete
Estimated market value
Not available
Estimated sales range
Not available
Not available
Price history
| Date | Event | Price |
|---|---|---|
| 7/28/2026 | Price change | $275,000-3.5%$235/sqft |
Source:  Stellar MLS #A4697515 Report a problem Stellar MLS #A4697515 Report a problem | ||
| 7/1/2026 | Price change | $285,000-3.4%$244/sqft |
Source: Stellar MLS #A4697515 Report a problem | ||
| 6/18/2026 | Listed for sale | $295,000-15.7%$252/sqft |
Source: Stellar MLS #A4697515 Report a problem | ||
| 5/1/2026 | Listed for rent | $1,950$2/sqft |
Source: Zillow Rentals Report a problem | ||
| 10/27/2022 | Listing removed | -- |
Source:  HomeSmart Report a problem HomeSmart Report a problem | ||
| 10/10/2022 | Listed for sale | $349,900+18.6%$299/sqft |
Source: Stellar MLS #N6123469 Report a problem | ||
| 9/15/2022 | Sold | $295,000-4.8%$252/sqft |
Source: HomeSmart Intl Solds #C7462328_34286 Report a problem | ||
| 8/11/2022 | Pending sale | $310,000$265/sqft |
Source: Stellar MLS #C7462328 Report a problem | ||
| 7/26/2022 | Price change | $310,000-5.8%$265/sqft |
Source: Stellar MLS #C7462328 Report a problem | ||
| 7/13/2022 | Price change | $329,000-5.7%$281/sqft |
Source: Stellar MLS #C7462328 Report a problem | ||
| 6/21/2022 | Listed for sale | $349,000+96.6%$298/sqft |
Source: Stellar MLS #C7462328 Report a problem | ||
| 6/15/2017 | Sold | $177,500+3069.6%$152/sqft |
Source: Public Record Report a problem | ||
| 2/20/2015 | Sold | $5,600$5/sqft |
Source: Public Record Report a problem | ||
Public tax history
| Year | Property taxes | Tax assessment |
|---|---|---|
| 2025 | $4,111 -4.7% | $216,100 -8.2% |
| 2024 | $4,315 -4% | $235,300 -6.2% |
| 2023 | $4,493 +95.8% | $250,800 +76.3% |
| 2022 | $2,295 +2.8% | $142,250 +3% |
| 2021 | $2,233 +1% | $138,107 +1.4% |
| 2020 | $2,212 +3% | $136,200 +2.3% |
| 2019 | $2,147 | $133,200 -7.4% |
| 2018 | $2,147 -3.2% | $143,800 +2463.3% |
| 2017 | $2,218 +518.8% | $5,610 +10% |
| 2016 | $358 | $5,100 +27.5% |
| 2015 | $358 +3.6% | $4,000 +21.2% |
| 2014 | $346 +1.6% | $3,300 |
| 2013 | $341 +38.2% | $3,300 +10% |
| 2012 | $247 -1.2% | $3,000 -14.3% |
| 2011 | $250 -4% | $3,500 -14.6% |
| 2010 | $260 -25.1% | $4,100 -40.6% |
| 2009 | $347 | $6,900 -18.8% |
| 2008 | $347 -49.2% | $8,500 -75.1% |
| 2007 | $684 | $34,100 +2.7% |
| 2006 | -- | $33,200 +75.7% |
| 2005 | -- | $18,900 +490.6% |
| 2004 | $140 +26.3% | $3,200 +100% |
| 2003 | $111 +0.1% | $1,600 |
| 2002 | $111 +3.9% | $1,600 |
| 2001 | $107 -0.2% | $1,600 |
| 2000 | $107 | $1,600 |
Find assessor info on the county website
Monthly payment
Est. payment
Payment breakdown
Explore the cost of this home by adjusting the details. Changes won't be saved.Climate risks
Neighborhood: 34286
Nearby schools
GreatSchools rating
- 8/10Toledo Blade Elementary SchoolGrades: PK-5Distance: 1.7 mi
- 6/10Woodland Middle SchoolGrades: 6-8Distance: 3.9 mi
- 3/10North Port High SchoolGrades: PK,9-12Distance: 4 mi
Schools provided by the listing agent
- Elementary: Toledo Blade Elementary
- Middle: Woodland Middle School
- High: North Port High
Source: Stellar MLS. This data may not be complete. We recommend contacting the local school district to confirm school assignments for this home.
- $---- bd-- ba-- sqft1167 Urmey Ln, North Pt, FL 34286Off Market
- $348,6003 bd2 ba1.7k sqft1141 Urmey Ln, North Port, FL 34286Off Market

- $15,50010,018 Square FeetUrmey Ln, North port, FL 34286Off Market

- $6,000-- bd-- ba-- sqftUrmey Ln, North port, FL 34286Off Market
- $15,500-- bd-- ba-- sqftUrmey Ln, North port, FL 34286Off Market
- $320,7003 bd2 ba1.8k sqft1148 Allegheny Ln, North Port, FL 34286Off Market
- $419,0004 bd2 ba2.6k sqft1115 Urmey Ln, North Port, FL 34286For Sale
- $---- bd-- ba-- sqft1115 Urmey Ln, North Pt, FL 34286Off Market
A local agent can set up tours, give advice and negotiate with sellers.
Similar homes
- $259,0003 bd2 ba1.1k sqft4436 MAURBACH TERRACE, NORTH PORT, FL 34286For Sale
 MLS ID #C7525573, Bob Helphenstine, FIVE STAR REALTY OF CHARLOTTE. Stellar MLS
 - $259,0003 bd2 ba1.2k sqft3871 COQUINA AVENUE, NORTH PORT, FL 34286For Sale
 MLS ID #C7528812, Kathy Weithman, CCRFL, LLC.. Stellar MLS
 - $272,0002 bd2 ba1k sqft1390 TRIPOLI STREET, NORTH PORT, FL 34286For Sale
 MLS ID #N6144812, Crystal Schwartz, BETTER HOMES AND GARDENS REAL ESTATE ATCHLEY PROPE. Stellar MLS
 - $289,9003 bd2 ba1.1k sqft3781 WAYWARD AVENUE, NORTH PORT, FL 34286For Sale
 MLS ID #A4695063, Anthony Chabot, MAPP REALTY & INVESTMENT CO. Stellar MLS
 - $265,0003 bd2 ba1.1k sqft2415 NOWATNEY AVENUE, NORTH PORT, FL 34286For SaleMLS ID #D6144186, Amber Craft, PA, PARADISE EXCLUSIVE REAL ESTATE. Stellar MLS
- $299,0003 bd2 ba1.4k sqft3535 SHAWNEE TERRACE, NORTH PORT, FL 34286For SaleMLS ID #O6427497, Jonathon, PA McLeod, KELLER WILLIAMS ELITE REALTY. Stellar MLS
- $295,0003 bd2 ba1.4k sqft4311 ABCOR ROAD, NORTH PORT, FL 34286For SaleMLS ID #C7526468, William Figueroa, SOVEREIGN REAL ESTATE GROUP. Stellar MLS
- $245,0003 bd2 ba1.2k sqft3186 MARITA AVENUE, NORTH PORT, FL 34286For SaleMLS ID #A4692089, Lori Campbell, ALLEGIANT REAL ESTATE GROUP. Stellar MLS
- $275,0003 bd2 ba1.5k sqft4171 MAGENTA AVENUE, NORTH PORT, FL 34288For SaleMLS ID #C7527178, Nick Demers, RE/MAX PALM REALTY. Stellar MLS
- $275,0003 bd2 ba1.3k sqft4628 ADDERTON AVENUE, NORTH PORT, FL 34288For SaleMLS ID #TB8502210, Krisztina Juhasz, REDFIN CORPORATION. Stellar MLS
- $299,9003 bd2 ba1.7k sqft3291 HORACE AVENUE, NORTH PORT, FL 34286For SaleMLS ID #N6144458, Max Pereira, EXIT KING REALTY. Stellar MLS
- $300,0003 bd2 ba1.6k sqft2555 ATWATER DRIVE, NORTH PORT, FL 34288For SaleMLS ID #C7527864, Nick Demers, RE/MAX PALM REALTY. Stellar MLS
- $284,0003 bd2 ba1.6k sqft1160 NUCELLI ROAD, NORTH PORT, FL 34288For SaleMLS ID #C7526688, Leslie Poole, POOLE REALTY GROUP, LLC. Stellar MLS
- $269,9002 bd2 ba647 sqft8158 AGRESS AVENUE, NORTH PORT, FL 34287For SaleMLS ID #N6145201, Cesar Alvarenga, RE/MAX PALM. Stellar MLS
- $269,0003 bd2 ba1.4k sqft2443 ZODIAC STREET, NORTH PORT, FL 34288For SaleMLS ID #C7523975, Raul Pino, SOVEREIGN REAL ESTATE GROUP. Stellar MLS
- $259,9003 bd2 ba1.2k sqft4108 ABBOTSFORD STREET, NORTH PORT, FL 34287For SaleMLS ID #A4679342, Miranda Blackwelder, CHARLES RUTENBERG REALTY INC. Stellar MLS
- $352,0003 bd2 ba1.5k sqft3941 SANTA ANA ROAD, NORTH PORT, FL 34286For SaleMLS ID #C7527189, Andrew Nelson, REALTY BY DALE THOMAS. Stellar MLS
- $255,0003 bd2 ba1.6k sqft351 & 359 KINDRED BOULEVARD, PORT CHARLOTTE, FL 33954For SaleMLS ID #A4698100, Linh Pham, NEXTHOME EXCELLENCE. Stellar MLS
- $227,0003 bd2 ba1.1k sqft6789 MIRO COURT, NORTH PORT, FL 34287For SaleMLS ID #C7528469, Christopher Grant, GRANT TEAM REAL ESTATE, LLC. Stellar MLS
- $289,0003 bd2 ba1.5k sqft4127 CONUS AVENUE, NORTH PORT, FL 34288For SaleMLS ID #A4699719, Nate Wright, VIIBE REALTY. Stellar MLS
