Welcome to 1390 Tripoli Street! This 2 bedroom 2 bathroom home sits atop an OVERSIZED lot of over 17,000 square feet or 0.40 of an acre of space! This is almost double the size of most standard lots available in North Port. With that, this home is attractive to park an RV, a boat, jet skis, trucks and trailers or all of the above! Additionally, with proper due diligence, there is likely room to build an extra garage structure on the large property. Inside the home, find recently painted neutral colors and cathedral ceilings all within an attractive open space allowing for easy living and entertaining. Find no carpet within the home with much of the home being tiled and the secondary bedroom having newer luxury vinyl flooring. The bedrooms are split, located on either side of the living room, with the large secondary bedroom set at the front of the home and the primary retreat comfortably set at the rear of the home. The primary bedroom can easily fit a king sized bed with additional furniture pieces and has an attached full bathroom with single vanity and a shower combo with soaking tub and massaging water jets! The secondary bedroom has an attached jack and jill bathroom with shower which attaches to the kitchen and breakfast nook. The galley kitchen sits at the rear of the home. Its ceiling has been updated from a 1990s dated florescent light box to an attractively crown molded trimmed underlighting focal point which has color changing lights via a remote control. In front of the sink, find a pass through window out to a shelf within the lanai for easy serving when hosting. Staying inside? Make use of the quaint eat in breakfast nook within a bay window area overlooking the pool OR gather around a larger table in the designated dining space in front of the sliders. Enjoy outdoor living by stepping out of the fully pocketing sliding doors out to the spacious covered lanai space. Find privacy from both the flowering bushes which almost completely blocks view on the East side of the lanai and cut additional view or sun with the provided hanging roll up shades. This would be an ideal space to enjoy breakfast or have your morning coffee as the sun comes up along the covered lanai space. In the afternoon, find the sun over your private pool and soak in the sun within the waters of the private in-ground pool. Finally, wind down and watch as the sun sets in the back right/West side of the pool area. After dark? Enjoy the ambiance with the in-pool color changing lights! Care has been taken to plant differing flowering bushes and trees to enjoy out and about on the large parcel (including a producing mango and lemon tree, avocado tree which hasn’t flowered yet and a dragonfruit vine) an extended paver patio has been installed to barbecue and steps from that is a firepit to enjoy s'mores and evening stars over a firepit. This home is clean and move in ready especially with its 2022 ROOF and HVAC system & new Pool pump and pool liner. Hot water heater is a 2017. It's location is extremely ideal being placed between two major thoroughfares onto and off of Interstate 75. It's 1 mile away from City Hall and the George Mullen Community Center and Kids Play Park, 1 mile from grocery and restaurants, 2 miles from the popular North Port Aquatic Center, 3 miles away from the new Sarasota Memorial Hospital being constructed and estimated to be open in 2028. It's absolutely ready for its new owner! Will it be you?
For sale
$272,000
1390 Tripoli St, North Port, FL 34286
2beds
1,002sqft
:
Get pre-qualified$1,748/mo
Single Family Residence
Built in 1990
0.4 Acres Lot
$-- Zestimate®
$271/sqft
$-- HOA
What's special
Recently painted neutral colorsCathedral ceilings
- 30 days |
- 905 |
- 96 |
Likely to sell faster than
Zillow last checked:
Listing updated:
Listed by:
Crystal Schwartz 941-919-4663,
BETTER HOMES AND GARDENS REAL ESTATE ATCHLEY PROPE 941-556-9100
Source: Stellar MLS,MLS#: N6144812 Originating MLS: Sarasota - Manatee
Originating MLS: Sarasota - Manatee
Facts & features
Interior
Bedrooms & bathrooms
- Bedrooms: 2
- Bathrooms: 2
- Full bathrooms: 2
Primary bedroom
- Features: Ceiling Fan(s), Walk-In Closet(s)
- Level: First
- Area: 168 Square Feet
- Dimensions: 12x14
Bedroom 2
- Features: Ceiling Fan(s), Built-in Closet
- Level: First
- Area: 121 Square Feet
- Dimensions: 11x11
Kitchen
- Features: No Closet
- Level: First
- Area: 96 Square Feet
- Dimensions: 8x12
Living room
- Features: Ceiling Fan(s), No Closet
- Level: First
- Area: 168 Square Feet
- Dimensions: 12x14
Heating
- Central
Cooling
- Central Air
Appliances
- Included: Dishwasher, Dryer, Microwave, Range, Refrigerator, Washer
- Laundry: Inside, Laundry Room
Features
- Cathedral Ceiling(s), Ceiling Fan(s), Living Room/Dining Room Combo, Open Floorplan, Primary Bedroom Main Floor, Split Bedroom, Vaulted Ceiling(s)
- Flooring: Tile, Vinyl
- Windows: Blinds, Window Treatments
- Has fireplace: No
Interior area
- Total structure area: 1,498
- Total interior livable area: 1,002 sqft
Video & virtual tour
Property
Parking
- Total spaces: 1
- Parking features: Boat, Driveway, Garage Door Opener, Parking Pad
- Attached garage spaces: 1
- Has uncovered spaces: Yes
- Details: Garage Dimensions: 13x20
Features
- Levels: One
- Stories: 1
- Patio & porch: Covered, Enclosed, Front Porch, Rear Porch, Screened
- Exterior features: Fire Pit
- Has private pool: Yes
- Pool features: In Ground, Lighting
Lot
- Size: 0.4 Acres
- Dimensions: 106.5' x 125' x 153' x 115'
- Features: Corner Lot, Landscaped, Level, Oversized Lot, Above Flood Plain
- Residential vegetation: Mature Landscaping, Trees/Landscaped
Details
- Parcel number: 0979035901
- Zoning: RSF2
- Special conditions: None
Construction
Type & style
- Home type: SingleFamily
- Property subtype: Single Family Residence
Materials
- Block, Stucco
- Foundation: Slab
- Roof: Shingle
Condition
- Completed
- New construction: No
- Year built: 1990
Utilities & green energy
- Sewer: Septic Tank
- Water: Public
- Utilities for property: Electricity Connected, Phone Available, Water Connected
Community & HOA
Community
- Pet fee: $0 monthly
- Subdivision: PORT CHARLOTTE SUB 10
HOA
- Has HOA: No
Location
- Region: North Port
Financial & listing details
- Price per square foot: $271/sqft
- Tax assessed value: $196,600
- Annual tax amount: $3,227
- Date on market: 6/25/2026
- Cumulative days on market: 31 days
- Listing terms: Cash,Conventional,FHA,VA Loan
- Ownership: Fee Simple
- Total actual rent: 0
- Electric utility on property: Yes
- Road surface type: Paved, Asphalt
Estimated market value
Not available
Estimated sales range
Not available
Not available
Price history
| Date | Event | Price |
|---|---|---|
| 6/25/2026 | Listed for sale | $272,000+18.8%$271/sqft |
Source:  Stellar MLS #N6144812 Report a problem Stellar MLS #N6144812 Report a problem | ||
| 9/4/2024 | Listing removed | $229,000$229/sqft |
Source: Stellar MLS #D6119936 Report a problem | ||
| 9/4/2023 | Listing removed | -- |
Source: Stellar MLS #D6119936 Report a problem | ||
| 9/7/2021 | Sold | $229,000$229/sqft |
Source: Public Record Report a problem | ||
| 8/6/2021 | Pending sale | $229,000$229/sqft |
Source: Stellar MLS #D6119936 Report a problem | ||
| 7/30/2021 | Price change | $229,000-2.6%$229/sqft |
Source: Stellar MLS #D6119936 Report a problem | ||
| 7/18/2021 | Pending sale | $235,000$235/sqft |
Source: Stellar MLS #D6119936 Report a problem | ||
| 7/9/2021 | Listed for sale | $235,000+76.7%$235/sqft |
Source: Stellar MLS #D6119936 Report a problem | ||
| 7/26/2004 | Sold | $133,000+44.6%$133/sqft |
Source: Public Record Report a problem | ||
| 4/8/2003 | Sold | $92,000+29.6%$92/sqft |
Source: Public Record Report a problem | ||
| 5/19/1995 | Sold | $71,000$71/sqft |
Source: Public Record Report a problem | ||
Public tax history
| Year | Property taxes | Tax assessment |
|---|---|---|
| 2025 | $3,225 -4% | $196,600 -6.7% |
| 2024 | $3,360 +4.3% | $210,695 +3% |
| 2023 | $3,220 +5.2% | $204,558 +3% |
| 2022 | $3,061 +168% | $198,600 +223.6% |
| 2021 | $1,142 +1.6% | $61,363 +1.4% |
| 2020 | $1,124 +2.6% | $60,516 +2.3% |
| 2019 | $1,096 | $59,155 +1.9% |
| 2018 | $1,096 +9.1% | $58,052 +2.1% |
| 2017 | $1,004 +0.8% | $56,858 -33.4% |
| 2016 | $996 | $85,400 +13.7% |
| 2015 | $996 | $75,100 +38.9% |
| 2014 | $996 +3.1% | $54,052 |
| 2013 | $966 +6% | $54,052 +1.7% |
| 2012 | $911 +3.3% | $53,148 +3% |
| 2011 | $882 -6.7% | $51,600 -12.5% |
| 2010 | $945 -28.1% | $59,000 -8.4% |
| 2009 | $1,314 | $64,400 -31.3% |
| 2008 | $1,314 -25.2% | $93,700 -14.2% |
| 2007 | $1,757 | $109,165 +2.5% |
| 2006 | -- | $106,502 +3% |
| 2005 | -- | $103,400 +27.5% |
| 2004 | $1,822 +50.9% | $81,100 +12.6% |
| 2003 | $1,208 +21.1% | $72,000 +21.5% |
| 2002 | $998 +7.2% | $59,280 +1.6% |
| 2001 | $931 +2.9% | $58,346 +3% |
| 2000 | $904 | $56,647 |
Find assessor info on the county website
Monthly payment
Est. payment
Payment breakdown
Explore the cost of this home by adjusting the details. Changes won't be saved.Climate risks
Neighborhood: 34286
Nearby schools
GreatSchools rating
- 7/10Cranberry Elementary SchoolGrades: PK-5Distance: 1.3 mi
- 8/10Heron Creek Middle SchoolGrades: 6-8Distance: 1.6 mi
- 3/10North Port High SchoolGrades: PK,9-12Distance: 1.4 mi
Schools provided by the listing agent
- Elementary: Lamarque Elementary
- Middle: Heron Creek Middle
- High: North Port High
Source: Stellar MLS. This data may not be complete. We recommend contacting the local school district to confirm school assignments for this home.
- $170,0003 bd2 ba1.3k sqft4371 Acline Ave, North Port, FL 34286Sold
- $209,6002 bd1 ba1.6k sqft4356 Dekle Ave, North Port, FL 34286Off Market
- $16,50010,018 Square FeetDekle Ave, North port, FL 34286Off Market

- $285,3003 bd2 ba1.6k sqft4396 Acline Ave, North Port, FL 34286Off Market
- $--10,000 Square Feet0 Tripoli, North Pt, FL 34286Off Market
- $368,2003 bd2 ba1.8k sqft4345 Acline Ave, North Port, FL 34286Off Market
- $19,000-- bd-- ba-- sqftTripoli St, North port, FL 34286Off Market
- $292,0003 bd2 ba1k sqft4370 Acline Ave, North Port, FL 34286Sold
A local agent can set up tours, give advice and negotiate with sellers.
Similar homes
- $289,9003 bd2 ba1.1k sqft3781 Wayward Ave, North Port, FL 34286For Sale

 MLS ID #A4695063, Anthony Chabot, MAPP REALTY & INVESTMENT CO. Stellar MLS
 - $280,0003 bd2 ba1.3k sqft1263 Mendavia Ter, North Port, FL 34286For Sale
 MLS ID #N6144677, Anna Bridinger, PA, PELICAN REALTY CORP. Stellar MLS
 - $270,0003 bd2 ba1.4k sqft4850 Brickell Dr, North Port, FL 34286For Sale
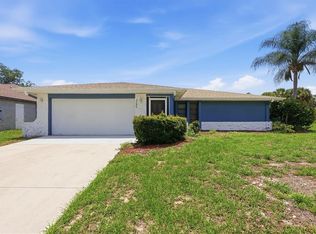 MLS ID #A4694807, Lori Campbell, ALLEGIANT REAL ESTATE GROUP. Stellar MLS
 - $259,0003 bd2 ba1.1k sqft4436 Maurbach Ter, North Port, FL 34286For Sale
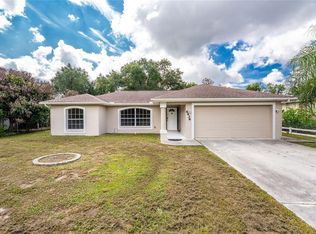 MLS ID #C7525573, Bob Helphenstine, FIVE STAR REALTY OF CHARLOTTE. Stellar MLS
 - $227,0003 bd2 ba1.1k sqft6789 Miro Ct, North Port, FL 34287For SaleMLS ID #C7528469, Christopher Grant, GRANT TEAM REAL ESTATE, LLC. Stellar MLS
- $245,0003 bd2 ba1.2k sqft3186 Marita Ave, North Port, FL 34286For SaleMLS ID #A4692089, Lori Campbell, ALLEGIANT REAL ESTATE GROUP. Stellar MLS
- $269,0003 bd2 ba1.2k sqft2843 Abbotsford St, North Port, FL 34287For SaleMLS ID #C7520665, Laurie Zobel, ZOBEL REAL ESTATE, INC.. Stellar MLS
- $265,0003 bd2 ba1.1k sqft2415 Nowatney Ave, North Port, FL 34286For SaleMLS ID #D6144186, Amber Craft, PA, PARADISE EXCLUSIVE REAL ESTATE. Stellar MLS
- $272,0002 bd2 ba1.4k sqft1351 Hedgewood Cir, North Port, FL 34288For SaleMLS ID #C7527946, Amy Mangione PA, RE/MAX PALM REALTY. Stellar MLS
- $249,9002 bd2 ba1.1k sqft5744 Sabal Trace Dr Unit 201, North Pt, FL 34287For SaleMLS ID #C7524346, Michelle Brisendine, HARBOR SUN REALTY. Stellar MLS
- $275,0003 bd2 ba1k sqft1709 Kerman St, North Port, FL 34288For SaleMLS ID #N6144046, Katy Lively, KELLER WILLIAMS ISLAND LIFE REAL ESTATE. Stellar MLS
- $275,0003 bd2 ba1.3k sqft4628 Adderton Ave, North Port, FL 34288For SaleMLS ID #TB8502210, Krisztina Juhasz, REDFIN CORPORATION. Stellar MLS
- $240,0002 bd2 ba1.4k sqft1401 Hedgewood Cir, North Port, FL 34288For SaleMLS ID #A4690499, Joey Lamielle, RE/MAX ALLIANCE GROUP. Stellar MLS
- $230,0002 bd2 ba863 sqft213 Granada Blvd, North Port, FL 34287For SaleMLS ID #C7526641, Dan Solone, MARINA PARK REALTY LLC. Stellar MLS
- $240,0003 bd2 ba1.3k sqft3265 Quarter St, North Port, FL 34288For SaleMLS ID #D6147686, Tina Evans, PARADISE EXCLUSIVE REAL ESTATE. Stellar MLS
- $260,0002 bd2 ba1.4k sqft548 Rose Apple Cir, Pt Charlotte, FL 33954For SaleMLS ID #N6144072, Janice Ward, COLDWELL BANKER REALTY. Stellar MLS
- $320,0003 bd2 ba1.2k sqft12123 Mallorca Ave, North Port, FL 34287For SaleMLS ID #TB8514926, Gino Santilli, COLDWELL BANKER REALTY. Stellar MLS
- $259,9002 bd2 ba1.3k sqft1490 Dewitt St, Pt Charlotte, FL 33952For SaleMLS ID #C7528433, Rose Padua, CENTURY 21 SUNBELT REALTY. Stellar MLS
- $250,0002 bd2 ba1.3k sqft1042 Malay Ter NW, Pt Charlotte, FL 33948For SaleMLS ID #D6147954, Tyler Mann, PARADISE EXCLUSIVE REAL ESTATE. Stellar MLS
- $259,9003 bd2 ba1.2k sqft20341 Xita Ave, Pt Charlotte, FL 33952For SaleMLS ID #C7527245, Erin Daum, RE/MAX PALM REALTY. Stellar MLS
