Soothing colorsBreakfast barBeautiful oak treesAdditional cabinets for storageOversized lotNatural light throughoutLarge open kitchen
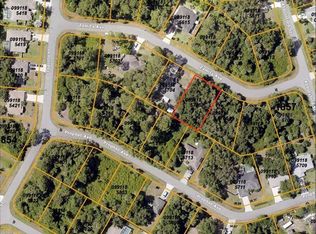
Charming 3 bedroom 2 bath home situated on an oversized lot in Beautiful North Port. Upon opening the door you will feel at home with the soothing colors, high ceilings with windows, giving natural light throughout. Large open kitchen with stainless steel appliances. Cooking prep area with Butcher Block Counter and additional cabinets for storage. Breakfast bar is a plus. Open floor plan with split bedrooms. Property has beautiful oak trees, mature landscaping and is fenced in for the dog lover. Relax in the screened lanai under the canopy of trees or use the outside deck to entertain and BBQ. New roof in 2019. The City of North Port is home of the Atlanta Braves Spring Training. Visit Downtown Wellen Park, the Social Hub of North Port, with Eateries, Shopping, Entertainment and Farmers Market on weekends. Home is minutes to the North Port Aquatic Center, the water park that features a 25-meter stretch pool, three slides, and a lazy river. Centrally located to EVERYTHING...US-41, I-75, schools, Suncoast Technical College, Shannon Staub Library, and plenty of grocery, retail shopping, and dining. Convenient access to a multitude of golf courses, world-class fishing, boating, and stunning Gulf beaches!
172 days
|
595
|
44
|
Zillow last checked:
Listing updated:
Listed by:
Laurie Zobel941-629-6600,
ZOBEL REAL ESTATE, INC.941-629-6600
Source: Stellar MLS,MLS#: C7520665Originating MLS: Port Charlotte
Loading...
Facts & features
Interior
Bedrooms & bathrooms
Bedrooms: 3
Bathrooms: 2
Full bathrooms: 2
Primary bedroom
Features: Ceiling Fan(s), En Suite Bathroom, Tub With Shower, Walk-In Closet(s)
Level: First
Area: 195 Square Feet
Dimensions: 13x15
Bedroom 2
Features: Ceiling Fan(s), Built-in Closet
Level: First
Area: 81 Square Feet
Dimensions: 9x9
Bedroom 3
Features: Ceiling Fan(s), Built-in Closet
Level: First
Area: 90 Square Feet
Dimensions: 9x10
Balcony porch lanai
Features: Ceiling Fan(s)
Level: First
Dining room
Level: First
Area: 144 Square Feet
Dimensions: 12x12
Great room
Features: Ceiling Fan(s)
Level: First
Area: 216 Square Feet
Dimensions: 12x18
Kitchen
Features: Breakfast Bar, Ceiling Fan(s), Kitchen Island
Level: First
Area: 144 Square Feet
Dimensions: 12x12
Heating
Central, Electric
Cooling
Central Air
Appliances
Included: Dishwasher, Electric Water Heater, Microwave, Range, Refrigerator
Laundry: In Garage
Features
Cathedral Ceiling(s), Ceiling Fan(s), High Ceilings, Open Floorplan, Split Bedroom, Walk-In Closet(s)
Explore the cost of this home by adjusting the details. Changes won't be saved.
Principal & interest
$1,547
Mortgage insurance
$0
Property taxes
$170
Home insurance
$105
HOA fees
$0
Utilities
Not included
All calculations are estimates and provided by Zillow, Inc. for informational purposes only. Actual amounts may vary.
HOA fees may include property taxes on listings classified as Co-Ops. Contact the listing agent and/or owner for fee details.
Mortgage interest rates are dependent on a number of factors, including credit score, down payment, and repayment length. Interest rate data provided by Zillow Group Marketplace, Inc. as of 1/1/1970 from various mortgage lenders with which we have lead or other similar arrangements; the Estimated Payment is an average of those rates.
See how much you could borrow to make a competitive offer.