This stunning, updated end-unit located in the gated enclave of The Colony at Sabal Trace awaits you and your family. The move-in-ready home boasts a sophisticated, "clean-line" aesthetic with luxury vinyl plank and tile flooring throughout, perfectly framing the serene lake views visible from multiple rooms. The intelligent split-bedroom floor plan prioritizes privacy, featuring a guest suite at the front, a versatile central den, and a secluded primary retreat at the rear. The heart of the home is an expansive open-concept living area and a gourmet kitchen equipped with granite countertops, a walk-in pantry, and a charming breakfast nook. Whether you are hosting friends at the breakfast bar or enjoying a quiet evening on the screened-in lanai, the seamless flow between indoor and outdoor spaces makes entertaining a breeze. Complete with a private single-car garage and access to premier community amenities—including a resort-style pool, fitness center, and clubhouse—this lakeside gem offers an unmatched blend of luxury and comfort.
For sale
Price cut: $19.1K (6/19)
$249,900
5744 SABAL TRACE DRIVE #201, NORTH PORT, FL 34287
2beds
1,168sqft
Condominium
Built in 2005
-- sqft lot
$239,800 Zestimate®
$214/sqft
$353/mo HOA
What's special
Screened-in lanaiPrivate single-car garageBreakfast barGranite countertopsCharming breakfast nookVersatile central denIntelligent split-bedroom floor plan
- 137 days |
- 105 |
- 2 |
Zillow last checked:
Listing updated:
Listed by:
Michelle Brisendine 941-889-8721,
HARBOR SUN REALTY 941-889-8721
Source: Stellar MLS,MLS#: C7524346 Originating MLS: Port Charlotte
Originating MLS: Port Charlotte
Facts & features
Interior
Bedrooms & bathrooms
- Bedrooms: 2
- Bathrooms: 2
- Full bathrooms: 2
Rooms
- Room types: Den/Library/Office, Great Room, Utility Room
Primary bedroom
- Features: Walk-In Closet(s)
- Level: First
- Area: 182 Square Feet
- Dimensions: 14x13
Bedroom 2
- Features: Ceiling Fan(s), Built-in Closet
- Level: First
- Area: 120 Square Feet
- Dimensions: 12x10
Balcony porch lanai
- Level: First
- Area: 88 Square Feet
- Dimensions: 11x8
Den
- Level: First
- Area: 120 Square Feet
- Dimensions: 12x10
Kitchen
- Features: Breakfast Bar, Built-in Closet
- Level: First
- Area: 80 Square Feet
- Dimensions: 10x8
Living room
- Features: Ceiling Fan(s)
- Level: First
- Area: 182 Square Feet
- Dimensions: 14x13
Heating
- Central
Cooling
- Central Air
Appliances
- Included: Dishwasher, Dryer, Electric Water Heater, Microwave, Range, Refrigerator, Washer
- Laundry: Electric Dryer Hookup, Inside, Laundry Room, Washer Hookup
Features
- Ceiling Fan(s), Eating Space In Kitchen, High Ceilings, Living Room/Dining Room Combo, Open Floorplan, Solid Surface Counters, Split Bedroom, Thermostat, Walk-In Closet(s)
- Flooring: Luxury Vinyl, Tile
- Doors: Sliding Doors
- Has fireplace: No
- Common walls with other units/homes: Corner Unit
Interior area
- Total structure area: 1,376
- Total interior livable area: 1,168 sqft
Video & virtual tour
Property
Parking
- Total spaces: 1
- Parking features: Driveway, Garage Door Opener, Ground Level
- Garage spaces: 1
- Has uncovered spaces: Yes
Features
- Levels: One
- Stories: 1
- Patio & porch: Rear Porch, Screened
- Exterior features: Storage
- Pool features: In Ground
- Has view: Yes
- View description: Water, Lake, Pond
- Has water view: Yes
- Water view: Water,Lake,Pond
- Waterfront features: Lake, Waterfront, Lake Front, Pond
Lot
- Size: 14.78 Acres
Details
- Additional structures: Storage
- Parcel number: 0999241017
- Zoning: RMF
- Special conditions: None
Construction
Type & style
- Home type: Condo
- Property subtype: Condominium
Materials
- Concrete, Stucco, Wood Frame
- Foundation: Slab
- Roof: Metal
Condition
- Completed
- New construction: No
- Year built: 2005
Utilities & green energy
- Sewer: Public Sewer
- Water: Public
- Utilities for property: Electricity Connected, Public, Water Connected
Community & HOA
Community
- Features: Lake, Waterfront, Clubhouse, Community Mailbox, Deed Restrictions, Fitness Center, Gated Community - No Guard, Pool
- Pet fee: $0 monthly
- Subdivision: COLONY AT SABAL TRACE PHASES 1 & 2
HOA
- Has HOA: Yes
- Amenities included: Clubhouse, Fitness Center, Pool
- Services included: Community Pool, Reserve Fund, Insurance, Maintenance Structure, Maintenance Grounds, Pest Control, Pool Maintenance, Recreational Facilities
- HOA fee: $353 monthly
- HOA name: Star Hospitality
Location
- Region: North Pt
Financial & listing details
- Price per square foot: $214/sqft
- Annual tax amount: $3,856
- Date on market: 4/5/2026
- Cumulative days on market: 93 days
- Listing terms: Cash,Conventional
- Ownership: Condominium
- Total actual rent: 0
- Electric utility on property: Yes
- Road surface type: Paved
Estimated market value
$239,800
$228,000 - $252,000
$1,699/mo
Price history
| Date | Event | Price |
|---|---|---|
| 6/19/2026 | Price change | $249,900-7.1%$214/sqft |
Source:  Stellar MLS #C7524346 Report a problem Stellar MLS #C7524346 Report a problem | ||
| 5/7/2026 | Price change | $269,000-4.2%$230/sqft |
Source: Stellar MLS #C7524346 Report a problem | ||
| 4/5/2026 | Listed for sale | $280,900$240/sqft |
Source: Stellar MLS #C7524346 Report a problem | ||
Public tax history
Tax history is unavailable.
Monthly payment
Est. payment
Payment breakdown
Explore the cost of this home by adjusting the details. Changes won't be saved.Climate risks
Neighborhood: 34287
Nearby schools
GreatSchools rating
- 6/10Lamarque Elementary SchoolGrades: PK-5Distance: 4.4 mi
- 8/10Heron Creek Middle SchoolGrades: 6-8Distance: 1.7 mi
- 3/10North Port High SchoolGrades: PK,9-12Distance: 1.9 mi
- $200,0002 bd2 ba1.1k sqft5763 Sabal Trace Dr #202-BD5763, North Port, FL 34287Sold

- $260,0002 bd2 ba1.1k sqft5767 Sabal Trace Dr #103BD5, North Pt, FL 34287Sold

- $240,0002 bd2 ba1.1k sqft5762 Sabal Trace Dr #204B57, North Pt, FL 34287Sold

- $274,0002 bd2 ba1.1k sqft5748 Sabal Trace Dr #2B5748, North Pt, FL 34287Sold
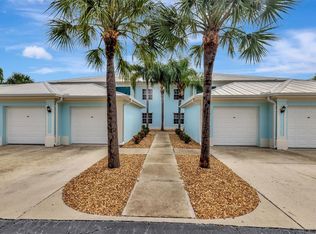
- $225,0002 bd2 ba1.1k sqft5738 Sabal Trace Dr #204B57, North Pt, FL 34287Sold
- $180,0002 bd2 ba1.1k sqft5743 Sabal Trace Dr #101B57, North Pt, FL 34287Sold
- $235,0002 bd2 ba1.1k sqft5739 Sabal Trace Dr UNIT 102, North Pt, FL 34287Sold
- $215,0002 bd2 ba1.1k sqft5751 Sabal Trace Dr E #201, North Pt, FL 34287For Sale
- $207,5002 bd2 ba1.1k sqft5783 Sabal Trace Dr UNIT 103, North Pt, FL 34287Sold
A local agent can set up tours, give advice and negotiate with sellers.
Similar homes
- $229,0002 bd2 ba1.1k sqft5751 SABAL TRACE DRIVE #103B57, NORTH PORT, FL 34287For Sale
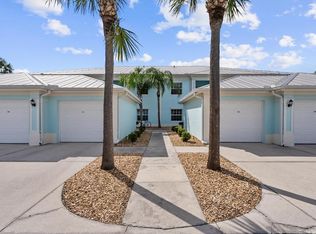
 MLS ID #N6143365, Allen Ramsey, Jr., GULF SHORES REALTY ERA POWERED. Stellar MLS
 - $244,9003 bd2 ba1.3k sqft4270 VICENZA DRIVE #D40, VENICE, FL 34293For Sale
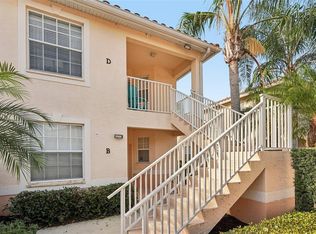 MLS ID #A4686629, Michael Jackson, EXIT KING REALTY. Stellar MLS
 - $260,0003 bd2 ba1.3k sqft4266 VICENZA DRIVE #A39, VENICE, FL 34293For Sale
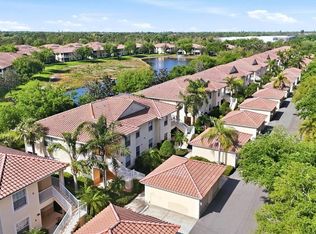 MLS ID #A4688050, Samira Easton, PA, PREMIER SOTHEBYS INTL REALTY. Stellar MLS
 - $249,9002 bd2 ba1k sqft433 CERROMAR LANE #341, VENICE, FL 34293For Sale
 MLS ID #A4686663, Heather Ackley, PLLC, RE/MAX ALLIANCE GROUP. Stellar MLS
 - $249,0003 bd2 ba1.2k sqft3871 COQUINA AVENUE, NORTH PORT, FL 34286For SaleMLS ID #C7528812, Kathy Weithman, CCRFL, LLC.. Stellar MLS
- $240,0002 bd2 ba1.3k sqft601 SHREVE STREET #25A, PUNTA GORDA, FL 33950For SaleMLS ID #C7522383, Chadwick Knight, REALTY ONE GROUP MVP. Stellar MLS
- $234,7002 bd2 ba1.4k sqft14061 WILLOW GLEN COURT #239, PORT CHARLOTTE, FL 33953For SaleMLS ID #D6147219, Janice Fanstill, RIVERWOOD REALTY. Stellar MLS
- $249,9002 bd2 ba1.3k sqft116 WOODLAND PLACE #116, OSPREY, FL 34229For SaleMLS ID #A4696616, Pat Williams, PAT WILLIAMS REALTY, LLC. Stellar MLS
- $219,0002 bd2 ba975 sqft436 CERROMAR LANE #478, VENICE, FL 34293For SaleMLS ID #C7525909, Donna Huxstep, COLDWELL BANKER SUNSTAR REALTY. Stellar MLS
- $272,0003 bd2 ba1.4k sqft1351 HEDGEWOOD CIRCLE, NORTH PORT, FL 34288For SaleMLS ID #C7527946, Amy Mangione PA, RE/MAX PALM REALTY. Stellar MLS
- $344,8002 bd2 ba1.6k sqft5064 WHISPERING OAKS DRIVE, NORTH PORT, FL 34287For SaleMLS ID #C7529019, Bruce Henry, KELLER WILLIAMS ISLAND LIFE REAL ESTATE. Stellar MLS
- $198,0002 bd2 ba1k sqft335 THREE LAKES LANE #B, VENICE, FL 34285For SaleMLS ID #N6143492, Matthew Greenland, KELLER WILLIAMS ISLAND LIFE REAL ESTATE. Stellar MLS
- $295,0002 bd2 ba1.3k sqft2256 AUBURN BOULEVARD, PORT CHARLOTTE, FL 33948For SaleMLS ID #A4703522, Matthew Day, COLDWELL BANKER REALTY. Stellar MLS
- $260,0002 bd2 ba1.1k sqft1253 RED OAK LANE, PORT CHARLOTTE, FL 33948For SaleMLS ID #C7528987, Barb Mc Henry, COLDWELL BANKER SUNSTAR REALTY. Stellar MLS
- $285,0002 bd2 ba1.3k sqft108 WOODLAND PLACE #108, OSPREY, FL 34229For SaleMLS ID #A4699279, Pat Williams, PAT WILLIAMS REALTY, LLC. Stellar MLS
- $284,0003 bd2 ba1.6k sqft1160 NUCELLI ROAD, NORTH PORT, FL 34288For SaleMLS ID #C7526688, Leslie Poole, POOLE REALTY GROUP, LLC. Stellar MLS
- $240,0002 bd2 ba1.3k sqft1554 RED OAK LANE, PORT CHARLOTTE, FL 33948For SaleMLS ID #C7528932, Barb Mc Henry, COLDWELL BANKER SUNSTAR REALTY. Stellar MLS
- $328,0003 bd2 ba1.6k sqft834 MONTROSE DRIVE #9, VENICE, FL 34293For SaleMLS ID #C7528713, LeeAnn Alexander, RE/MAX PALM REALTY. Stellar MLS
- $299,9002 bd2 ba851 sqft1205 TARPON CENTER DRIVE #E2, VENICE, FL 34285For SaleMLS ID #A4702017, Scott Fader, JOSEPH WALTER REALTY LLC. Stellar MLS
- $249,0002 bd2 ba1.5k sqft900 SAN LINO CIRCLE # 910, VENICE, FL 34292For SaleMLS ID #N6143955, Mark Floryjanski, PA, COLDWELL BANKER REALTY. Stellar MLS
