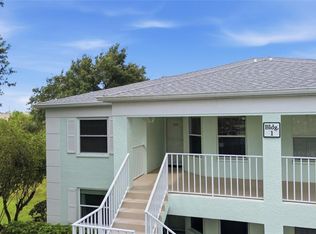
ENJOY FLORIDA LIVING AT ITS FINEST LOCATED HERE IN THE HEART NORTH PORT FLORIDA IN THIS WELL MAINTAINED GATED COMMUNITY THE COLONY OF SABAL TRACE. CLEAN 2 BEDROOM 2 BATH CONDO WITH A VERSATILE DEN IS SITUATED ON THE SECOND FLOOR. THIS HOME OFFERS TRANQUIL POND VIEWS AND A BRIGHT, OPEN FLOOR PLAN WITH SOARING CEILINGS THAT ENHANSE THE SENSE OF SPACE AND LIGHT. THE INTERIOR FEATURES BEAUTIFUL GRANITE COUNTERTOPS IN KITCHEN AND BATHROOMS. THE ELEGANT PLANTAION SHUTTERS ADDS A TIMELESS UPSCALE TOUCH AND PROVIDE GREAT LIGHT CONTROL. COASTAL ACCENT WALLS WITH WOOD LOOKING TILE THROUGHOUT MOST OF THE HOUSE, WHILE CARPET ADDS COMFORT TO THE BEDROOMS. THE OPEN CONCEPT KITCHEN DINING LIVING SPACE IS PERFECT FOR ENTERTAINING OR RELAXING. THE DEN HAS NICE FRENCH DOORS THAT PROVIDE AN IDEAL SPOT FOR A HOME OFFICE, GUEST SPACE, OR COZY READING NOOK.ENJOY THE PEACFUL WATER VIEW FROM YOUR PRIVATE SCREENED LANI- THE PERFECT PLACE TO START YOUR DAY OR UNDWIND IN THE EVENING. LOCATED CLOSE TO SHOPPING, DINING, GOLF AND BEAUTIFL GULF BEACHES, THIS HOME OFFERS BOTH COMFORT AND CONVIENCE IN ONE OF NORTH PORTS MOST DESIRABLE COMMUNITIES.
For sale
$215,000
5751 SABAL TRACE DRIVE #201, NORTH PORT, FL 34287
2beds
1,168sqft
Condominium
Built in 2007
-- sqft lot
$201,200 Zestimate®
$184/sqft
$353/mo HOA
What's special
Coastal accent wallsBeautiful granite countertopsWood looking tileBright open floor planSoaring ceilingsTranquil pond viewsOpen concept kitchen
- 398 days |
- 176 |
- 8 |
Zillow last checked:
Listing updated:
Listed by:
Melissa Platt 941-258-4572,
SOUTHEAST REMARKETING SERVICE 941-361-9014,
Dan Platt 941-361-9014,
SOUTHEAST REMARKETING SERVICE
Source: Stellar MLS,MLS#: C7512565 Originating MLS: Port Charlotte
Originating MLS: Port Charlotte
Facts & features
Interior
Bedrooms & bathrooms
- Bedrooms: 2
- Bathrooms: 2
- Full bathrooms: 2
Primary bedroom
- Features: Walk-In Closet(s)
- Level: Second
- Area: 156 Square Feet
- Dimensions: 12x13
Bedroom 2
- Features: Built-in Closet
- Level: Second
- Area: 120 Square Feet
- Dimensions: 12x10
Balcony porch lanai
- Level: Second
- Area: 84 Square Feet
- Dimensions: 12x7
Den
- Level: Second
- Area: 120 Square Feet
- Dimensions: 12x10
Dining room
- Level: Second
- Area: 104 Square Feet
- Dimensions: 13x8
Kitchen
- Level: Second
- Area: 35 Square Feet
- Dimensions: 7x5
Living room
- Level: Second
- Area: 182 Square Feet
- Dimensions: 13x14
Heating
- Electric
Cooling
- Central Air
Appliances
- Included: Dishwasher, Disposal, Dryer, Microwave, Range, Refrigerator, Washer
- Laundry: Inside
Features
- Ceiling Fan(s), High Ceilings, Living Room/Dining Room Combo, Walk-In Closet(s)
- Flooring: Carpet, Tile
- Windows: Window Treatments
- Has fireplace: No
Interior area
- Total structure area: 1,618
- Total interior livable area: 1,168 sqft
Property
Parking
- Total spaces: 1
- Parking features: Garage
- Garage spaces: 1
Features
- Levels: One
- Stories: 1
- Exterior features: Balcony, Irrigation System, Lighting, Sidewalk, Storage
- Has view: Yes
- View description: Pond
- Has water view: Yes
- Water view: Pond
Lot
- Size: 14.78 Acres
Details
- Parcel number: 0999241225
- Zoning: RMF
- Special conditions: None
Construction
Type & style
- Home type: Condo
- Property subtype: Condominium
Materials
- Block, Stucco
- Foundation: Slab
- Roof: Metal
Condition
- New construction: No
- Year built: 2007
Utilities & green energy
- Sewer: Public Sewer
- Water: Public
- Utilities for property: BB/HS Internet Available, Cable Available, Electricity Connected, Phone Available, Sewer Connected, Underground Utilities, Water Connected
Community & HOA
Community
- Features: Clubhouse, Community Mailbox, Deed Restrictions, Fitness Center, Gated Community - No Guard, Pool, Sidewalks
- Pet fee: $0 monthly
- Subdivision: COLONY AT SABAL TRACE PH 01
HOA
- Has HOA: Yes
- Services included: Common Area Taxes, Community Pool, Maintenance Structure, Maintenance Grounds, Manager, Pool Maintenance, Private Road, Recreational Facilities, Sewer, Trash
- HOA fee: $353 monthly
- HOA name: Megan Ellison
- HOA phone: 941-575-6764
- Second HOA name: Sabal Trace - Fee paid out od HOA fee
Location
- Region: North Pt
Financial & listing details
- Price per square foot: $184/sqft
- Annual tax amount: $1,423
- Date on market: 7/20/2025
- Cumulative days on market: 374 days
- Listing terms: Cash,Conventional,FHA,VA Loan
- Ownership: Condominium
- Total actual rent: 0
- Electric utility on property: Yes
- Road surface type: Asphalt, Paved
Estimated market value
$201,200
$191,000 - $211,000
$1,752/mo
Price history
| Date | Event | Price |
|---|---|---|
| 7/17/2026 | Price change | $215,000-6.5%$184/sqft |
Source:  Stellar MLS #C7512565 Report a problem Stellar MLS #C7512565 Report a problem | ||
| 10/21/2025 | Price change | $230,000-11.2%$197/sqft |
Source: Stellar MLS #C7512565 Report a problem | ||
| 7/20/2025 | Listed for sale | $259,000$222/sqft |
Source: Stellar MLS #C7512565 Report a problem | ||
Public tax history
Tax history is unavailable.
Monthly payment
Est. payment
Payment breakdown
Explore the cost of this home by adjusting the details. Changes won't be saved.Climate risks
Neighborhood: 34287
Nearby schools
GreatSchools rating
- 6/10Lamarque Elementary SchoolGrades: PK-5Distance: 4.4 mi
- 8/10Heron Creek Middle SchoolGrades: 6-8Distance: 1.7 mi
- 3/10North Port High SchoolGrades: PK,9-12Distance: 1.9 mi
Schools provided by the listing agent
- Elementary: Lamarque Elementary
- Middle: Heron Creek Middle
- High: North Port High
Source: Stellar MLS. This data may not be complete. We recommend contacting the local school district to confirm school assignments for this home.
- $200,0002 bd2 ba1.1k sqft5763 Sabal Trace Dr #202-BD5763, North Port, FL 34287Sold

- $260,0002 bd2 ba1.1k sqft5767 Sabal Trace Dr #103BD5, North Pt, FL 34287Sold

- $240,0002 bd2 ba1.1k sqft5762 Sabal Trace Dr #204B57, North Pt, FL 34287Sold

- $274,0002 bd2 ba1.1k sqft5748 Sabal Trace Dr #2B5748, North Pt, FL 34287Sold
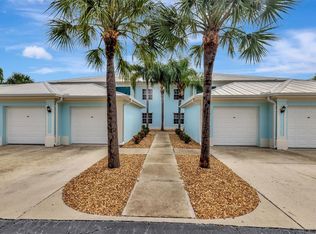
- $225,0002 bd2 ba1.1k sqft5738 Sabal Trace Dr #204B57, North Pt, FL 34287Sold
- $180,0002 bd2 ba1.1k sqft5743 Sabal Trace Dr #101B57, North Pt, FL 34287Sold
- $235,0002 bd2 ba1.1k sqft5739 Sabal Trace Dr UNIT 102, North Pt, FL 34287Sold
- $177,5002 bd2 ba1.1k sqft5762 Sabal Trace Dr UNIT 203, North Pt, FL 34287Sold
A local agent can set up tours, give advice and negotiate with sellers.
Similar homes
- $189,0002 bd2 ba1.3k sqft5800 SABAL TRACE DRIVE #502, NORTH PORT, FL 34287For Sale
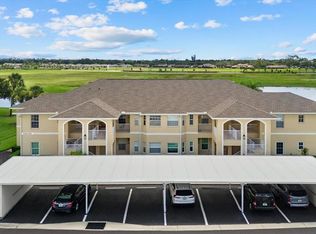
 MLS ID #N6145356, Allen Ramsey, Jr., GULF SHORES REALTY ERA POWERED. Stellar MLS
 - $210,0002 bd2 ba1.1k sqft5725 GREENWOOD AVENUE #5201, NORTH PORT, FL 34287For Sale
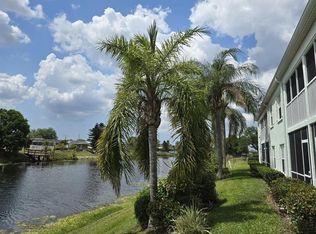 MLS ID #TB8490480, John Makely, MAKELY REALTY. Stellar MLS
 - $210,0002 bd2 ba1.3k sqft5800 SABAL TRACE DRIVE #1201, NORTH PORT, FL 34287New Construction
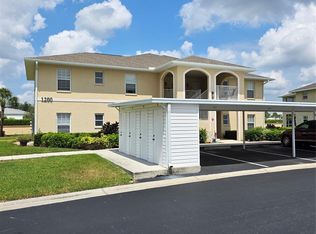 MLS ID #C7509701, Chris McMillan, MARINA PARK REALTY LLC. Stellar MLS
 - $224,9002 bd2 ba1.1k sqft5725 GREENWOOD AVENUE #1201, NORTH PORT, FL 34287For Sale
 MLS ID #A4695543, Sarah Autry, THE KEYES COMPANY - SARASOTA. Stellar MLS
 - $184,9002 bd2 ba1.1k sqft5725 GREENWOOD AVENUE #4201, NORTH PORT, FL 34287For SaleMLS ID #A4699802, Drew Jacobsen, COMPASS FLORIDA LLC. Stellar MLS
- $237,9003 bd2 ba1.4k sqft5800 SABAL TRACE DRIVE #1204, NORTH PORT, FL 34287For SaleMLS ID #N6144804, Allen Ramsey, Jr., GULF SHORES REALTY ERA POWERED. Stellar MLS
- $229,0002 bd2 ba1.1k sqft5751 SABAL TRACE DRIVE #103B57, NORTH PORT, FL 34287For SaleMLS ID #N6143365, Allen Ramsey, Jr., GULF SHORES REALTY ERA POWERED. Stellar MLS
- $249,0002 bd2 ba1.3k sqft5800 SABAL TRACE DRIVE #301, NORTH PORT, FL 34287For SaleMLS ID #TB8529441, Shawna Kugler, EZ CHOICE MLS, INC. Stellar MLS
- $239,0003 bd2 ba1.4k sqft5800 SABAL TRACE DRIVE #401, NORTH PORT, FL 34287For SaleMLS ID #C7524727, Heidi Choiniere, SERHANT. Stellar MLS
- $239,9002 bd2 ba1.1k sqft5747 SABAL TRACE DRIVE #203, NORTH PORT, FL 34287For SaleMLS ID #N6141646, Allen Ramsey, Jr., GULF SHORES REALTY ERA POWERED. Stellar MLS
- $249,9002 bd2 ba1.1k sqft5744 SABAL TRACE DRIVE #201, NORTH PORT, FL 34287For SaleMLS ID #C7524346, Michelle Brisendine, HARBOR SUN REALTY. Stellar MLS
- $189,0002 bd2 ba1.1k sqft5725 GREENWOOD AVENUE #9103, NORTH PORT, FL 34287For SaleMLS ID #D6148263, Joanne Walters, PARADISE EXCLUSIVE REAL ESTATE. Stellar MLS
- $235,0002 bd2 ba1.4k sqft6331 SAFFORD TERRACE, NORTH PORT, FL 34287For SaleMLS ID #O6435471, Karen Albright, OPENDOOR BROKERAGE LLC. Stellar MLS
- $189,0002 bd2 ba1.3k sqft5800 SABAL TRACE DRIVE #1302, NORTH PORT, FL 34287For SaleMLS ID #C7508543, Bruce Henry, KELLER WILLIAMS ISLAND LIFE REAL ESTATE. Stellar MLS
- $215,0002 bd2 ba1k sqft5736 BEAUMONT LOOP, NORTH PORT, FL 34287For SaleMLS ID #C7528292, Lana Luzginova, ANYTIME REALTY LLC. Stellar MLS
- $219,9002 bd2 ba912 sqft4804 BATCHELOR AVENUE, NORTH PORT, FL 34287For SaleMLS ID #C7527665, Kathy Del Sesto, EXP REALTY LLC. Stellar MLS
- $210,0003 bd2 ba1.4k sqft4016 BULA LANE, NORTH PORT, FL 34287For SaleMLS ID #A4698644, Carmen Melendez, GULF COAST PARADISE REALTY INC. Stellar MLS
- $215,0003 bd2 ba1.3k sqft2473 FAIRBROOK STREET, NORTH PORT, FL 34287For SaleMLS ID #A4699019, Michael Klanot, MARK SPAIN REAL ESTATE. Stellar MLS
- $225,0002 bd2 ba910 sqft5480 BRASSY LOOP, NORTH PORT, FL 34287For SaleMLS ID #C7526291, Dick Erdmann, RE/MAX PALM REALTY. Stellar MLS
- $220,0003 bd2 ba1.6k sqft6716 DENNISON AVENUE, NORTH PORT, FL 34287For SaleMLS ID #TB8536606, Karen Rodriguez, MARK SPAIN REAL ESTATE. Stellar MLS
