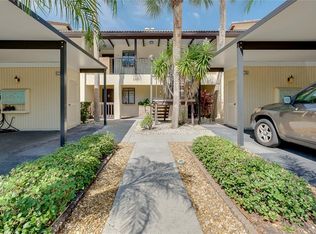
Beautifully updated ground-floor end-unit condo featuring 2 bedrooms, 2 bathrooms, and a carport with a lockable storage shed, ideally situated next to the pool with a tranquil waterfront view. This 1,313 sq. ft. residence (plus a 127 sq. ft. screened lanai with desirable eastern exposure) offers 9-foot ceilings and includes all major appliances—refrigerator, oven range, dishwasher, microwave, washer, and dryer—as well as furnishings, with a few wall hangings excluded. The kitchen’s U-shaped layout includes new countertops and a charming breakfast nook with built-in seating, while both bathrooms and the kitchen area feature crown molding. Additional upgrades include a new A/C system (2024), newer water heater (2023), and updated washer and dryer. Flooring consists of tile in the kitchen, baths, foyer, and laundry room, with light hickory laminate throughout the main living areas. The unit provides picturesque views of the cabana and heated pool (maintained at 86°F in winter) from the kitchen and dining area, and the rear lanai overlooks a serene, grass-lined lake. The community has been fully renovated with new roofs, fascia, soffits, gutters, exterior paint, carports, and landscaping following Hurricane Ian repairs completed in December 2025. Conveniently located near Coco Plum Plaza, Lowes, Home Depot, Walmart, Publix, and an array of restaurants, the property is also minutes from Wellen Park and the Atlanta Braves’ spring training facility. Offering exceptional value and a prime location, this move-in-ready condo combines comfort, convenience, and Florida lifestyle living.
For sale
$249,000
5800 SABAL TRACE DRIVE #301, NORTH PORT, FL 34287
2beds
1,313sqft
:
Get pre-qualified$1,651/mo
Condominium
Built in 1999
-- sqft lot
$238,900 Zestimate®
$190/sqft
$-- HOA
What's special
Tranquil waterfront viewUpdated washer and dryerNew countertops
- 16 days |
- 298 |
- 6 |
Likely to sell faster than
Zillow last checked:
Listing updated:
Listed by:
Shawna Kugler 813-377-2260,
EZ CHOICE MLS, INC 813-377-2260
Source: Stellar MLS,MLS#: TB8529441 Originating MLS: Suncoast Tampa
Originating MLS: Suncoast Tampa
Facts & features
Interior
Bedrooms & bathrooms
- Bedrooms: 2
- Bathrooms: 2
- Full bathrooms: 2
Primary bedroom
- Features: Walk-In Closet(s)
- Level: First
- Area: 195 Square Feet
- Dimensions: 15x13
Kitchen
- Level: First
- Area: 100 Square Feet
- Dimensions: 10x10
Living room
- Level: First
- Area: 196 Square Feet
- Dimensions: 14x14
Heating
- Electric
Cooling
- Central Air
Appliances
- Included: Oven, Cooktop, Dishwasher, Disposal, Dryer, Microwave, Range, Refrigerator, Washer, Water Filtration System
- Laundry: Inside, Laundry Room
Features
- Ceiling Fan(s), Living Room/Dining Room Combo, Primary Bedroom Main Floor, Split Bedroom, Vaulted Ceiling(s), Walk-In Closet(s)
- Flooring: Laminate, Tile
- Windows: Window Treatments
- Has fireplace: No
Interior area
- Total structure area: 1,460
- Total interior livable area: 1,313 sqft
Video & virtual tour
Property
Parking
- Total spaces: 1
- Parking features: Carport
- Carport spaces: 1
Features
- Levels: One
- Stories: 1
- Patio & porch: Covered, Patio, Screened
- Exterior features: Storage
- Has view: Yes
- View description: Pool, Water, Lake, Pond
- Has water view: Yes
- Water view: Water,Lake,Pond
- Waterfront features: Lake
Lot
- Size: 7.43 Acres
Details
- Parcel number: 0999204017
- Zoning: RMF
- Special conditions: None
Construction
Type & style
- Home type: Condo
- Property subtype: Condominium
Materials
- Block
- Foundation: Slab
- Roof: Shingle
Condition
- New construction: No
- Year built: 1999
Utilities & green energy
- Sewer: Public Sewer
- Water: Public
- Utilities for property: Public
Community & HOA
Community
- Features: Lake, Deed Restrictions, Pool
- Pet fee: $0 monthly
- Subdivision: LINKSIDE
HOA
- Has HOA: Yes
- Services included: Community Pool
- HOA name: Gateway Management /Angela
- HOA phone: 239-628-1047
Location
- Region: North Port
Financial & listing details
- Price per square foot: $190/sqft
- Tax assessed value: $177,900
- Annual tax amount: $2,041
- Date on market: 7/21/2026
- Cumulative days on market: 743 days
- Listing terms: Cash,Other,Owner May Carry
- Ownership: Condominium
- Total actual rent: 0
- Road surface type: Asphalt
Estimated market value
$238,900
$227,000 - $251,000
$1,814/mo
Price history
| Date | Event | Price |
|---|---|---|
| 7/21/2026 | Listed for sale | $249,000-3.9%$190/sqft |
Source:  Stellar MLS #TB8529441 Report a problem Stellar MLS #TB8529441 Report a problem | ||
| 6/12/2026 | Listing removed | $259,000$197/sqft |
Source: Stellar MLS #TB8360995 Report a problem | ||
| 1/12/2026 | Listing removed | $1,795$1/sqft |
Source: Zillow Rentals Report a problem | ||
| 11/24/2025 | Price change | $1,795-0.3%$1/sqft |
Source: Zillow Rentals Report a problem | ||
| 10/10/2025 | Price change | $259,000+4%$197/sqft |
Source: Stellar MLS #TB8360995 Report a problem | ||
| 8/18/2025 | Price change | $249,000+4.2%$190/sqft |
Source: Stellar MLS #TB8360995 Report a problem | ||
| 8/12/2025 | Price change | $1,800+6.2%$1/sqft |
Source: Zillow Rentals Report a problem | ||
| 7/28/2025 | Price change | $239,000-7.7%$182/sqft |
Source: Stellar MLS #TB8360995 Report a problem | ||
| 7/23/2025 | Price change | $1,695-5.6%$1/sqft |
Source: Zillow Rentals Report a problem | ||
| 7/19/2025 | Price change | $1,795-5.3%$1/sqft |
Source: Zillow Rentals Report a problem | ||
| 7/10/2025 | Price change | $1,895-5%$1/sqft |
Source: Zillow Rentals Report a problem | ||
| 6/10/2025 | Listed for rent | $1,995$2/sqft |
Source: Zillow Rentals Report a problem | ||
| 4/16/2025 | Price change | $259,000-7.2%$197/sqft |
Source: Stellar MLS #TB8360995 Report a problem | ||
| 3/13/2025 | Listed for sale | $279,000+3.4%$212/sqft |
Source: Stellar MLS #TB8360995 Report a problem | ||
| 3/2/2025 | Listing removed | $269,900$206/sqft |
Source: Stellar MLS #A4614988 Report a problem | ||
| 2/18/2025 | Price change | $269,900-1.9%$206/sqft |
Source: Stellar MLS #A4614988 Report a problem | ||
| 12/23/2024 | Listed for sale | $275,000$209/sqft |
Source: Stellar MLS #A4614988 Report a problem | ||
| 11/5/2024 | Pending sale | $275,000$209/sqft |
Source: Stellar MLS #A4614988 Report a problem | ||
| 7/9/2024 | Price change | $275,000-3.5%$209/sqft |
Source: Stellar MLS #A4614988 Report a problem | ||
| 6/28/2024 | Listed for sale | $285,000$217/sqft |
Source: Stellar MLS #A4614988 Report a problem | ||
| 6/21/2024 | Listing removed | -- |
Source: Stellar MLS #T3517298 Report a problem | ||
| 4/9/2024 | Price change | $285,000-3.4%$217/sqft |
Source: Stellar MLS #T3517298 Report a problem | ||
| 2/29/2024 | Listed for sale | $295,000+103.4%$225/sqft |
Source: Owner Report a problem | ||
| 5/18/2015 | Sold | $145,000$110/sqft |
Source: Stellar MLS #C7210301 Report a problem | ||
| 4/20/2015 | Pending sale | $145,000+29.3%$110/sqft |
Source: EXCEPTIONAL PROPERTIES GROUP #C7210301 Report a problem | ||
| 9/8/1999 | Sold | $112,100$85/sqft |
Source: Public Record Report a problem | ||
Public tax history
| Year | Property taxes | Tax assessment |
|---|---|---|
| 2025 | $2,171 +6.3% | $129,944 +2.9% |
| 2024 | $2,041 +5.7% | $126,282 +2.2% |
| 2023 | $1,932 +2.2% | $123,604 +3% |
| 2022 | $1,890 +1% | $120,004 +3% |
| 2021 | $1,872 +1.5% | $116,509 +1.4% |
| 2020 | $1,845 +0.5% | $114,900 +0.9% |
| 2019 | $1,835 | $113,924 +1.9% |
| 2018 | $1,835 +7.8% | $111,800 +2.1% |
| 2017 | $1,702 -18.5% | $109,500 -5.3% |
| 2016 | $2,087 | $115,600 +24.2% |
| 2015 | $2,087 +3% | $93,100 +8.1% |
| 2014 | $2,027 +3% | $86,100 |
| 2013 | $1,969 +9.2% | $86,100 +5.3% |
| 2012 | $1,802 -1.8% | $81,800 -4.4% |
| 2011 | $1,834 +6.8% | $85,525 +10% |
| 2010 | $1,718 -24.8% | $77,750 -19.9% |
| 2009 | $2,285 | $97,100 -15.4% |
| 2008 | $2,285 -25% | $114,800 -31.8% |
| 2007 | $3,047 | $168,400 -3.7% |
| 2006 | -- | $174,900 +39.3% |
| 2005 | -- | $125,597 +20.2% |
| 2004 | $2,334 +5.6% | $104,500 +10% |
| 2003 | $2,211 +8.4% | $95,000 +8.4% |
| 2002 | $2,040 +11.2% | $87,600 +6% |
| 2001 | $1,834 +23.2% | $82,624 +4.2% |
| 2000 | $1,488 | $79,298 |
Find assessor info on the county website
Monthly payment
Est. payment
Payment breakdown
Explore the cost of this home by adjusting the details. Changes won't be saved.Climate risks
Neighborhood: 34287
Nearby schools
GreatSchools rating
- 6/10Lamarque Elementary SchoolGrades: PK-5Distance: 4.4 mi
- 8/10Heron Creek Middle SchoolGrades: 6-8Distance: 1.8 mi
- 3/10North Port High SchoolGrades: PK,9-12Distance: 2 mi
- $206,7003 bd2 ba1.4k sqft5800 Sabal Trace Dr #201-2, North Port, FL 34287Off Market
- $201,9003 bd2 ba1.4k sqft5800 Sabal Trace Dr #202-2, North Port, FL 34287Off Market
- $210,0002 bd2 ba1.1k sqft5800 Sabal Trace Dr #203-2, North Port, FL 34287Sold
- $164,5002 bd2 ba1.1k sqft5800 Sabal Trace Dr #204-2, North Port, FL 34287Off Market
- $166,9002 bd2 ba1.1k sqft5800 Sabal Trace Dr #205-2, North Port, FL 34287Off Market
- $161,2002 bd2 ba1.1k sqft5800 Sabal Trace Dr #206-2, North Port, FL 34287Off Market
- $189,8002 bd2 ba1.3k sqft5800 Sabal Trace Dr #207-2, North Port, FL 34287Off Market
- $207,2002 bd2 ba1.3k sqft5800 Sabal Trace Dr #208-2, North Port, FL 34287Off Market
- $222,5003 bd2 ba1.4k sqft5800 Sabal Trace Dr APT 101, North Port, FL 34287Sold
A local agent can set up tours, give advice and negotiate with sellers.
Similar homes
- $150,0002 bd2 ba1k sqft5800 SABAL TRACE DRIVE #105, NORTH PORT, FL 34287For Sale

 MLS ID #A4701427, Toni Zarghami, KW COASTAL LIVING III. Stellar MLS
 - $214,9002 bd2 ba1.1k sqft511 PINE HOLLOW CIRCLE #511, ENGLEWOOD, FL 34223For Sale
 MLS ID #D6147497, Shannon Doell, PARADISE BREEZE VACATION RENTALS AND REALTY, LLC. Stellar MLS
 - $199,9002 bd2 ba1.1k sqft360 THREE LAKES LANE #E, VENICE, FL 34285For Sale
 MLS ID #N6144982, Bobby Lawrence, EXIT KING REALTY. Stellar MLS
 - $249,9002 bd2 ba1.2k sqft19300 WATER OAK DRIVE #102, PORT CHARLOTTE, FL 33948For Sale
 MLS ID #C7521931, Barb Mc Henry, COLDWELL BANKER SUNSTAR REALTY. Stellar MLS
 - $280,0003 bd2 ba1.1k sqft18423 ALPHONSE CIRCLE, PORT CHARLOTTE, FL 33948For SaleMLS ID #C7529050, Bobbie Leahey, EXP REALTY LLC. Stellar MLS
- $359,0003 bd2 ba1.5k sqft6222 FABIAN ROAD, NORTH PORT, FL 34287For SaleMLS ID #D6146811, Cheryl Meakins, EDGERTON REALTY & DEVELOPMENT,LLC. Stellar MLS
- $305,0003 bd2 ba1.4k sqft1299 TRIPOLI STREET, NORTH PORT, FL 34286For SaleMLS ID #C7525560, Ashley Braverman, LPT REALTY, LLC. Stellar MLS
- $220,0002 bd2 ba1.2k sqft9500 FIDDLERS GREEN CIRCLE #101, ROTONDA WEST, FL 33947For SaleMLS ID #D6148145, Vicki Painter-Hinchman, PROGRAM REALTY, LLC. Stellar MLS
- $169,9003 bd2 ba1.4k sqft495 SCHOONER STREET, NORTH PORT, FL 34287For SaleMLS ID #C7519625, Dena Sternquist PA, REALTY ONE GROUP MVP. Stellar MLS
- $219,9003 bd2 ba1.2k sqft19385 WATER OAK DRIVE #301, PORT CHARLOTTE, FL 33948For SaleMLS ID #C7526285, Barb Mc Henry, COLDWELL BANKER SUNSTAR REALTY. Stellar MLS
- $250,0002 bd2 ba1.1k sqft4000 BAL HARBOR BOULEVARD #223, PUNTA GORDA, FL 33950For SaleMLS ID #C7526925, Gary Cardillo, RE/MAX HARBOR REALTY. Stellar MLS
- $259,9002 bd2 ba1.1k sqft1264 RED OAK LANE, PORT CHARLOTTE, FL 33948For SaleMLS ID #C7526452, Barb Mc Henry, COLDWELL BANKER SUNSTAR REALTY. Stellar MLS
- $226,5002 bd2 ba1.1k sqft3520 KENNETH ROAD, PORT CHARLOTTE, FL 33953For SaleMLS ID #C7524811, Jamie Peters, JOHN R WOOD PROPERTIES. Stellar MLS
- $225,0003 bd2 ba1.3k sqft11644 SW EGRET CIRCLE #1205, LAKE SUZY, FL 34269For SaleMLS ID #C7521575, Anthony Antuono, RE/MAX HARBOR REALTY. Stellar MLS
- $249,9002 bd2 ba1.3k sqft6115 SHEARWATER DRIVE, ENGLEWOOD, FL 34224For SaleMLS ID #D6146605, Debra Walters, PARADISE EXCLUSIVE REAL ESTATE. Stellar MLS
- $259,9003 bd2 ba1.2k sqft20341 XITA AVENUE, PORT CHARLOTTE, FL 33952For SaleMLS ID #C7527245, Erin Daum, RE/MAX PALM REALTY. Stellar MLS
- $269,0002 bd2 ba1k sqft1041 CAPRI ISLES BOULEVARD #209, VENICE, FL 34292For SaleMLS ID #A4696593, Lisa Marie Zambuto, RE/MAX ALLIANCE GROUP. Stellar MLS
- $215,0002 bd2 ba1.1k sqft410 CERROMAR CIRCLE S #242, VENICE, FL 34293For SaleMLS ID #N6143355, Shannon Thinnes, EXP REALTY LLC. Stellar MLS
- $250,0003 bd2 ba1.5k sqft3228 PURPLE MARTIN DRIVE #113, PUNTA GORDA, FL 33950For SaleMLS ID #C7498842, Darcy Hanley, COLDWELL BANKER SUNSTAR REALTY. Stellar MLS
- $155,0002 bd2 ba1.1k sqft942 CAPRI ISLES BOULEVARD #105, VENICE, FL 34292For SaleMLS ID #N6145247, Shannon Thinnes, EXP REALTY LLC. Stellar MLS
