Price Reduced. THIS IS A MUST SEE! Beautiful almost totally upgraded first-floor condo located in popular gated Heritage Oak Park community. This spacious 1,227 sq. ft. home under air offers 2 bedrooms, 2 bathrooms, and a generously sized screened lanai overlooking a freshwater canal. Low quarterly fees of $925 and not in a flood zone. Includes assigned carport and detached storage unit. Fully updated with nothing to do but move in—features include storm door, tile floors in foyer, kitchen, hallway, and baths, laminate floors in great room, dining, and bedrooms, freshly painted interior, refaced white kitchen cabinets with quartz counters, newer stainless appliances, backsplash, undercabinet lighting, built-in pantry, plantation shutters throughout, and updated lighting fixtures and ceiling fans throughout. The master suite has lanai access with privacy blinds in door, blackout shades, a large walk-in closet, and an ensuite bath with a new walk-in shower, handicap bar, glass barn-style shower door, dual sinks, vanity w/solid surface counter, and linen closet. The split-bedroom layout offers a second updated bath with walk-in shower, solid surface counter on vanity, and newer toilet. Interior laundry fits full-size washer/dryer and has built-in cabinets for storage, plus a 40-gallon water heater. New A/C and heat in 2023, roof in 2022, and new carports in 2024. Impact glass windows and Kevlar lanai shade provide hurricane protection. Heritage Oak Park offers a peaceful, oak-filled setting with quick access to shopping and dining, plus amenities like a clubhouse, heated pool, library, billiards, fitness center, shuffleboard, bocce, tennis and pickleball courts, a lakeside walking path, and an activities director with plenty of events.
For sale
$249,900
19300 WATER OAK DRIVE #102, PORT CHARLOTTE, FL 33948
2beds
1,227sqft
Condominium
Built in 2001
-- sqft lot
$-- Zestimate®
$204/sqft
$308/mo HOA
What's special
Freshly painted interiorSplit-bedroom layoutBuilt-in pantryAssigned carportDetached storage unitPeaceful oak-filled settingPlantation shutters throughout
- 196 days
- 111
- 1
Zillow last checked:
Listing updated:
Listed by:
Barb Mc Henry 941-769-2016,
COLDWELL BANKER SUNSTAR REALTY 941-637-1090
Source: Stellar MLS,MLS#: C7521931 Originating MLS: Port Charlotte
Originating MLS: Port Charlotte
Facts & features
Interior
Bedrooms & bathrooms
- Bedrooms: 2
- Bathrooms: 2
- Full bathrooms: 2
Rooms
- Room types: Great Room, Utility Room
Primary bedroom
- Features: Ceiling Fan(s), En Suite Bathroom, Walk-In Closet(s)
- Level: First
- Area: 154 Square Feet
- Dimensions: 14x11
Bedroom 2
- Features: Ceiling Fan(s), Built-in Closet
- Level: First
- Area: 121 Square Feet
- Dimensions: 11x11
Primary bathroom
- Features: Built-In Shower Bench, Dual Sinks, En Suite Bathroom, Exhaust Fan, Shower No Tub, Linen Closet
- Level: First
Bathroom 2
- Features: Exhaust Fan, Shower No Tub
- Level: First
Balcony porch lanai
- Features: Ceiling Fan(s)
- Level: First
- Area: 112 Square Feet
- Dimensions: 14x8
Dinette
- Level: First
- Area: 64 Square Feet
- Dimensions: 8x8
Great room
- Features: Ceiling Fan(s)
- Level: First
- Area: 336 Square Feet
- Dimensions: 14x24
Kitchen
- Features: Breakfast Bar, Pantry, Built-in Closet
- Level: First
- Area: 88 Square Feet
- Dimensions: 11x8
Heating
- Central, Electric
Cooling
- Central Air, Humidity Control
Appliances
- Included: Dishwasher, Electric Water Heater, Ice Maker, Microwave, Range, Refrigerator
- Laundry: Inside, Laundry Room
Features
- Ceiling Fan(s), Eating Space In Kitchen, Living Room/Dining Room Combo, Open Floorplan, Solid Surface Counters, Split Bedroom, Walk-In Closet(s)
- Flooring: Laminate, Tile, Vinyl
- Doors: Sliding Doors
- Windows: Hurricane Shutters
- Has fireplace: No
Interior area
- Total structure area: 1,227
- Total interior livable area: 1,227 sqft
Property
Parking
- Total spaces: 1
- Parking features: Assigned
- Carport spaces: 1
Features
- Levels: One
- Stories: 1
- Patio & porch: Covered, Rear Porch, Screened
- Exterior features: Irrigation System, Lighting, Rain Gutters, Storage
- Pool features: Gunite, Heated, In Ground
- Has view: Yes
- View description: Water, Canal
- Has water view: Yes
- Water view: Water,Canal
- Waterfront features: Lake
Lot
- Features: In County
- Residential vegetation: Mature Landscaping
Details
- Parcel number: 402208601030
- Zoning: RMF15
- Special conditions: None
Construction
Type & style
- Home type: Condo
- Property subtype: Condominium
- Attached to another structure: Yes
Materials
- Block, Stucco
- Foundation: Slab
- Roof: Shingle
Condition
- New construction: No
- Year built: 2001
Utilities & green energy
- Sewer: Public Sewer
- Water: Public
- Utilities for property: Cable Available, Electricity Connected, Public, Sewer Connected, Street Lights, Underground Utilities, Water Connected
Community & HOA
Community
- Features: Fishing, Lake, Buyer Approval Required, Clubhouse, Community Mailbox, Deed Restrictions, Fitness Center, Gated Community - No Guard, Golf Carts OK, Pool, Special Community Restrictions, Tennis Court(s)
- Security: Gated Community, Security Gate, Smoke Detector(s)
- Pet fee: $0 monthly
- Subdivision: HERITAGE OAK PARK WATERS EDGE
HOA
- Has HOA: No
- Amenities included: Clubhouse, Fitness Center, Gated, Maintenance, Pickleball Court(s), Pool, Recreation Facilities, Security, Shuffleboard Court, Storage, Tennis Court(s), Vehicle Restrictions
- Services included: Common Area Taxes, Community Pool, Reserve Fund, Insurance, Maintenance Structure, Maintenance Grounds, Manager, Pest Control, Pool Maintenance, Private Road, Recreational Facilities, Security, Sewer, Water
- HOA fee: $308 monthly
- HOA name: Waters Edge Condos @ HOP/Valerie Stark
- HOA phone: 941-623-0298
Location
- Region: Pt Charlotte
Financial & listing details
- Price per square foot: $204/sqft
- Annual tax amount: $3,407
- Date on market: 2/17/2026
- Cumulative days on market: 197 days
- Listing terms: Cash,Conventional
- Ownership: Condominium
- Total actual rent: 0
- Electric utility on property: Yes
- Road surface type: Paved
Estimated market value
Not available
Estimated sales range
Not available
Not available
Price history
| Date | Event | Price |
|---|---|---|
| 3/10/2026 | Price change | $249,900-2%$204/sqft |
Source:  Stellar MLS #C7521931 Report a problem Stellar MLS #C7521931 Report a problem | ||
| 2/17/2026 | Listed for sale | $254,900$208/sqft |
Source: Stellar MLS #C7521931 Report a problem | ||
Public tax history
Tax history is unavailable.
Monthly payment
Est. payment
Payment breakdown
Explore the cost of this home by adjusting the details. Changes won't be saved.Climate risks
Neighborhood: 33948
Nearby schools
Schools provided by the listing agent
- Elementary: Liberty Elementary
- Middle: Port Charlotte Middle
- High: Port Charlotte High
Source: Stellar MLS. This data may not be complete. We recommend contacting the local school district to confirm school assignments for this home.
- $239,0002 bd2 ba1.2k sqft19300 Water Oak Dr UNIT 204, Port Charlotte, FL 33948Sold

- $125,0002 bd2 ba1.2k sqft19300 Water Oak Dr UNIT 105, Pt Charlotte, FL 33948Sold
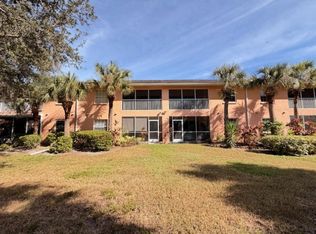
- $293,0003 bd2 ba1.4k sqft19300 Water Oak Dr UNIT 201, Pt Charlotte, FL 33948Sold
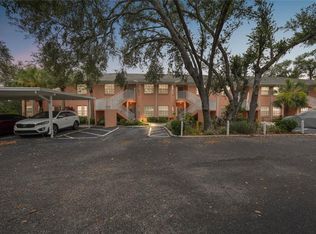
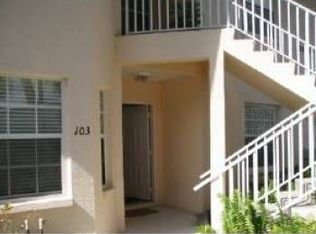
- $165,9002 bd2 ba1.1k sqft19300 Water Oak Dr UNIT 103, Port Charlotte, FL 33948Off Market
Similar homes
- $260,0002 bd2 ba1.1k sqft1253 RED OAK LANE, PORT CHARLOTTE, FL 33948For Sale

 MLS ID #C7528987, Barb Mc Henry, COLDWELL BANKER SUNSTAR REALTY. Stellar MLS
 - $240,0002 bd2 ba1.3k sqft1554 RED OAK LANE, PORT CHARLOTTE, FL 33948For Sale
 MLS ID #C7528932, Barb Mc Henry, COLDWELL BANKER SUNSTAR REALTY. Stellar MLS
 - $219,9003 bd2 ba1.2k sqft19385 WATER OAK DRIVE #301, PORT CHARLOTTE, FL 33948For Sale
 MLS ID #C7526285, Barb Mc Henry, COLDWELL BANKER SUNSTAR REALTY. Stellar MLS
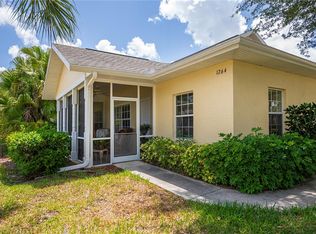
 - $259,9002 bd2 ba1.1k sqft1264 RED OAK LANE, PORT CHARLOTTE, FL 33948For Sale
 MLS ID #C7526452, Barb Mc Henry, COLDWELL BANKER SUNSTAR REALTY. Stellar MLS
 - $205,0002 bd2 ba1.2k sqft19310 WATER OAK DRIVE #203, PORT CHARLOTTE, FL 33948For SaleMLS ID #N6144470, Lindsey Csejka, KELLER WILLIAMS ISLAND LIFE REAL ESTATE. Stellar MLS
- $234,9003 bd2 ba1k sqft19505 QUESADA AVENUE #H101, PORT CHARLOTTE, FL 33948For SaleMLS ID #C7522820, Barb Mc Henry, COLDWELL BANKER SUNSTAR REALTY. Stellar MLS
- $249,0002 bd2 ba1.3k sqft5800 SABAL TRACE DRIVE #301, NORTH PORT, FL 34287For SaleMLS ID #TB8529441, Shawna Kugler, EZ CHOICE MLS, INC. Stellar MLS
- $295,0002 bd2 ba1.3k sqft2256 AUBURN BOULEVARD, PORT CHARLOTTE, FL 33948For SaleMLS ID #A4703522, Jack Medford, COLDWELL BANKER REALTY. Stellar MLS
- $280,0003 bd2 ba1.1k sqft18423 ALPHONSE CIRCLE, PORT CHARLOTTE, FL 33948For SaleMLS ID #C7529050, Bobbie Leahey, EXP REALTY LLC. Stellar MLS
- $259,9003 bd2 ba1.2k sqft20341 XITA AVENUE, PORT CHARLOTTE, FL 33952For SaleMLS ID #C7527245, Erin Daum, RE/MAX PALM REALTY. Stellar MLS
- $224,9002 bd2 ba1.1k sqft5725 GREENWOOD AVENUE #1201, NORTH PORT, FL 34287For SaleMLS ID #A4695543, Sarah Autry, THE KEYES COMPANY - SARASOTA. Stellar MLS
- $209,9002 bd2 ba1.3k sqft14016 WILLOW GLEN COURT #112, PORT CHARLOTTE, FL 33953For SaleMLS ID #D6148528, Jason Painter, PROGRAM REALTY, LLC. Stellar MLS
- $269,9002 bd2 ba1.5k sqft22554 LAIKA AVENUE, PORT CHARLOTTE, FL 33952For SaleMLS ID #C7529879, Amy Futch, RE/MAX PALM REALTY. Stellar MLS
- $249,9002 bd2 ba1k sqft433 CERROMAR LANE #341, VENICE, FL 34293For SaleMLS ID #A4686663, Heather Ackley, PLLC, RE/MAX ALLIANCE GROUP. Stellar MLS
- $344,9002 bd2 ba1k sqft18565 EDGEWATER DRIVE, PORT CHARLOTTE, FL 33948For SaleMLS ID #A4700924, Pamela Williams, PLLC, FINE PROPERTIES. Stellar MLS
- $199,0003 bd2 ba1.2k sqft2100 KINGS HIGHWAY #144, PORT CHARLOTTE, FL 33980For SaleMLS ID #C7529645, Robyn Thomas, COLDWELL BANKER SUNSTAR REALTY. Stellar MLS
- $329,9002 bd2 ba1.1k sqft18451 GOODMAN CIRCLE, PORT CHARLOTTE, FL 33948For SaleMLS ID #D6147800, Tyler Mann, PARADISE EXCLUSIVE REAL ESTATE. Stellar MLS
- $230,0003 bd2 ba1.4k sqft23465 HARBORVIEW ROAD #616, PUNTA GORDA, FL 33980For SaleMLS ID #C7524509, Christopher Grant, GRANT TEAM REAL ESTATE, LLC. Stellar MLS
- $225,0003 bd2 ba1.3k sqft11644 SW EGRET CIRCLE #1205, LAKE SUZY, FL 34269For SaleMLS ID #C7521575, Anthony Antuono, RE/MAX HARBOR REALTY. Stellar MLS
- $250,0002 bd2 ba1.1k sqft4000 BAL HARBOR BOULEVARD #223, PUNTA GORDA, FL 33950For SaleMLS ID #C7526925, Gary Cardillo, RE/MAX HARBOR REALTY. Stellar MLS
