Welcome to this beautiful 3-bedroom, 2-bath condo, Deeded Garage Included in the Crystal Bay community, perfectly located and ready for you to move right in. This second-floor end unit offers extra privacy, great natural light, and high ceilings that make the space feel open and airy. The condo comes fully furnished with tasteful décor and new light fixtures, so you can settle in without lifting a finger. The open kitchen features ample cabinet storage and flows easily into the main living area—ideal for everyday living or entertaining. Step into the enclosed lanai to enjoy a peaceful retreat with added privacy. All bedrooms are generously sized, with the primary suite offering walk-in closets, tile-inlay showers, and matching vanities in the bathrooms for a clean, cohesive look. An updated HVAC system adds peace of mind, and a deeded garage is included for convenience. Enjoy quick access to the community pool, along with well-lit sidewalks, outdoor lighting, and underground utilities throughout the neighborhood. Crystal Bay is known for its desirable location, offering easy access to local shopping, dining, and everyday amenities. This move-in-ready condo checks all the boxes—comfort, style, and location.
For sale
$225,000
11644 SW EGRET CIRCLE #1205, LAKE SUZY, FL 34269
3beds
1,348sqft
:
Get pre-qualified$1,885/mo
Condominium
Built in 2001
-- sqft lot
$209,700 Zestimate®
$167/sqft
$343/mo HOA
What's special
New light fixturesGreat natural lightWell-lit sidewalksOutdoor lightingCommunity poolTile-inlay showers
- 181 days |
- 127 |
- 3 |
Zillow last checked:
Listing updated:
Listed by:
Anthony Antuono 941-585-1411,
RE/MAX HARBOR REALTY 941-639-8500
Source: Stellar MLS,MLS#: C7521575 Originating MLS: Port Charlotte
Originating MLS: Port Charlotte
Facts & features
Interior
Bedrooms & bathrooms
- Bedrooms: 3
- Bathrooms: 2
- Full bathrooms: 2
Rooms
- Room types: Utility Room
Primary bedroom
- Features: Walk-In Closet(s)
- Level: First
- Area: 156 Square Feet
- Dimensions: 12x13
Bedroom 2
- Features: Storage Closet
- Level: First
- Area: 132 Square Feet
- Dimensions: 11x12
Bedroom 3
- Features: Storage Closet
- Level: First
- Area: 132 Square Feet
- Dimensions: 11x12
Primary bathroom
- Features: Linen Closet
- Level: First
- Area: 63 Square Feet
- Dimensions: 9x7
Bathroom 2
- Features: Linen Closet
- Level: First
- Area: 45 Square Feet
- Dimensions: 9x5
Balcony porch lanai
- Features: No Closet
- Level: First
- Area: 55 Square Feet
- Dimensions: 11x5
Kitchen
- Features: Breakfast Bar, No Closet
- Level: First
- Area: 108 Square Feet
- Dimensions: 12x9
Laundry
- Features: No Closet
- Level: First
- Area: 45 Square Feet
- Dimensions: 9x5
Living room
- Level: First
- Area: 228 Square Feet
- Dimensions: 19x12
Heating
- Central, Electric
Cooling
- Central Air
Appliances
- Included: Dishwasher, Dryer, Microwave, Range, Refrigerator, Washer
- Laundry: Inside, Laundry Room
Features
- Built-in Features, Cathedral Ceiling(s), Ceiling Fan(s), Eating Space In Kitchen, High Ceilings, Kitchen/Family Room Combo, Solid Surface Counters, Walk-In Closet(s)
- Flooring: Carpet, Tile
- Windows: Blinds, Window Treatments
- Has fireplace: No
- Furnished: Yes
- Common walls with other units/homes: End Unit
Interior area
- Total structure area: 1,440
- Total interior livable area: 1,348 sqft
Video & virtual tour
Property
Parking
- Total spaces: 1
- Parking features: Common, Deeded
- Garage spaces: 1
Features
- Levels: One
- Stories: 1
- Patio & porch: Covered, Enclosed, Rear Porch
- Exterior features: Irrigation System, Lighting, Rain Gutters, Sidewalk
- Pool features: Gunite, Heated, In Ground, Lighting
- Has view: Yes
- View description: Park/Greenbelt, Pool
- Waterfront features: Lake
Lot
- Size: 839 Square Feet
- Residential vegetation: Mature Landscaping
Details
- Parcel number: 313923020400001205
- Zoning: RESI
- Special conditions: None
Construction
Type & style
- Home type: Condo
- Architectural style: Florida
- Property subtype: Condominium
Materials
- Block, Stucco
- Foundation: Slab
- Roof: Shingle
Condition
- New construction: No
- Year built: 2001
Utilities & green energy
- Sewer: Public Sewer
- Water: Public
- Utilities for property: Public, Underground Utilities
Community & HOA
Community
- Features: Lake, Buyer Approval Required, Clubhouse, Community Mailbox, Deed Restrictions, Pool, Sidewalks
- Security: Smoke Detector(s)
- Pet fee: $0 monthly
- Subdivision: CRYSTAL BAY/KINGSWAY
HOA
- Has HOA: Yes
- Amenities included: Clubhouse, Pool, Shuffleboard Court
- Services included: Common Area Taxes, Community Pool, Reserve Fund, Insurance, Maintenance Structure, Maintenance Grounds, Maintenance Repairs, Manager, Pool Maintenance, Private Road, Recreational Facilities, Sewer, Trash, Water
- HOA fee: $343 monthly
- HOA name: Gateway Management
- HOA phone: 941-629-8190
Location
- Region: Lake Suzy
Financial & listing details
- Price per square foot: $167/sqft
- Tax assessed value: $225,000
- Annual tax amount: $3,357
- Date on market: 2/6/2026
- Cumulative days on market: 139 days
- Listing terms: Cash,Conventional,VA Loan
- Ownership: Fee Simple
- Total actual rent: 0
- Road surface type: Paved
Estimated market value
$209,700
$199,000 - $220,000
$2,578/mo
Price history
| Date | Event | Price |
|---|---|---|
| 2/6/2026 | Listed for sale | $225,000+33.9%$167/sqft |
Source:  Stellar MLS #C7521575 Report a problem Stellar MLS #C7521575 Report a problem | ||
| 4/25/2005 | Sold | $168,000+95.6%$125/sqft |
Source: Public Record Report a problem | ||
| 12/31/2001 | Sold | $85,900$64/sqft |
Source: Public Record Report a problem | ||
Public tax history
| Year | Property taxes | Tax assessment |
|---|---|---|
| 2024 | $3,190 +35.5% | $145,200 +3.7% |
| 2023 | $2,353 -18.5% | $140,000 +6.1% |
| 2022 | $2,889 +14.8% | $132,000 +10% |
| 2021 | $2,515 -0.5% | $120,000 |
| 2020 | $2,528 +5.5% | $120,000 +4.3% |
| 2019 | $2,397 +9.1% | $115,000 +15% |
| 2018 | $2,196 | $100,000 |
| 2017 | $2,196 | $100,000 +11.1% |
| 2016 | -- | $90,000 +17.6% |
| 2015 | -- | $76,500 +2.7% |
| 2014 | $1,511 | $74,500 +19.2% |
| 2013 | -- | $62,500 |
| 2012 | -- | $62,500 |
| 2011 | -- | $62,500 -6.7% |
| 2010 | -- | $67,000 -22.1% |
| 2009 | -- | $86,000 -18.1% |
| 2008 | -- | $105,000 -21.1% |
| 2007 | -- | $133,000 |
| 2006 | -- | $133,000 +33% |
| 2005 | -- | $100,000 +33.3% |
| 2004 | -- | $75,000 +2.7% |
| 2003 | -- | $73,000 +2.8% |
| 2002 | -- | $71,000 |
Find assessor info on the county website
Monthly payment
Est. payment
Payment breakdown
Explore the cost of this home by adjusting the details. Changes won't be saved.Climate risks
Neighborhood: 34269
Nearby schools
GreatSchools rating
- 4/10Nocatee Elementary SchoolGrades: PK-5Distance: 12.6 mi
- 4/10Desoto Middle SchoolGrades: 6-8Distance: 17.3 mi
- 3/10Desoto County High SchoolGrades: 9-12Distance: 17.9 mi
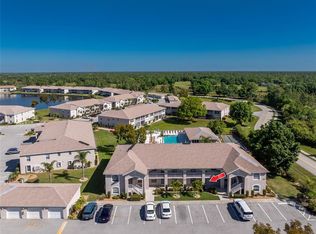
- $200,0002 bd2 ba1.1k sqft11644 SW Egret Cir APT 103, Lake Suzy, FL 34269Sold
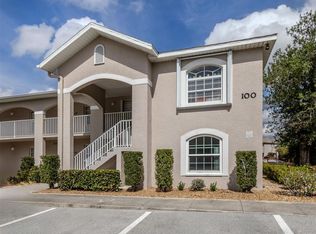
- $215,0003 bd2 ba1.3k sqft11644 SW Egret Cir APT 104, Lake Suzy, FL 34269Sold
- $185,0003 bd2 ba1.3k sqft11644 SW Egret Cir APT 201, Lake Suzy, FL 34269Sold

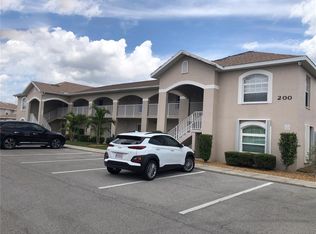
- $290,0003 bd2 ba1.3k sqft11644 SW Egret Cir APT 204, Lake Suzy, FL 34269Sold
- $230,0003 bd2 ba1.3k sqft11644 SW Egret Cir APT 305, Lake Suzy, FL 34269Sold
- $130,0003 bd2 ba1.3k sqft11644 SW Egret Cir APT 408, Lake Suzy, FL 34269Sold
- $185,0003 bd2 ba1.3k sqft11644 SW Egret Cir APT 701, Lake Suzy, FL 34269For Sale
- $160,0002 bd2 ba1.1k sqft11644 SW Egret Cir APT 902, Lake Suzy, FL 34269Pending
- $190,0003 bd2 ba1.3k sqft11644 SW Egret Cir APT 905, Lake Suzy, FL 34269Sold
A local agent can set up tours, give advice and negotiate with sellers.
Similar homes
- $219,9003 bd2 ba1.2k sqft19385 WATER OAK DRIVE #301, PORT CHARLOTTE, FL 33948For Sale

 MLS ID #C7526285, Barb Mc Henry, COLDWELL BANKER SUNSTAR REALTY. Stellar MLS
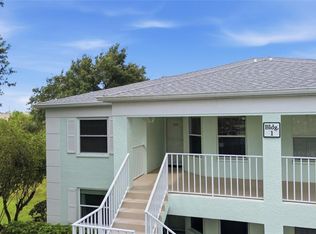
 - $224,9002 bd2 ba1.1k sqft5725 GREENWOOD AVENUE #1201, NORTH PORT, FL 34287For Sale
 MLS ID #A4695543, Sarah Autry, THE KEYES COMPANY - SARASOTA. Stellar MLS
 - $225,0003 bd2 ba1.3k sqft2100 KINGS HIGHWAY #437, PUNTA GORDA, FL 33980For Sale
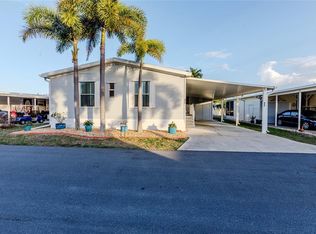 MLS ID #C7523136, Robyn Thomas, COLDWELL BANKER SUNSTAR REALTY. Stellar MLS
 - $249,0002 bd2 ba1.3k sqft5800 SABAL TRACE DRIVE #301, NORTH PORT, FL 34287For Sale
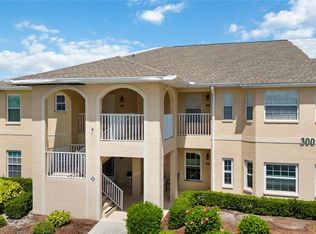 MLS ID #TB8529441, Shawna Kugler, EZ CHOICE MLS, INC. Stellar MLS
 - $220,0003 bd2 ba1.2k sqft2100 KINGS HIGHWAY #376, PORT CHARLOTTE, FL 33980For SaleMLS ID #C7518117, Robyn Thomas, COLDWELL BANKER SUNSTAR REALTY. Stellar MLS
- $225,0002 bd2 ba1.2k sqft2100 KINGS HIGHWAY #52, PORT CHARLOTTE, FL 33980For SaleMLS ID #C7521537, Robyn Thomas, COLDWELL BANKER SUNSTAR REALTY. Stellar MLS
- $210,0002 bd2 ba1k sqft3300 LOVELAND BOULEVARD #1201, PUNTA GORDA, FL 33980For SaleMLS ID #N6141548, Doug Jones, EXIT KING REALTY. Stellar MLS
- $229,0002 bd2 ba1.2k sqft2100 KINGS HIGHWAY #401, PORT CHARLOTTE, FL 33980For SaleMLS ID #C7524793, Shauna Platt, RE/MAX PALM REALTY. Stellar MLS
- $180,0003 bd2 ba1.2k sqft1512 RIO DE JANEIRO AVENUE #428, PUNTA GORDA, FL 33983For SaleMLS ID #C7527502, Brian Ziegler, MARINA PARK REALTY LLC. Stellar MLS
- $239,0002 bd2 ba1.1k sqft5285 BROPHY STREET, NORTH PORT, FL 34287For SaleMLS ID #A4701254, Michael Johnson, KELLER WILLIAMS ISLAND LIFE REAL ESTATE. Stellar MLS
- $220,0002 bd2 ba1.2k sqft1000 KINGS HIGHWAY #487, PORT CHARLOTTE, FL 33980For SaleMLS ID #C7517359, Tricia DeClue, RE/MAX PALM REALTY. Stellar MLS
- $205,0002 bd2 ba1.2k sqft19310 WATER OAK DRIVE #203, PORT CHARLOTTE, FL 33948For SaleMLS ID #N6144470, Lindsey Csejka, KELLER WILLIAMS ISLAND LIFE REAL ESTATE. Stellar MLS
- $199,9992 bd2 ba1.4k sqft23465 HARBORVIEW ROAD #724, PUNTA GORDA, FL 33980For SaleMLS ID #C7526795, Milan Fiser, RE/MAX HARBOR REALTY. Stellar MLS
- $229,9002 bd2 ba1.3k sqft601 SHREVE STREET #62C, PUNTA GORDA, FL 33950For SaleMLS ID #C7525690, Janet Minerich, RE/MAX HARBOR REALTY. Stellar MLS
- $229,0003 bd2 ba1.7k sqft113 ANNAPOLIS LANE, ROTONDA WEST, FL 33947For SaleMLS ID #A4702348, Toni Zarghami, KW COASTAL LIVING III. Stellar MLS
- $235,0003 bd2 ba1.6k sqft3353 GRAND VISTA COURT #201, PORT CHARLOTTE, FL 33953For SaleMLS ID #C7528190, Marie Moseley, COLDWELL BANKER SUNSTAR REALTY. Stellar MLS
- $249,9002 bd2 ba1.2k sqft19300 WATER OAK DRIVE #102, PORT CHARLOTTE, FL 33948For SaleMLS ID #C7521931, Barb Mc Henry, COLDWELL BANKER SUNSTAR REALTY. Stellar MLS
- $199,0002 bd2 ba1.1k sqft311 GARVIN STREET #411B, PUNTA GORDA, FL 33950For SaleMLS ID #C7528791, Barbara Brunner, COLDWELL BANKER SUNSTAR REALTY. Stellar MLS
- $112,5002 bd2 ba1.2k sqft175 KINGS HIGHWAY #538, PUNTA GORDA, FL 33983For SaleMLS ID #C7505416, Nate Royal, MARINA PARK REALTY LLC. Stellar MLS
- $224,9003 bd2 ba1.5k sqft18 EMDEN CIRCLE, PUNTA GORDA, FL 33950For SaleMLS ID #C7525309, Brooks Imlay, PREFERRED SHORE LLC. Stellar MLS
