Under contract-accepting backup offers. Homewoner's Warranty Included! Offered furnished, this beautifully maintained top-floor, three-bedroom, two-bath Grand Vista residence combines an open-concept floor plan and one of the community's most desirable views to deliver exceptional value in Riverwood. The dramatic vaulted ceilings create a living space that feels even larger than its generous square footage. Expansive quad sliding glass doors flood the living area with natural light and open wide to the screened lanai, creating a seamless indoor-outdoor living experience. From this peaceful retreat, enjoy the rare combination of a natural preserve, the 17th tee, and no visible roadways—a uniquely private setting that distinguishes this residence from many comparable properties. Watch native Florida wildlife from your lanai in the morning, then relax in the evening and enjoy spectacular Southwest Florida sunsets. The kitchen opens to the living area, making entertaining easy while maintaining a comfortable sense of connection. It features solid-surface countertops, a striking glass tile backsplash, abundant cabinetry, and a sunny breakfast nook, perfect for casual meals and morning coffee. A separate dining room can easily serve as a cozy sitting room, offering the flexibility so important to today’s lifestyles. The desirable split-bedroom layout provides privacy for owners and guests alike. The spacious primary suite offers a private retreat with a soaking tub, separate walk-in shower, and generous closet space, while two additional bedrooms provide versatility for visiting family and friends. Behind double doors, the third bedroom is currently configured as a home office, offering an ideal workspace while easily converting back to a comfortable guest bedroom. Recent improvements include impact windows, updated plumbing and fixtures, and new ceiling fans, and new roof, providing added comfort and convenience. Grand Vista residence enjoy a private pool with spa, outdoor kitchenette, and screened gathering space. Riverwood is a gated, amenity-rich community offering a championship golf course (membership optional), resort-style pool and spa, fitness center, tennis, pickleball, croquet, bocce, dog parks, walking and biking trails, an active social calendar, and the opportunity to join the private Riverwood Beach Club on Manasota Key. The sought-after top-floor location with attached garage offers the added benefits of no upstairs neighbors, soaring vaulted ceilings and enhanced privacy. Being sold furnished, this move-in-ready home invites you to begin enjoying the Riverwood lifestyle from day one - with the added peace of mind provided by the included homeowner's warranty, and knowing that your insurance on the roof and building are covered. Be sure to check out the virtual walk-through in the link above.
Accepting backups
$235,000
3353 GRAND VISTA COURT #201, PORT CHARLOTTE, FL 33953
3beds
1,616sqft
Condominium
Built in 2002
-- sqft lot
$-- Zestimate®
$145/sqft
$873/mo HOA
What's special
Attached garageSpectacular southwest florida sunsetsScreened lanaiThree-bedroom two-bathNew roofUpdated plumbing and fixturesOutdoor kitchenette
- 47 days
- 328
- 10
Likely to sell faster than
Zillow last checked:
Listing updated:
Listed by:
Marie Moseley 252-259-0589,
COLDWELL BANKER SUNSTAR REALTY 941-627-3321
Source: Stellar MLS,MLS#: C7528190 Originating MLS: Port Charlotte
Originating MLS: Port Charlotte
Facts & features
Interior
Bedrooms & bathrooms
- Bedrooms: 3
- Bathrooms: 2
- Full bathrooms: 2
Primary bedroom
- Features: En Suite Bathroom, Walk-In Closet(s)
- Level: First
- Area: 221 Square Feet
- Dimensions: 13x17
Bedroom 2
- Features: Built-in Closet
- Level: First
- Area: 208 Square Feet
- Dimensions: 13x16
Den
- Level: First
- Area: 154 Square Feet
- Dimensions: 11x14
Dining room
- Level: First
- Area: 150 Square Feet
- Dimensions: 10x15
Kitchen
- Features: Pantry
- Level: First
- Area: 132 Square Feet
- Dimensions: 11x12
Living room
- Level: First
- Area: 504 Square Feet
- Dimensions: 21x24
Heating
- Electric
Cooling
- Central Air
Appliances
- Included: Dishwasher, Disposal, Dryer, Electric Water Heater, Microwave, Range, Refrigerator, Washer
- Laundry: Electric Dryer Hookup, Inside, Laundry Room, Washer Hookup
Features
- High Ceilings, Kitchen/Family Room Combo, Living Room/Dining Room Combo, Open Floorplan, Primary Bedroom Main Floor, Solid Surface Counters, Split Bedroom, Vaulted Ceiling(s), Walk-In Closet(s)
- Flooring: Carpet, Tile
- Doors: Sliding Doors
- Windows: Window Treatments, Hurricane Shutters/Windows
- Has fireplace: No
- Furnished: Yes
Interior area
- Total structure area: 1,766
- Total interior livable area: 1,616 sqft
Video & virtual tour
Property
Parking
- Total spaces: 1
- Parking features: Garage - Attached
- Attached garage spaces: 1
Features
- Levels: One
- Stories: 1
- Patio & porch: Rear Porch, Screened
- Exterior features: Balcony, Gray Water System, Private Entrance, Rain Gutters, Sidewalk, Tennis Court(s)
- Has private pool: Yes
- Pool features: Heated
- Has spa: Yes
- Spa features: Heated
- Has view: Yes
- View description: Golf Course, Park/Greenbelt, Trees/Woods
Lot
- Residential vegetation: Mature Landscaping, Trees/Landscaped
Details
- Parcel number: 402121751035
- Zoning: PD
- Special conditions: None
Construction
Type & style
- Home type: Condo
- Architectural style: Florida
- Property subtype: Condominium
Materials
- Block
- Foundation: Slab
- Roof: Tile
Condition
- New construction: No
- Year built: 2002
Utilities & green energy
- Sewer: Public Sewer
- Water: None
- Utilities for property: Cable Connected, Electricity Connected, Sewer Connected, Street Lights, Water Connected
Community & HOA
Community
- Features: Association Recreation - Owned, Clubhouse, Deed Restrictions, Dog Park, Fitness Center, Golf Carts OK, Golf, Irrigation-Reclaimed Water, Pool, Restaurant, Sidewalks, Tennis Court(s)
- Pet fee: $0 monthly
- Subdivision: GRAND VISTA AT RIVERWOOD PH
HOA
- Has HOA: Yes
- Amenities included: Cable TV, Golf Course, Pickleball Court(s), Security, Spa/Hot Tub, Tennis Court(s)
- Services included: 24-Hour Guard, Cable TV, Common Area Taxes, Community Pool, Reserve Fund, Insurance, Maintenance Structure, Maintenance Grounds, Pool Maintenance, Security
- HOA fee: $873 monthly
- HOA name: Star Hospitality
- HOA phone: 941-575-6764
Location
- Region: Pt Charlotte
Financial & listing details
- Price per square foot: $145/sqft
- Annual tax amount: $6,085
- Date on market: 7/15/2026
- Cumulative days on market: 43 days
- Ownership: Fee Simple
- Total actual rent: 0
- Electric utility on property: Yes
- Road surface type: Paved
Estimated market value
Not available
Estimated sales range
Not available
Not available
Price history
| Date | Event | Price |
|---|---|---|
| 7/15/2026 | Listed for sale | $235,000+2.2%$145/sqft |
Source:  Stellar MLS #C7528190 Report a problem Stellar MLS #C7528190 Report a problem | ||
| 11/7/2025 | Sold | $230,000-7.6%$142/sqft |
Source: Stellar MLS #D6144021 Report a problem | ||
| 10/25/2025 | Pending sale | $249,000$154/sqft |
Source: Stellar MLS #D6144021 Report a problem | ||
| 10/8/2025 | Listed for sale | $249,000$154/sqft |
Source: Stellar MLS #D6144021 Report a problem | ||
Public tax history
Tax history is unavailable.
Monthly payment
Est. payment
Payment breakdown
Explore the cost of this home by adjusting the details. Changes won't be saved.Climate risks
Neighborhood: 33953
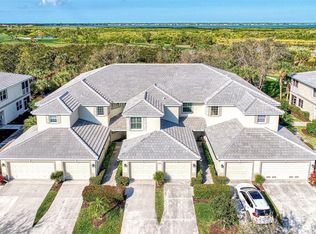
- $260,0002 bd2 ba1.3k sqft3353 Grand Vista Ct UNIT 102, Port Charlotte, FL 33953Sold
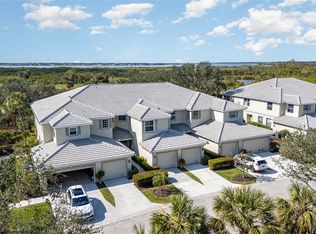
- $230,0003 bd2 ba1.6k sqft3353 Grand Vista Ct UNIT 202, Pt Charlotte, FL 33953Sold
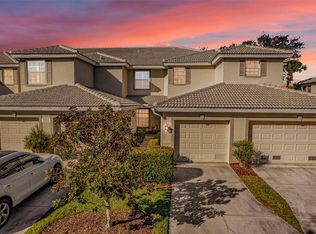
- $230,0003 bd2 ba1.6k sqft3353 Grand Vista Ct UNIT 203, Pt Charlotte, FL 33953Sold
- $230,0002 bd2 ba1.6k sqft3353 Grand Vista Ct #H, Port Charlotte, FL 33953Sold
Similar homes
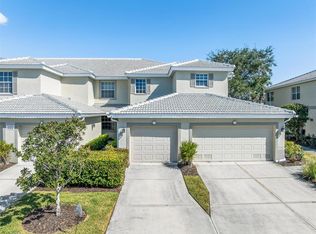
- $223,0003 bd2 ba1.6k sqft3322 GRAND VISTA COURT #203, PORT CHARLOTTE, FL 33953For Sale
 MLS ID #C7521806, Rhonda Gustitus, KW PEACE RIVER PARTNERS. Stellar MLS
 - $209,9002 bd2 ba1.3k sqft14016 WILLOW GLEN COURT #112, PORT CHARLOTTE, FL 33953For Sale
 MLS ID #D6148528, Jason Painter, PROGRAM REALTY, LLC. Stellar MLS
 - $234,7002 bd2 ba1.4k sqft14061 WILLOW GLEN COURT #239, PORT CHARLOTTE, FL 33953For Sale
 MLS ID #D6147219, Janice Fanstill, RIVERWOOD REALTY. Stellar MLS
 - $220,0002 bd2 ba1.4k sqft3433 GRAND VISTA COURT #102, PORT CHARLOTTE, FL 33953For Sale
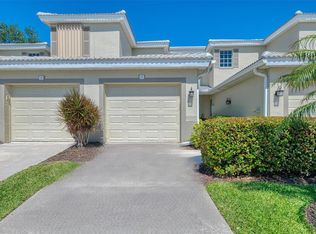 MLS ID #D6141991, Janice Fanstill, RIVERWOOD REALTY. Stellar MLS
 - $229,0002 bd2 ba1.5k sqft14281 PALM TERRACE, PORT CHARLOTTE, FL 33953For SaleMLS ID #D6144582, Tracy Meyer, PARADISE EXCLUSIVE REAL ESTATE. Stellar MLS
- $319,0003 bd2 ba1.9k sqft3175 VILLAGE LANE, PORT CHARLOTTE, FL 33953For SaleMLS ID #C7526835, Dawn Driver, COLDWELL BANKER SUNSTAR REALTY. Stellar MLS
- $330,0003 bd2 ba1.7k sqft3275 OSPREY LANE, PORT CHARLOTTE, FL 33953For SaleMLS ID #D6147766, Janice Fanstill, RIVERWOOD REALTY. Stellar MLS
- $224,9002 bd2 ba1.1k sqft5725 GREENWOOD AVENUE #1201, NORTH PORT, FL 34287For SaleMLS ID #A4695543, Sarah Autry, THE KEYES COMPANY - SARASOTA. Stellar MLS
- $219,9003 bd2 ba1.2k sqft19385 WATER OAK DRIVE #301, PORT CHARLOTTE, FL 33948For SaleMLS ID #C7526285, Barb Mc Henry, COLDWELL BANKER SUNSTAR REALTY. Stellar MLS
- $243,0002 bd2 ba1.1k sqft801 MONTROSE DRIVE #202, VENICE, FL 34293For SaleMLS ID #N6144208, Mitchell Roberts, PA, PARADISE REALTY OF VENICE INC. Stellar MLS
- $279,0003 bd2 ba1.2k sqft8409 PLACIDA ROAD #308, PLACIDA, FL 33946For SaleMLS ID #D6148539, Brian Corcoran, THE BRC GROUP, LLC. Stellar MLS
- $249,9002 bd2 ba1k sqft433 CERROMAR LANE #341, VENICE, FL 34293For SaleMLS ID #A4686663, Heather Ackley, PLLC, RE/MAX ALLIANCE GROUP. Stellar MLS
- $299,5002 bd2 ba1.5k sqft2145 BONITO WAY, PORT CHARLOTTE, FL 33953For SaleMLS ID #C7522115, Terry Turcotte, ERA ADVANTAGE REALTY, INC.. Stellar MLS
- $239,0003 bd2 ba1.7k sqft327 MONACO DRIVE #12, PUNTA GORDA, FL 33950For SaleMLS ID #C7528573, Genevieve Ramachandran, JOHN R WOOD PROPERTIES. Stellar MLS
- $295,0002 bd2 ba1.3k sqft2256 AUBURN BOULEVARD, PORT CHARLOTTE, FL 33948For SaleMLS ID #A4703522, Jack Medford, COLDWELL BANKER REALTY. Stellar MLS
- $349,9003 bd3 ba1.8k sqft3322 PURPLE MARTIN DRIVE #127, PUNTA GORDA, FL 33950For SaleMLS ID #C7529757, Karen Brock, MARINA PARK REALTY LLC. Stellar MLS
- $324,9002 bd2 ba1.4k sqft13088 PROCTOR AVENUE, PORT CHARLOTTE, FL 33981For SaleMLS ID #A4703140, Heidi Scholten, MEDWAY REALTY. Stellar MLS
- $225,0003 bd2 ba1.3k sqft11644 SW EGRET CIRCLE #1205, LAKE SUZY, FL 34269For SaleMLS ID #C7521575, Anthony Antuono, RE/MAX HARBOR REALTY. Stellar MLS
- $259,9002 bd2 ba1.1k sqft1264 RED OAK LANE, PORT CHARLOTTE, FL 33948For SaleMLS ID #C7526452, Barb Mc Henry, COLDWELL BANKER SUNSTAR REALTY. Stellar MLS
- $232,0002 bd2 ba1.2k sqft900 ADDINGTON COURT #203, VENICE, FL 34293For SaleMLS ID #N6144202, Mark Floryjanski, PA, COLDWELL BANKER REALTY. Stellar MLS
