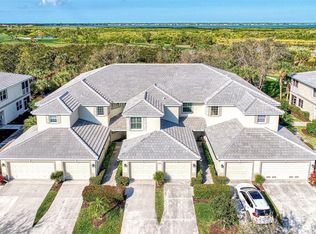
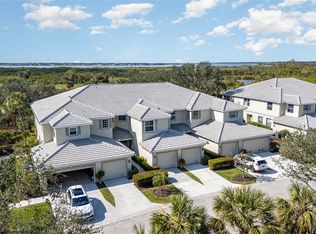
Spacious second-floor Grand Vista condo with 3-bed, 2-bath, and a 1-car garage, plus a highly sought-after transferable Riverwood Beach Club membership offering private Gulf beach access on Manasota Key! This is a rare opportunity to enjoy both a beautifully maintained condo overlooking the Riverwood Golf Course and exclusive beach club privileges. Vaulted ceilings and large diagonal ceramic tile create an open, comfortable feel throughout the split-bedroom floor plan. The kitchen features warm wood cabinets, Silestone countertops, a pantry, and a dining area that opens to the family room, while a separate dining space offers flexibility for more formal meals or everyday living. Sliding glass doors lead to a screened lanai overlooking the 17th black tee, where you can watch golfers tee off during the day and unwind with spectacular sunset views in the evening. The primary suite enjoys those same scenic views and features a walk-in closet, dual sinks, a soaking tub, and a walk-in shower. Two guest bedrooms offer spacious closets, with French doors leading into one of the bedrooms, and they share a guest bath with a tub and shower combination and vanity. A dedicated laundry area with storage adds everyday convenience. In addition to all of the Riverwood community amenities, Grand Vista residents enjoy their own private pool, hot tub, outdoor kitchenette, and gathering area. Riverwood offers an active, social lifestyle with miles of walking paths, a 24-hour fitness center, a resort-style pool with lap lanes and tiki area, and a welcoming activity center. Residents enjoy tennis, pickleball, bocce, croquet, a dog park, and a full calendar of clubs, events, and entertainment. The semi-private Riverwood Golf Club is consistently rated among the top courses in the U.S. and Florida, with social memberships and pay-to-play options available. Ideally located between Sarasota and Fort Myers, residents also enjoy easy access to major highways, shopping, dining, world-class fishing, boating, waterfront dining, and the beautiful sandy beaches of the Gulf. With furniture negotiable outside of the contract, this could be your turn-key slice of paradise, ready to enjoy the Riverwood laid-back lifestyle!
Sold for $230,000
$230,000
3353 GRAND VISTA COURT #203, PORT CHARLOTTE, FL 33953
3beds
1,616sqft
Condominium
Built in 2002
-- sqft lot
$235,100 Zestimate®
$142/sqft
$2,280 Estimated rent
Home value
$235,100
$212,000 - $261,000
$2,280/mo
Zestimate® history
Owner options
List your home for rent
$2,280/mo
Rent Zestimate®
Find your next renter with Zillow Rental Manager. Plus, with online applications, you can quickly screen prospective tenants – for free.
$2,280/mo
Rent Zestimate®
Refinance and save
$2,491/mo
Est. payment
Refinancing to a lower rate could help reduce your monthly payments and save thousands over the life of the loan.
$2,491/mo
Est. payment
Explore your selling options
Work with a Zillow partner agent
Leverage their expertise and Zillow's premium Showcase listings to get your home seen by more buyers.
Get startedList with your own agent
Get your home in front of millions of buyers by listing it on Zillow.
Learn how to do itSell it yourself
Take full control of how buyers see your home on Zillow by listing For Sale by Owner (FSBO).
List your homeWhat's special
Hot tubOutdoor kitchenetteSpectacular sunset viewsVaulted ceilingsLarge diagonal ceramic tileSplit-bedroom floor planSilestone countertops
Zillow last checked:
Listing updated:
Listed by:
Brian Burget 941-380-1909,
PEACE HARBOR REAL ESTATE INC. 941-380-1909
Bought with:
Luisa Schack, 0620065
COLDWELL BANKER SUNSTAR REALTY
Source: Stellar MLS,MLS#: C7520859 Originating MLS: Port Charlotte
Originating MLS: Port Charlotte
Facts & features
Interior
Bedrooms & bathrooms
- Bedrooms: 3
- Bathrooms: 2
- Full bathrooms: 2
Rooms
- Room types: Dining Room
Primary bedroom
- Features: Walk-In Closet(s)
- Level: First
- Area: 221 Square Feet
- Dimensions: 13x17
Bedroom 2
- Features: Built-in Closet
- Level: First
- Area: 121 Square Feet
- Dimensions: 11x11
Bedroom 3
- Features: Built-in Closet
- Level: First
- Area: 180 Square Feet
- Dimensions: 15x12
Balcony porch lanai
- Level: First
- Area: 153 Square Feet
- Dimensions: 17x9
Dining room
- Level: First
- Area: 150 Square Feet
- Dimensions: 10x15
Great room
- Level: First
- Area: 289 Square Feet
- Dimensions: 17x17
Kitchen
- Level: First
- Area: 120 Square Feet
- Dimensions: 10x12
Heating
- Electric
Cooling
- Central Air
Appliances
- Included: Dishwasher, Disposal, Dryer, Electric Water Heater, Microwave, Range, Refrigerator, Washer
- Laundry: Laundry Room, Washer Hookup
Features
- Cathedral Ceiling(s), Ceiling Fan(s), Eating Space In Kitchen, In Wall Pest System, Open Floorplan, Solid Surface Counters, Vaulted Ceiling(s), Walk-In Closet(s)
- Flooring: Carpet, Ceramic Tile
- Doors: Sliding Doors
- Windows: Window Treatments
- Has fireplace: No
- Common walls with other units/homes: Corner Unit,End Unit
Interior area
- Total structure area: 1,616
- Total interior livable area: 1,616 sqft
Property
Parking
- Total spaces: 1
- Parking features: Driveway, Garage Door Opener
- Attached garage spaces: 1
- Has uncovered spaces: Yes
- Details: Garage Dimensions: 22x12
Features
- Levels: One
- Stories: 1
- Patio & porch: Enclosed, Rear Porch, Screened
- Exterior features: Gray Water System, Irrigation System, Private Entrance
- Has view: Yes
- View description: Golf Course, Trees/Woods, Water
- Water view: Water
Lot
- Features: Greenbelt, Landscaped, Near Marina, On Golf Course, Sidewalk
- Residential vegetation: Mature Landscaping, Oak Trees, Trees/Landscaped, Wooded
Details
- Parcel number: 402121751038
- Zoning: PD
- Special conditions: None
Construction
Type & style
- Home type: Condo
- Architectural style: Florida
- Property subtype: Condominium
Materials
- Block, Stucco
- Foundation: Slab
- Roof: Tile
Condition
- New construction: No
- Year built: 2002
Details
- Builder name: CENTEX
Utilities & green energy
- Sewer: Public Sewer
- Water: Public
- Utilities for property: Cable Connected, Electricity Connected, Sewer Connected, Street Lights, Underground Utilities, Water Connected
Community & HOA
Community
- Features: Fishing, Association Recreation - Owned, Clubhouse, Community Mailbox, Deed Restrictions, Dog Park, Fitness Center, Gated Community - Guard, Golf Carts OK, Golf, Irrigation-Reclaimed Water, Playground, Pool, Restaurant, Sidewalks, Tennis Court(s)
- Security: Gated Community
- Pet fee: $0 monthly
- Subdivision: RIVERWOOD
HOA
- Has HOA: Yes
- Amenities included: Basketball Court, Clubhouse, Fence Restrictions, Fitness Center, Gated, Golf Course, Maintenance, Pickleball Court(s), Playground, Pool, Recreation Facilities, Shuffleboard Court, Spa/Hot Tub, Storage, Tennis Court(s), Vehicle Restrictions
- Services included: Community Pool, Reserve Fund, Fidelity Bond, Insurance, Maintenance Structure, Maintenance Grounds, Manager, Pool Maintenance, Recreational Facilities, Sewer, Trash, Water
- HOA fee: $873 monthly
- HOA name: Star Hospitality
- HOA phone: 941-575-6764
Location
- Region: Pt Charlotte
Financial & listing details
- Price per square foot: $142/sqft
- Annual tax amount: $6,085
- Date on market: 1/30/2026
- Cumulative days on market: 15 days
- Listing terms: Cash,Conventional
- Ownership: Fee Simple
- Total actual rent: 0
- Electric utility on property: Yes
- Road surface type: Paved, Asphalt
Price history
| Date | Event | Price |
|---|---|---|
| 4/3/2026 | Sold | $230,000-8%$142/sqft |
Source:  Stellar MLS #C7520859 Report a problem Stellar MLS #C7520859 Report a problem | ||
| 2/14/2026 | Pending sale | $249,900$155/sqft |
Source: Stellar MLS #C7520859 Report a problem | ||
| 1/30/2026 | Listed for sale | $249,900$155/sqft |
Source: Stellar MLS #C7520859 Report a problem | ||
Public tax history
Tax history is unavailable.
Neighborhood: 33953
Nearby homes
- $260,0002 bd2 ba1.3k sqft3353 Grand Vista Ct UNIT 102, Port Charlotte, FL 33953Sold
- $230,0003 bd2 ba1.6k sqft3353 Grand Vista Ct UNIT 202, Pt Charlotte, FL 33953Sold
- $235,0003 bd2 ba1.6k sqft3353 Grand Vista Ct UNIT 201, Pt Charlotte, FL 33953For Sale

- $230,0002 bd2 ba1.6k sqft3353 Grand Vista Ct #H, Port Charlotte, FL 33953Sold
- $235,1002 bd2 ba1.4k sqft3353 Grand Vista Ct #H, Port Charlotte, FL 33953Off Market
- $230,0002 bd2 ba1.6k sqft3353 Grand Vista Ct #H, Port Charlotte, FL 33953Sold
- $230,0002 bd2 ba1.6k sqft3353 Grand Vista Ct #H, Port Charlotte, FL 33953Sold
- $260,6002 bd2 ba1.4k sqft3353 Grand Vista Ct UNIT 103, Pt Charlotte, FL 33953Off Market
Nearby schools
GreatSchools rating
- 6/10Liberty Elementary SchoolGrades: PK-5Distance: 7.3 mi
- 5/10Murdock Middle SchoolGrades: 6-8Distance: 3.9 mi
- 2/10Port Charlotte High SchoolGrades: 9-12Distance: 4.7 mi
Get a cash offer in 3 minutes
Find out how much your home could sell for in as little as 3 minutes with a no-obligation cash offer.
Estimated market value
$235,100
Get a cash offer in 3 minutes
Find out how much your home could sell for in as little as 3 minutes with a no-obligation cash offer.
Estimated market value
$235,100
- Florida
- Charlotte County
- Port Charlotte
- 33953
- 3353 GRAND VISTA COURT Unit 203
