Skip main navigation
Sold for $260,000
  • $260,000

    3353 GRAND VISTA COURT #102, PORT CHARLOTTE, FL 33953

    2beds
    1,346sqft
    Condominium
    Built in 2002
    -- sqft lot
    $202,900 Zestimate®
    $193/sqft
    $2,285 Estimated rent

    Home value

    $202,900

    $187,000 - $221,000

    $2,285/mo

    Zestimate® history
    Loading
    Loading...

    Owner options

    List your home for rent

    $2,285/mo

    Rent Zestimate®

    Find your next renter with Zillow Rental Manager. Plus, with online applications, you can quickly screen prospective tenants – for free.

    Learn more

    $2,285/mo

    Rent Zestimate®

    Refinance and save

    $2,529/mo

    Est. payment

    Refinancing to a lower rate could help reduce your monthly payments and save thousands over the life of the loan.

    See today's rates

    $2,529/mo

    Est. payment

    Explore your selling options

    Work with a Zillow partner agent

    Leverage their expertise and Zillow's premium Showcase listings to get your home seen by more buyers.

    Get started

    List with your own agent

    Get your home in front of millions of buyers by listing it on Zillow.

    Learn how to do it

    Sell it yourself

    Take full control of how buyers see your home on Zillow by listing For Sale by Owner (FSBO).

    List your home

    What's special

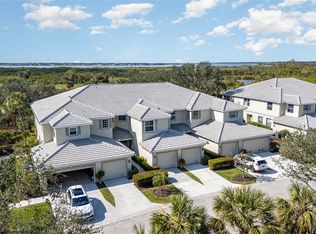
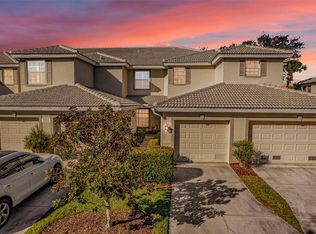
    GREAT BUY at RIVERWOOD! Experience the epitome of Florida resort-style living in this well-maintained ground floor 2-bedroom, 2-bathroom condo with an attached one-car garage. Upon entry, pride in ownership is evident. The expansive open floor plan features a versatile dining room that can be easily converted into a den, complemented by diagonally laid tile flooring and new plush carpeting in both bedrooms. The kitchen is a chef's delight, equipped with solid surface countertops, hardwood cabinets, and a convenient pantry for ample storage. The attached garage features a painted floor, adding a touch of sophistication. Step out onto the tiled lanai and indulge in private serene views of the award-winning golf course, sunsets, and a butterfly garden, the perfect spot for relaxation and enjoyment. Additionally, residents have exclusive access to Grand Vista's private pool, just a short stroll away. As a BONUS, the condominium features a NEW 2023 Tile Roof, 2022 Washer & Dryer, 2020 Water Heater, and 2021 Refrigerator, and the HOA Association Fee covers the bundle ownership costs. Located in one of Southwest Florida's premier golf communities, Riverwood is nestled along the Wild and Scenic Designated Myakka River, conveniently situated between Ft. Myers and Sarasota, with beautiful Gulf beaches only minutes away. Riverwood offers many resort-style amenities, including a full-time activity director, resort-style pool and lap pool, a heated spa, 6 Har-Tru tennis courts, pickle ball courts, bocce balls, croquet, and a well-equipped Fitness Center. Golf enthusiasts will appreciate the 4 1/2-star Golf Digest-rated Golf Course. Additionally, based on membership availability, Riverwood offers a private gated beach club on the Gulf of Mexico, providing residents exclusive access to fantastic amenities. Don't settle for anything less; start living the Florida dream today with this exceptional opportunity in Riverwood!

    Zillow last checked:

    Listing updated:

    Listed by:

    Anita Baltierra 941-626-4720,

    RIVERWOOD REALTY 941-743-9663,

    Janice Fanstill 941-380-0341,

    RIVERWOOD REALTY

    Bought with:

    Anita Baltierra, 3356422

    RIVERWOOD REALTY

    Source: Stellar MLS,MLS#: D6134938MLS LogoOriginating MLS: Englewood

    Facts & features

    Interior

    Bedrooms & bathrooms
    • Bedrooms: 2
    • Bathrooms: 2
    • Full bathrooms: 2
    Rooms
    • Room types: Great Room
    Primary bedroom
    • Features: En Suite Bathroom, Walk-In Closet(s)
    • Level: First
    • Dimensions: 14x12
    Bedroom 2
    • Features: Built-in Closet
    • Level: First
    • Dimensions: 11x12
    Balcony porch lanai
    • Level: First
    • Dimensions: 16x8
    Dining room
    • Level: First
    • Dimensions: 12x10
    Kitchen
    • Features: Breakfast Bar, Pantry
    • Level: First
    • Dimensions: 10x13
    Living room
    • Level: First
    • Dimensions: 15x19
    Heating
    • Central, Electric
    Cooling
    • Central Air, Humidity Control
    Appliances
    • Included: Dishwasher, Dryer, Electric Water Heater, Microwave, Range, Refrigerator, Washer
    • Laundry: Electric Dryer Hookup, Inside, Washer Hookup
    Features
    • Ceiling Fan(s), Living Room/Dining Room Combo, Open Floorplan, Other, Solid Surface Counters, Walk-In Closet(s)
    • Flooring: Carpet, Ceramic Tile
    • Doors: Sliding Doors
    • Windows: Blinds
    • Has fireplace: No
    Interior area
    • Total structure area: 1,346
    • Total interior livable area: 1,346 sqft

    Property

    Parking
    • Total spaces: 1
    • Parking features: Driveway, Garage Door Opener
    • Attached garage spaces: 1
    • Has uncovered spaces: Yes
    • Details: Garage Dimensions: 11x21
    Features
    • Levels: One
    • Stories: 1
    • Patio & porch: Covered, Deck, Patio, Porch, Screened
    • Exterior features: Irrigation System, Rain Gutters
    • Has view: Yes
    • View description: Golf Course
    Lot
    • Size: 9,756 Square Feet
    • Features: Flood Insurance Required, FloodZone, Landscaped, On Golf Course
    • Residential vegetation: Mature Landscaping
    Details
    • Parcel number: 402121751037
    • Zoning: PD
    • Special conditions: None

    Construction

    Type & style
    • Home type: Condo
    • Architectural style: Florida
    • Property subtype: Condominium
    Materials
    • Block, Stucco
    • Foundation: Slab
    • Roof: Tile
    Condition
    • New construction: No
    • Year built: 2002

    Utilities & green energy

    • Sewer: Public Sewer
    • Water: Public
    • Utilities for property: BB/HS Internet Available, Cable Available, Electricity Connected, Public, Sewer Connected, Sprinkler Recycled, Street Lights, Underground Utilities, Water Connected
    Green energy
    • Water conservation: Irrigation-Reclaimed Water

    Community & HOA

    Community
    • Features: Association Recreation - Lease, Clubhouse, Deed Restrictions, Dog Park, Fitness Center, Gated Community - Guard, Irrigation-Reclaimed Water, Pool, Sidewalks
    • Security: Security System Owned, Smoke Detector(s)
    • Pet fee: $0 monthly
    • Subdivision: RIVERWOOD
    HOA
    • Has HOA: Yes
    • Amenities included: Clubhouse, Fence Restrictions, Fitness Center, Gated, Pickleball Court(s), Pool, Recreation Facilities, Spa/Hot Tub, Vehicle Restrictions
    • Services included: Community Pool, Reserve Fund, Insurance, Maintenance Structure, Maintenance Grounds, Pest Control, Pool Maintenance, Recreational Facilities, Security, Sewer, Water
    • HOA fee: $780 monthly
    • HOA name: Star Hospitality Management Company
    • HOA phone: 941-575-6764
    Location
    • Region: Port Charlotte

    Financial & listing details

    • Price per square foot: $193/sqft
    • Tax assessed value: $228,820
    • Annual tax amount: $5,661
    • Date on market: 2/28/2024
    • Cumulative days on market: 47 days
    • Listing terms: Cash,Conventional
    • Ownership: Condominium
    • Total actual rent: 0
    • Electric utility on property: Yes
    • Road surface type: Paved

    Price history

    DateEventPrice
    5/21/2024Sold$260,000-11.9%$193/sqft
    Source: Stellar MLS #D6134938 Report a problem
    4/16/2024Pending sale$295,000$219/sqft
    Source: Stellar MLS #D6134938 Report a problem
    2/28/2024Listed for sale$295,000+84.4%$219/sqft
    Source: Stellar MLS #D6134938 Report a problem
    10/20/2017Sold$160,000-3%$119/sqft
    Source: Public Record Report a problem
    7/18/2017Listing removed$164,900$123/sqft
    Source: RE/MAX ALLIANCE GROUP #A4185055 Report a problem
    5/1/2017Listed for sale$164,900+16.3%$123/sqft
    Source: RE/MAX ALLIANCE GROUP #A4185055 Report a problem
    12/23/2002Sold$141,800$105/sqft
    Source: Public Record Report a problem

    Public tax history

    YearProperty taxesTax assessment
    2025$5,680 -3.2%$228,820 +17.2%
    2024$5,869 +3.7%$195,195 +10%
    2023$5,661 +24.5%$177,450 +10%
    2022$4,546 -2.4%$161,318 -0.7%
    2021$4,660 +140.3%$162,462 +96.5%
    2020$1,939 +3.3%$82,677 +2.3%
    2019$1,876 +2.8%$80,818 +1.9%
    2018$1,825 $79,311 -40.8%
    2017$1,825 -48.6%$133,860 +10.8%
    2016$3,555 +10.2%$120,817 +10%
    2015$3,225 +7.2%$109,834 +4.7%
    2014$3,007 +72.5%$104,933 +10.6%
    2013$1,744 +8.1%$94,903 -21%
    2012$1,613 -20.3%$120,131
    2011$2,024 +6.5%$120,131 +8.3%
    2010$1,899 -3.3%$110,925 -10%
    2009$1,965 $123,250
    Find assessor info on the county website

    Neighborhood: 33953

    Nearby schools

    GreatSchools rating
    Schools provided by the listing agent
    • Elementary: Liberty Elementary
    • Middle: Murdock Middle
    • High: Port Charlotte High

    Source: Stellar MLS. This data may not be complete. We recommend contacting the local school district to confirm school assignments for this home.

    Get a cash offer in 3 minutes
    Find out how much your home could sell for in as little as 3 minutes with a no-obligation cash offer.
    Estimated market value
    $202,900
    Get a cash offer in 3 minutes
    Find out how much your home could sell for in as little as 3 minutes with a no-obligation cash offer.
    Estimated market value
    $202,900