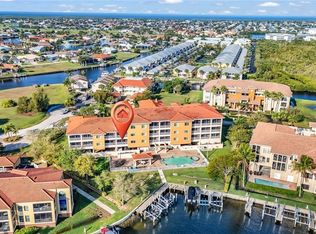
DEEDED BOAT SLIP! This spacious, partially furnished end-unit condo offers beautiful canal and pool views, generous living spaces, and an ideal waterfront lifestyle in Punta Gorda. The impressive 27' x 16' great room features lighted tray ceilings and flows seamlessly to the screened balcony, creating a wonderful space for relaxing, entertaining, and enjoying the waterfront surroundings. The well-appointed kitchen features granite countertops, rich cherry wood cabinetry, stainless steel appliances, and plenty of workspace and storage. The spacious primary suite offers direct balcony access, two closets—including a walk-in—and a private en-suite bath featuring a glass-enclosed walk-in shower, soaking tub, and dual-sink vanity. Two additional guest bedrooms share a convenient Jack-and-Jill bathroom, while a separate half bath is ideal for visitors. Additional features include impact windows, a private storage room (#7), two assigned under-building parking spaces, and a deeded boat slip, providing convenient access to enjoy Southwest Florida's waterways. Residents can relax and enjoy resort-style community amenities including a heated pool and spa, along with a grill and gazebo area overlooking the waterfront. With partial furnishings included, this condo offers an easy transition to the Florida lifestyle. Conveniently located just minutes from Fishermen's Village, historic downtown Punta Gorda, shopping, dining, waterfront parks, and with easy access to I-75, this waterfront condo puts some of the area's most popular destinations within easy reach. Schedule your private showing today!
For sale
$349,900
3322 PURPLE MARTIN DRIVE #127, PUNTA GORDA, FL 33950
3beds
1,837sqft
Condominium
Built in 2005
-- sqft lot
$-- Zestimate®
$190/sqft
$849/mo HOA
What's special
Heated pool and spaScreened balconyDirect balcony accessSeparate half bathTwo additional guest bedroomsConvenient jack-and-jill bathroomGranite countertops
- 3 days |
- 309 |
- 8 |
Likely to sell faster than
Zillow last checked:
Listing updated:
Listed by:
Karen Brock 845-313-9726,
MARINA PARK REALTY LLC 941-205-0888
Source: Stellar MLS,MLS#: C7529757 Originating MLS: Port Charlotte
Originating MLS: Port Charlotte
Facts & features
Interior
Bedrooms & bathrooms
- Bedrooms: 3
- Bathrooms: 3
- Full bathrooms: 2
- 1/2 bathrooms: 1
Rooms
- Room types: Great Room, Utility Room
Primary bedroom
- Features: Walk-In Closet(s)
- Level: First
- Area: 182 Square Feet
- Dimensions: 14x13
Bedroom 2
- Features: Walk-In Closet(s)
- Level: First
- Area: 144 Square Feet
- Dimensions: 12x12
Bedroom 3
- Features: Walk-In Closet(s)
- Level: First
- Area: 110 Square Feet
- Dimensions: 11x10
Primary bathroom
- Features: Dual Sinks, Tub with Separate Shower Stall
- Level: First
Balcony porch lanai
- Level: First
- Area: 210 Square Feet
- Dimensions: 30x7
Dinette
- Level: First
- Area: 56 Square Feet
- Dimensions: 8x7
Great room
- Level: First
- Area: 432 Square Feet
- Dimensions: 27x16
Kitchen
- Features: Breakfast Bar, Pantry
- Level: First
- Area: 150 Square Feet
- Dimensions: 15x10
Heating
- Central, Electric
Cooling
- Central Air
Appliances
- Included: Dishwasher, Disposal, Dryer, Electric Water Heater, Microwave, Range, Refrigerator, Washer
- Laundry: Inside, Laundry Room
Features
- Ceiling Fan(s), Crown Molding, Eating Space In Kitchen, Living Room/Dining Room Combo, Open Floorplan, Solid Surface Counters, Solid Wood Cabinets, Stone Counters, Thermostat, Tray Ceiling(s), Walk-In Closet(s)
- Flooring: Carpet, Ceramic Tile
- Doors: Sliding Doors
- Windows: Window Treatments
- Has fireplace: No
- Common walls with other units/homes: Corner Unit,End Unit
Interior area
- Total structure area: 1,837
- Total interior livable area: 1,837 sqft
Video & virtual tour
Property
Parking
- Total spaces: 2
- Parking features: Assigned, Ground Level, Guest, Under Building
- Garage spaces: 2
Features
- Levels: One
- Stories: 1
- Patio & porch: Enclosed, Screened
- Exterior features: Balcony, Irrigation System, Lighting, Rain Gutters
- Pool features: Salt Water
- Has spa: Yes
- Spa features: Heated, In Ground
- Has view: Yes
- View description: Pool, Water, Canal
- Has water view: Yes
- Water view: Water,Canal
- Waterfront features: Bay/Harbor Access, Saltwater Canal Access, Gulf/Ocean Access, Bridges - No Fixed Bridges, Sailboat Water, Seawall
Lot
- Size: 1.26 Acres
- Features: Cul-De-Sac, FloodZone, City Lot
- Residential vegetation: Mature Landscaping, Trees/Landscaped
Details
- Parcel number: 412213736007
- Zoning: RE-3
- Special conditions: None
Construction
Type & style
- Home type: Condo
- Architectural style: Florida
- Property subtype: Condominium
Materials
- Block, Stucco
- Foundation: Slab
- Roof: Metal,Tile
Condition
- Completed
- New construction: No
- Year built: 2005
Utilities & green energy
- Sewer: Public Sewer
- Water: Public
- Utilities for property: Cable Available, Public
Community & HOA
Community
- Features: Boat Slip, Dock, Water Access, Deed Restrictions, Pool, Special Community Restrictions
- Security: Fire Alarm, Fire Sprinkler System, Smoke Detector(s), Fire Resistant Exterior, Fire/Smoke Detection Integration
- Pet fee: $0 monthly
- Subdivision: LA ROMANA CONDO
HOA
- Has HOA: Yes
- Amenities included: Elevator(s), Spa/Hot Tub, Storage
- Services included: Community Pool, Reserve Fund, Insurance, Maintenance Structure, Maintenance Grounds, Manager, Sewer, Trash, Water
- HOA fee: $849 monthly
- HOA name: STAR HOSPITALITY/941-575-6764
Location
- Region: Punta Gorda
Financial & listing details
- Price per square foot: $190/sqft
- Tax assessed value: $351,326
- Annual tax amount: $2,812
- Date on market: 8/19/2026
- Cumulative days on market: 4 days
- Listing terms: Cash,Conventional
- Ownership: Fee Simple
- Total actual rent: 0
- Road surface type: Paved
Estimated market value
Not available
Estimated sales range
Not available
Not available
Price history
| Date | Event | Price |
|---|---|---|
| 8/19/2026 | Listed for sale | $349,900-1.4%$190/sqft |
Source:  Stellar MLS #C7529757 Report a problem Stellar MLS #C7529757 Report a problem | ||
| 6/1/2026 | Listing removed | $354,900$193/sqft |
Source: Stellar MLS #C7506330 Report a problem | ||
| 2/24/2026 | Price change | $354,900-2.7%$193/sqft |
Source: Stellar MLS #C7506330 Report a problem | ||
| 1/23/2026 | Price change | $364,900-2.7%$199/sqft |
Source: Stellar MLS #C7506330 Report a problem | ||
| 3/9/2025 | Listed for sale | $374,900+58.2%$204/sqft |
Source: Stellar MLS #C7506330 Report a problem | ||
| 11/5/2014 | Sold | $237,000-8.5%$129/sqft |
Source: Public Record Report a problem | ||
| 4/30/2014 | Price change | $259,000-7.5%$141/sqft |
Source: Keller Willliams Peace River Partners Realty LLC #C7049378 Report a problem | ||
| 3/25/2014 | Price change | $280,000-6.7%$152/sqft |
Source: Keller Willliams Peace River Partners Realty LLC #C7049378 Report a problem | ||
| 11/17/2013 | Listed for sale | $300,000$163/sqft |
Source: KELLER WILLIAMS PEACE RIVER PA #C7049378 Report a problem | ||
| 1/25/2012 | Listing removed | $1,100$1/sqft |
Source: KELLER WILLIAMS PEACE RIVER PA #C7029755 Report a problem | ||
| 12/3/2011 | Listed for rent | $1,100$1/sqft |
Source: Keller Willliams Peace River Partners Realty LLC #C7029755 Report a problem | ||
Public tax history
| Year | Property taxes | Tax assessment |
|---|---|---|
| 2025 | $3,077 +5% | $214,814 +2.9% |
| 2024 | $2,929 +2.4% | $208,760 +3% |
| 2023 | $2,860 +1% | $202,680 +3% |
| 2022 | $2,831 -1.2% | $196,777 +3% |
| 2021 | $2,867 +2.2% | $191,046 +1.4% |
| 2020 | $2,805 +1.9% | $188,408 +2.3% |
| 2019 | $2,753 +15% | $184,172 +1.9% |
| 2018 | $2,393 | $180,738 +2.1% |
| 2017 | $2,393 +1.5% | $177,021 +2.1% |
| 2016 | $2,359 +0.4% | $173,380 +0.7% |
| 2015 | $2,350 -1% | $172,175 +19.6% |
| 2014 | $2,373 +2.4% | $143,986 +8.9% |
| 2013 | $2,317 -0.7% | $132,218 -6% |
| 2012 | $2,334 -2.4% | $140,658 |
| 2011 | $2,391 -18.2% | $140,658 -16% |
| 2010 | $2,923 -8.8% | $167,450 -13.4% |
| 2009 | $3,205 | $193,375 |
Find assessor info on the county website
Monthly payment
Est. payment
Payment breakdown
Explore the cost of this home by adjusting the details. Changes won't be saved.Climate risks
Neighborhood: 33950
Nearby schools
GreatSchools rating
- 8/10Sallie Jones Elementary SchoolGrades: PK-5Distance: 2.1 mi
- 4/10Punta Gorda Middle SchoolGrades: 6-8Distance: 2.4 mi
- 5/10Charlotte High SchoolGrades: 9-12Distance: 2.2 mi
Schools provided by the listing agent
- Elementary: Sallie Jones Elementary
- Middle: Punta Gorda Middle
- High: Charlotte High
Source: Stellar MLS. This data may not be complete. We recommend contacting the local school district to confirm school assignments for this home.
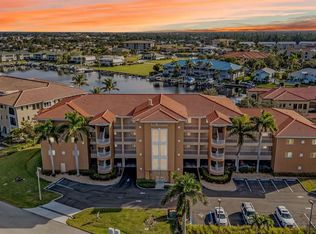
- $299,9992 bd2 ba1.3k sqft3322 Purple Martin Dr UNIT 125, Punta Gorda, FL 33950For Sale
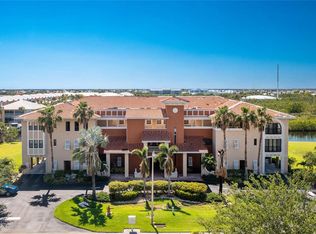
- $324,5002 bd2 ba1.3k sqft3322 Purple Martin Dr UNIT 126, Punta Gorda, FL 33950For Sale
- $435,0003 bd3 ba1.8k sqft3322 Purple Martin Dr UNIT 131, Punta Gorda, FL 33950Sold

- $1,6502 bd2 ba1.3k sqft3322 Purple Martin Dr UNIT 132, Punta Gorda, FL 33950For Rent

- $340,0002 bd2 ba1.3k sqft3322 Purple Martin Dr UNIT 142, Punta Gorda, FL 33950Sold
- $229,0002 bd2 ba1.3k sqft3322 Purple Martin Dr UNIT 133, Punta Gorda, FL 33950Off Market
- $337,7003 bd2 ba1.8k sqft3322 Purple Martin Dr UNIT 141, Punta Gorda, FL 33950Off Market
- $248,1002 bd2 ba1.3k sqft3322 Purple Martin Dr UNIT 144, Punta Gorda, FL 33950Off Market
A local agent can set up tours, give advice and negotiate with sellers.
Similar homes
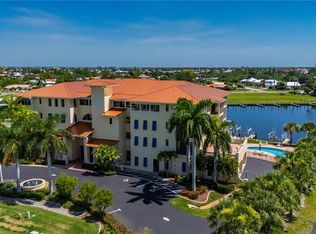
- $360,0003 bd2 ba1.8k sqft3311 PURPLE MARTIN DRIVE #126, PUNTA GORDA, FL 33950For Sale
 MLS ID #C7519548, Arlene Epting, FIVE STAR REALTY OF CHARLOTTE. Stellar MLS
 - $378,9003 bd2 ba1.8k sqft1340 ROCK DOVE COURT #123, PUNTA GORDA, FL 33950For Sale
 MLS ID #C7528406, Tricia DeClue, RE/MAX PALM REALTY. Stellar MLS
 - $399,0003 bd2 ba1.6k sqft3311 WOOD THRUSH DRIVE #113, PUNTA GORDA, FL 33950For Sale
 MLS ID #C7522981, Tamina Aratari, COMPASS FLORIDA LLC. Stellar MLS
 - $324,5002 bd2 ba1.3k sqft3322 PURPLE MARTIN DRIVE #126, PUNTA GORDA, FL 33950For SaleMLS ID #C7516899, Denise Galloway, PA, KW PEACE RIVER PARTNERS. Stellar MLS
- $326,5003 bd2 ba1.4k sqft255 WEST END DRIVE #4308, PUNTA GORDA, FL 33950For SaleMLS ID #C7528613, Franklin DePaul, COLDWELL BANKER SUNSTAR REALTY. Stellar MLS
- $434,4002 bd2 ba1.8k sqft3340 WOOD THRUSH DRIVE #241, PUNTA GORDA, FL 33950For SaleMLS ID #C7529329, Leighton Ingram, PREMIERE PLUS REALTY COMPANY. Stellar MLS
- $408,0002 bd2 ba1.6k sqft721 RIO VILLA DRIVE, PUNTA GORDA, FL 33950For SaleMLS ID #C7529547, Patricia Uzar, CENTURY 21 ALLPOINTS REALTY. Stellar MLS
- $250,0003 bd2 ba1.5k sqft3228 PURPLE MARTIN DRIVE #113, PUNTA GORDA, FL 33950For SaleMLS ID #C7498842, Darcy Hanley, COLDWELL BANKER SUNSTAR REALTY. Stellar MLS
- $315,0003 bd2 ba1.5k sqft101 N MARION COURT #215, PUNTA GORDA, FL 33950For SaleMLS ID #C7524845, Luke Andreae, RE/MAX HARBOR REALTY. Stellar MLS
- $375,0003 bd2 ba1.6k sqft1551 ATARES DRIVE #112, PUNTA GORDA, FL 33950For SaleMLS ID #C7522511, Gerald Hayes, RE/MAX ALLIANCE GROUP. Stellar MLS
- $320,0002 bd2 ba1.1k sqft3670 BAL HARBOR BOULEVARD #1F, PUNTA GORDA, FL 33950For SaleMLS ID #C7523009, Ken Williams, FIVE STAR REALTY OF CHARLOTTE. Stellar MLS
- $369,0003 bd2 ba1.6k sqft7812 MIKASA DRIVE, PUNTA GORDA, FL 33950For SaleMLS ID #C7523664, Lorrie Tanksley, RE/MAX HARBOR REALTY. Stellar MLS
- $330,0004 bd2 ba1.8k sqft7436 MIKASA DRIVE, PUNTA GORDA, FL 33950For SaleMLS ID #C7527292, Janice Dudley, REAL BROKER, LLC. Stellar MLS
- $350,0003 bd3 ba1.7k sqft5114 MELBOURNE STREET #A202, PUNTA GORDA, FL 33980For SaleMLS ID #C7508344, Christopher Grant, GRANT TEAM REAL ESTATE, LLC. Stellar MLS
- $295,0002 bd2 ba1.4k sqft316 COLDEWAY DRIVE #38, PUNTA GORDA, FL 33950For SaleMLS ID #C7523477, Gerald Hayes, RE/MAX ALLIANCE GROUP. Stellar MLS
- $219,0002 bd2 ba1.3k sqft2001 BAL HARBOR BOULEVARD #2207, PUNTA GORDA, FL 33950For SaleMLS ID #C7525449, Shelley Addessi, MARINA PARK REALTY LLC. Stellar MLS
- $349,4002 bd2 ba1.1k sqft3191 MATECUMBE KEY ROAD #304, PUNTA GORDA, FL 33955For SaleMLS ID #C7525201, Cathy Matyola, COLDWELL BANKER REALTY. Stellar MLS
- $279,9002 bd2 ba1.2k sqft335 COLDEWAY DRIVE #F21, PUNTA GORDA, FL 33950For SaleMLS ID #C7527423, Amanda Donnar, CENTURY 21 SUNBELT REALTY. Stellar MLS
- $250,0002 bd2 ba1.1k sqft4000 BAL HARBOR BOULEVARD #223, PUNTA GORDA, FL 33950For SaleMLS ID #C7526925, Gary Cardillo, RE/MAX HARBOR REALTY. Stellar MLS
- $395,0004 bd2 ba1.8k sqft7676 MIKASA DRIVE, PUNTA GORDA, FL 33950For SaleMLS ID #C7525271, Carla Nix, COLDWELL BANKER SUNSTAR REALTY. Stellar MLS
