VILLAS OF VERSAILLES - Impressive **FURNISHED** 3 Bedroom, 2 Bathroom villa with attached 2 Car Garage located in the desirable deed restricted community of PUNTA GORDA ISLES. **GOLF COURSE FRONTAGE** (St Andrews South Golf Club). This spacious light and bright villa offers an open and split bedroom floor plan with Foyer, Great Room, well appointed Kitchen, Inside Laundry. The Great Room offers both a living area and dining area. The Kitchen features wood cabinets, granite counters, granite backsplash, Dining Area and stainless appliances. Appliances include double door refrigerator, oven/range, built in microwave, dishwasher. The Master Bedroom suite offers a walk in closet and private bathroom with large walk in shower. There is a spacious second bedroom and French doors lead to the third bedroom which could also be used as an office. The guest bathroom has a tub/shower combo. The Laundry Room has a washer, dryer, cabinets and sink. This villa offers fabulous GOLF COURSE VIEWS. At the end of the street is the and heated community pool. This villa is 10 minutes from historic downtown Punta Gorda shopping, dining, waterfront parks, walking and biking paths, art galleries, weekend farmer and artisan markets, Fishermen's Village, Charlotte Harbor Event Center, weekend events and more!
For sale
$375,000
1551 ATARES DRIVE #112, PUNTA GORDA, FL 33950
3beds
1,623sqft
Villa
Built in 2007
5,691 Square Feet Lot
$358,400 Zestimate®
$231/sqft
$350/mo HOA
What's special
Spacious second bedroomFabulous golf course viewsHeated community poolWell appointed kitchen
- 175 days |
- 268 |
- 2 |
Zillow last checked:
Listing updated:
Listed by:
Gerald Hayes 941-456-1155,
RE/MAX ALLIANCE GROUP 941-639-1376
Source: Stellar MLS,MLS#: C7522511 Originating MLS: Port Charlotte
Originating MLS: Port Charlotte
Facts & features
Interior
Bedrooms & bathrooms
- Bedrooms: 3
- Bathrooms: 2
- Full bathrooms: 2
Rooms
- Room types: Utility Room
Primary bedroom
- Features: Walk-In Closet(s)
- Level: First
- Dimensions: 12x16
Bedroom 2
- Features: Built-in Closet
- Level: First
- Dimensions: 11x11
Bedroom 3
- Features: Built-in Closet
- Level: First
- Dimensions: 11x12
Dinette
- Level: First
- Dimensions: 10x8
Kitchen
- Level: First
- Dimensions: 12x10
Living room
- Level: First
- Dimensions: 20x23
Heating
- Central, Electric
Cooling
- Central Air
Appliances
- Included: Dishwasher, Disposal, Dryer, Electric Water Heater, Microwave, Range, Refrigerator, Washer
- Laundry: Inside, Laundry Room
Features
- Ceiling Fan(s), Eating Space In Kitchen, High Ceilings, Living Room/Dining Room Combo, Open Floorplan, Primary Bedroom Main Floor, Solid Wood Cabinets, Stone Counters, Thermostat, Walk-In Closet(s)
- Flooring: Luxury Vinyl, Tile
- Windows: Window Treatments, Hurricane Shutters, Hurricane Shutters/Windows
- Has fireplace: No
- Furnished: Yes
Interior area
- Total structure area: 2,338
- Total interior livable area: 1,623 sqft
Video & virtual tour
Property
Parking
- Total spaces: 2
- Parking features: Driveway, Garage Door Opener, Off Street
- Attached garage spaces: 2
- Has uncovered spaces: Yes
- Details: Garage Dimensions: 23x20
Features
- Levels: One
- Stories: 1
- Exterior features: Irrigation System, Lighting, Rain Gutters
- Pool features: Gunite, In Ground
- Has view: Yes
- View description: Golf Course
Lot
- Size: 5,691 Square Feet
- Dimensions: 50 x 120
- Features: FloodZone, City Lot, Landscaped, On Golf Course, Street Dead-End
- Residential vegetation: Trees/Landscaped
Details
- Parcel number: 412224155012
- Zoning: GM-15
- Special conditions: None
Construction
Type & style
- Home type: SingleFamily
- Architectural style: Florida
- Property subtype: Villa
Materials
- Block, Stucco
- Foundation: Slab
- Roof: Metal
Condition
- New construction: No
- Year built: 2007
Utilities & green energy
- Sewer: Public Sewer
- Water: Public
- Utilities for property: Electricity Connected, Public, Sewer Connected, Water Connected
Community & HOA
Community
- Features: Buyer Approval Required, Clubhouse, Deed Restrictions, Pool
- Pet fee: $0 monthly
- Subdivision: PUNTA GORDA ISLES SEC 12
HOA
- Has HOA: Yes
- Amenities included: Pool
- Services included: Common Area Taxes, Community Pool, Reserve Fund, Fidelity Bond, Insurance, Maintenance Structure, Maintenance Grounds, Manager, Pest Control, Pool Maintenance
- HOA fee: $350 monthly
- HOA name: Tom Riggio- HOA President
- HOA phone: 860-790-0551
Location
- Region: Punta Gorda
Financial & listing details
- Price per square foot: $231/sqft
- Tax assessed value: $331,092
- Annual tax amount: $2,948
- Date on market: 2/25/2026
- Cumulative days on market: 10 days
- Ownership: Fee Simple
- Total actual rent: 0
- Electric utility on property: Yes
- Road surface type: Paved, Asphalt
Estimated market value
$358,400
$340,000 - $376,000
$2,239/mo
Price history
| Date | Event | Price |
|---|---|---|
| 7/11/2026 | Listed for rent | $2,800+21.7%$2/sqft |
Source: Zillow Rentals Report a problem | ||
| 2/26/2026 | Listed for sale | $375,000+50%$231/sqft |
Source:  Stellar MLS #C7522511 Report a problem Stellar MLS #C7522511 Report a problem | ||
| 10/23/2025 | Listing removed | $2,300$1/sqft |
Source: Stellar MLS #C7513068 Report a problem | ||
| 10/21/2025 | Listed for rent | $2,300$1/sqft |
Source: Stellar MLS #C7513068 Report a problem | ||
| 10/21/2025 | Listing removed | $2,300$1/sqft |
Source: Zillow Rentals Report a problem | ||
| 10/20/2025 | Sold | $250,000-16.6%$154/sqft |
Source: Stellar MLS #C7503343 Report a problem | ||
| 10/5/2025 | Pending sale | $299,900$185/sqft |
Source: Stellar MLS #C7503343 Report a problem | ||
| 8/1/2025 | Listed for rent | $2,300$1/sqft |
Source: Stellar MLS #C7513068 Report a problem | ||
| 6/18/2025 | Price change | $299,900-3.3%$185/sqft |
Source: Stellar MLS #C7503343 Report a problem | ||
| 3/20/2025 | Price change | $310,000-11.4%$191/sqft |
Source: Stellar MLS #C7503343 Report a problem | ||
| 1/19/2025 | Listed for sale | $350,000-10.3%$216/sqft |
Source: Stellar MLS #C7503343 Report a problem | ||
| 3/4/2022 | Sold | $390,000$240/sqft |
Source: Public Record Report a problem | ||
| 1/11/2022 | Pending sale | $390,000$240/sqft |
Source: Stellar MLS #C7453519 Report a problem | ||
| 1/11/2022 | Listed for sale | $390,000$240/sqft |
Source: Stellar MLS #C7453519 Report a problem | ||
Public tax history
| Year | Property taxes | Tax assessment |
|---|---|---|
| 2025 | $2,948 +2.6% | $223,411 +2.9% |
| 2024 | $2,873 -1% | $217,115 +3% |
| 2023 | $2,901 | $210,791 +41.9% |
| 2022 | -- | $148,527 +3% |
| 2021 | -- | $144,201 +1.4% |
| 2020 | -- | $142,210 +2.3% |
| 2019 | -- | $139,013 +1.9% |
| 2018 | -- | $136,421 +2.1% |
| 2017 | -- | $133,615 +2.1% |
| 2016 | -- | $130,867 +0.7% |
| 2015 | -- | $129,957 +0.8% |
| 2014 | -- | $128,926 +3.2% |
| 2013 | -- | $124,898 +3% |
| 2012 | -- | $121,260 |
| 2011 | -- | $121,260 +1.5% |
| 2010 | -- | $119,468 +4.6% |
| 2009 | -- | $114,193 |
Find assessor info on the county website
Monthly payment
Est. payment
Payment breakdown
Explore the cost of this home by adjusting the details. Changes won't be saved.Climate risks
Neighborhood: 33950
Nearby schools
GreatSchools rating
- 8/10Sallie Jones Elementary SchoolGrades: PK-5Distance: 2.8 mi
- 4/10Punta Gorda Middle SchoolGrades: 6-8Distance: 3.1 mi
- 5/10Charlotte High SchoolGrades: 9-12Distance: 2.9 mi
Schools provided by the listing agent
- Elementary: Sallie Jones Elementary
- Middle: Punta Gorda Middle
- High: Charlotte High
Source: Stellar MLS. This data may not be complete. We recommend contacting the local school district to confirm school assignments for this home.
- $326,0003 bd2 ba1.6k sqft1551 Atares Dr #111, Punta Gorda, FL 33950Off Market
- $309,4003 bd2 ba1.6k sqft1559 Atares Dr UNIT 112, Punta Gorda, FL 33950Off Market
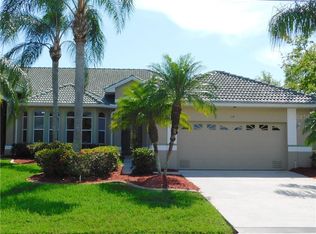
- $291,9002 bd2 ba1.6k sqft1559 Atares Dr UNIT 111, Punta Gorda, FL 33950Off Market
- $105,0000.28 acres1543 Atares Dr #22, Punta Gorda, FL 33950Sold

- $294,9002 bd2 ba1.6k sqft1552 Atares Dr UNIT 112, Punta Gorda, FL 33950Off Market
- $339,8003 bd2 ba1.6k sqft1552 Atares Dr UNIT 111, Punta Gorda, FL 33950Off Market
- $310,7002 bd2 ba1.6k sqft1605 Atares Dr UNIT 111, Punta Gorda, FL 33950Off Market
- $331,0003 bd2 ba1.6k sqft1560 Atares Dr UNIT 112, Punta Gorda, FL 33950Off Market
A local agent can set up tours, give advice and negotiate with sellers.
Similar homes
- $350,0003 bd2 ba1.7k sqft8624 LAKE FRONT COURT, PUNTA GORDA, FL 33950For Sale
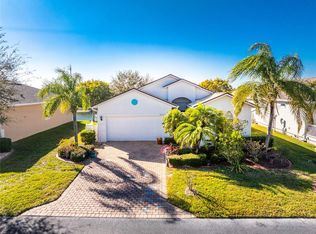
 MLS ID #C7522015, Gerald Hayes, RE/MAX ALLIANCE GROUP. Stellar MLS
 - $369,0003 bd2 ba1.6k sqft7812 MIKASA DRIVE, PUNTA GORDA, FL 33950For Sale
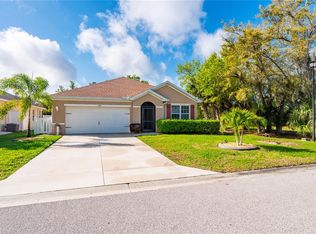 MLS ID #C7523664, Lorrie Tanksley, RE/MAX HARBOR REALTY. Stellar MLS
 - $360,0003 bd2 ba1.8k sqft3311 PURPLE MARTIN DRIVE #126, PUNTA GORDA, FL 33950For Sale
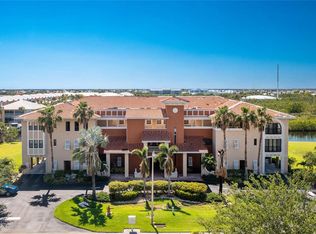 MLS ID #C7519548, Arlene Epting, FIVE STAR REALTY OF CHARLOTTE. Stellar MLS
 - $399,0003 bd2 ba1.6k sqft3311 WOOD THRUSH DRIVE #113, PUNTA GORDA, FL 33950For Sale
 MLS ID #C7522981, Tamina Aratari, COMPASS FLORIDA LLC. Stellar MLS
 - $359,0004 bd2 ba2k sqft7011 N PLUM TREE, PUNTA GORDA, FL 33955For SaleMLS ID #C7528872, Bill Richey, FIVE STAR REALTY OF CHARLOTTE. Stellar MLS
- $320,0004 bd2 ba1.8k sqft7048 WATERFORD PARKWAY, PUNTA GORDA, FL 33950For SaleMLS ID #C7528103, Paula Elliott, ALLISON JAMES ESTATES & HOMES. Stellar MLS
- $335,0004 bd2 ba1.8k sqft7025 WATERFORD PARKWAY, PUNTA GORDA, FL 33950For SaleMLS ID #C7520263, Carla Co, RE/MAX HARBOR REALTY. Stellar MLS
- $289,9003 bd2 ba1.6k sqft7164 MIKASA DRIVE, PUNTA GORDA, FL 33950For SaleMLS ID #C7525546, Sam Mattoni, COLDWELL BANKER SUNSTAR REALTY. Stellar MLS
- $460,0003 bd2 ba2k sqft3775 TRIPOLI BOULEVARD, PUNTA GORDA, FL 33950For SaleMLS ID #C7519142, Christopher Grant, GRANT TEAM REAL ESTATE, LLC. Stellar MLS
- $239,0003 bd2 ba1.7k sqft327 MONACO DRIVE #12, PUNTA GORDA, FL 33950For SaleMLS ID #C7528573, Genevieve Ramachandran, JOHN R WOOD PROPERTIES. Stellar MLS
- $298,0003 bd2 ba1.8k sqft16 COPENHAGEN AVENUE, PUNTA GORDA, FL 33950For SaleMLS ID #C7522019, Wendy Decker, SELLSTATE VISION REALTY. Stellar MLS
- $277,0003 bd2 ba1.4k sqft3228 WOOD THRUSH DRIVE #112, PUNTA GORDA, FL 33950For SaleMLS ID #C7527527, Tamina Aratari, COMPASS FLORIDA LLC. Stellar MLS
- $250,0002 bd2 ba1.1k sqft4000 BAL HARBOR BOULEVARD #223, PUNTA GORDA, FL 33950For SaleMLS ID #C7526925, Gary Cardillo, RE/MAX HARBOR REALTY. Stellar MLS
- $369,0003 bd2 ba1.6k sqft24615 BUCKINGHAM WAY, PUNTA GORDA, FL 33980For SaleMLS ID #C7526598, John Batliner, KW PEACE RIVER PARTNERS. Stellar MLS
- $350,0003 bd2 ba2.3k sqft4284 RIVER BANK WAY, PUNTA GORDA, FL 33980For SaleMLS ID #A4695142, Michael Grady, COLDWELL BANKER REALTY. Stellar MLS
- $349,0003 bd2 ba2.2k sqft3047 DAFFODIL TERRACE, PUNTA GORDA, FL 33983For SaleMLS ID #C7528768, Chelsea Nelli-Casias, MARINA PARK REALTY LLC. Stellar MLS
- $349,0003 bd2 ba1.7k sqft23347 MULLINS AVENUE, PORT CHARLOTTE, FL 33954For SaleMLS ID #C7527592, Geri Vice, RE/MAX HARBOR REALTY. Stellar MLS
- $253,9002 bd2 ba1.3k sqft8810 TUSCANY ISLES DRIVE, PUNTA GORDA, FL 33950For SaleMLS ID #A4697480, Tiffany Stonis, EXP REALTY LLC. Stellar MLS
- $379,9003 bd2 ba1.5k sqft271 ANNAPOLIS LANE, ROTONDA WEST, FL 33947For SaleMLS ID #D6144771, Andrea Barber, BRETT BARBER & COMPANY REAL ES. Stellar MLS
- $367,5004 bd2 ba2k sqft640 ENCARNACION STREET, PUNTA GORDA, FL 33983For SaleMLS ID #C7526039, Nick Demers, RE/MAX PALM REALTY. Stellar MLS
