Set on a scenic golf course lot in the desirable Burnt Store Isles community, this well-maintained 3-bedroom, 2-bath home offers peaceful lake views, western exposure, and beautiful Florida sunsets. The home is positioned for privacy, with golf cart paths and tee areas thoughtfully set away from the outdoor living space. Inside, the open floor plan is bright and inviting, featuring high ceilings and large sliding glass doors that open to an expansive covered lanai—perfect for enjoying indoor-outdoor living. The spacious lanai offers plenty of room to relax or entertain and provides ample space for a future pool, with plans available. The kitchen flows seamlessly into the main living areas and offers generous cabinetry, granite countertops, and a functional layout ideal for both daily living and hosting. The primary suite serves as a private retreat with dual walk-in closets and direct access to the lanai. Two additional bedrooms provide flexibility for guests, a home office, or hobby space. A three-car garage adds excellent storage and versatility, ideal for a golf cart, workshop, or extra equipment. Residents enjoy optional access to Twin Isles Country Club amenities, including golf, tennis, dining, and social activities. Conveniently located just minutes from downtown Punta Gorda, Fishermen’s Village, Punta Gorda Airport, shopping, dining, and I-75, this home offers the perfect balance of tranquility, functionality, and location.
For sale
$460,000
3775 Tripoli Blvd, Punta Gorda, FL 33950
3beds
2,084sqft
Single Family Residence
Built in 2005
10,797 Square Feet Lot
$446,900 Zestimate®
$221/sqft
$4/mo HOA
What's special
Scenic golf course lotPeaceful lake viewsExpansive covered lanaiWestern exposureGranite countertopsPositioned for privacyHigh ceilings
- 216 days |
- 346 |
- 9 |
Zillow last checked:
Listing updated:
Listed by:
Christopher Grant 941-205-8481,
GRANT TEAM REAL ESTATE, LLC 941-205-8481
Source: Stellar MLS,MLS#: C7519142 Originating MLS: Port Charlotte
Originating MLS: Port Charlotte
Facts & features
Interior
Bedrooms & bathrooms
- Bedrooms: 3
- Bathrooms: 2
- Full bathrooms: 2
Primary bedroom
- Features: Walk-In Closet(s)
- Level: First
- Area: 275.63 Square Feet
- Dimensions: 17.5x15.75
Bedroom 1
- Features: Walk-In Closet(s)
- Level: First
- Area: 152.75 Square Feet
- Dimensions: 13x11.75
Bedroom 2
- Features: Built-in Closet
- Level: First
- Area: 182 Square Feet
- Dimensions: 13x14
Primary bathroom
- Level: First
- Area: 96.25 Square Feet
- Dimensions: 8.75x11
Bathroom 1
- Level: First
- Area: 47.25 Square Feet
- Dimensions: 9x5.25
Balcony porch lanai
- Level: First
- Area: 473.44 Square Feet
- Dimensions: 25.25x18.75
Dining room
- Level: First
- Area: 260 Square Feet
- Dimensions: 20x13
Foyer
- Level: First
- Area: 96.94 Square Feet
- Dimensions: 11.75x8.25
Kitchen
- Level: First
- Area: 123.75 Square Feet
- Dimensions: 7.5x16.5
Living room
- Level: First
- Area: 450.56 Square Feet
- Dimensions: 20.25x22.25
Heating
- Central, Electric
Cooling
- Central Air
Appliances
- Included: Dishwasher, Disposal, Dryer, Microwave, Range, Refrigerator, Tankless Water Heater, Washer
- Laundry: Inside, Laundry Room
Features
- Eating Space In Kitchen, High Ceilings, Kitchen/Family Room Combo, Living Room/Dining Room Combo, Open Floorplan, Solid Wood Cabinets, Stone Counters, Walk-In Closet(s)
- Flooring: Carpet, Luxury Vinyl, Tile
- Doors: French Doors
- Windows: Window Treatments
- Has fireplace: No
Interior area
- Total structure area: 3,094
- Total interior livable area: 2,084 sqft
Property
Parking
- Total spaces: 3
- Parking features: Garage - Attached
- Attached garage spaces: 3
- Details: Garage Dimensions: 29x21
Features
- Levels: One
- Stories: 1
- Patio & porch: Porch, Rear Porch, Screened
- Exterior features: Irrigation System, Private Mailbox, Rain Gutters
- Fencing: Fenced
- Has view: Yes
- View description: Golf Course
Lot
- Size: 10,797 Square Feet
- Dimensions: 120 x 89 x 120 x 92
- Features: On Golf Course
- Residential vegetation: Trees/Landscaped
Details
- Parcel number: 412320401009
- Zoning: GS-3.5
- Special conditions: None
Construction
Type & style
- Home type: SingleFamily
- Property subtype: Single Family Residence
Materials
- Block, Stucco
- Foundation: Slab
- Roof: Tile
Condition
- New construction: No
- Year built: 2005
Utilities & green energy
- Sewer: Public Sewer
- Water: Public
- Utilities for property: BB/HS Internet Available, Electricity Connected, Sewer Connected, Water Connected
Community & HOA
Community
- Pet fee: $0 monthly
- Subdivision: PUNTA GORDA ISLES SEC 15
HOA
- Has HOA: Yes
- HOA fee: $4 monthly
Location
- Region: Punta Gorda
Financial & listing details
- Price per square foot: $221/sqft
- Tax assessed value: $514,802
- Annual tax amount: $7,023
- Date on market: 12/18/2025
- Cumulative days on market: 125 days
- Listing terms: Cash,Conventional,FHA,VA Loan
- Ownership: Fee Simple
- Total actual rent: 0
- Electric utility on property: Yes
- Road surface type: Paved, Asphalt
Estimated market value
$446,900
$425,000 - $469,000
$2,338/mo
Price history
| Date | Event | Price |
|---|---|---|
| 7/15/2026 | Listing removed | $2,500$1/sqft |
Source: Stellar MLS #C7526997 Report a problem | ||
| 6/5/2026 | Listed for rent | $2,500$1/sqft |
Source: Stellar MLS #C7526997 Report a problem | ||
| 4/8/2026 | Price change | $460,000-3.2%$221/sqft |
Source:  Stellar MLS #C7519142 Report a problem Stellar MLS #C7519142 Report a problem | ||
| 3/20/2026 | Price change | $475,000-5%$228/sqft |
Source: Stellar MLS #C7519142 Report a problem | ||
| 2/20/2026 | Price change | $500,000-3.8%$240/sqft |
Source: Stellar MLS #C7519142 Report a problem | ||
| 1/16/2026 | Price change | $519,500-5.5%$249/sqft |
Source: Stellar MLS #C7519142 Report a problem | ||
| 12/18/2025 | Listed for sale | $550,000+13.4%$264/sqft |
Source: Stellar MLS #C7519142 Report a problem | ||
| 7/7/2021 | Sold | $485,000-2.8%$233/sqft |
Source: Stellar MLS #C7441491 Report a problem | ||
| 6/7/2021 | Pending sale | $499,000$239/sqft |
Source:  RE/MAX International #C7441491 Report a problem RE/MAX International #C7441491 Report a problem | ||
| 5/14/2021 | Price change | $499,000-3.9%$239/sqft |
Source: RE/MAX International #C7441491 Report a problem | ||
| 4/24/2021 | Price change | $519,000-3.7%$249/sqft |
Source: RE/MAX International #C7441491 Report a problem | ||
| 4/14/2021 | Listed for sale | $539,000+50.8%$259/sqft |
Source: RE/MAX International #C7441491 Report a problem | ||
| 8/9/2019 | Sold | $357,500-3.4%$172/sqft |
Source: Public Record Report a problem | ||
| 4/2/2019 | Price change | $369,900-5.1%$177/sqft |
Source: ALLISON JAMES ESTATES & HOMES #C7414024 Report a problem | ||
| 2/25/2019 | Price change | $389,900-2.5%$187/sqft |
Source: RE/MAX HARBOR REALTY #C7407625 Report a problem | ||
| 1/16/2019 | Price change | $399,900-4.6%$192/sqft |
Source: RE/MAX HARBOR REALTY #C7407625 Report a problem | ||
| 11/3/2018 | Listed for sale | $419,000+64.3%$201/sqft |
Source: RE/MAX HARBOR REALTY #C7407625 Report a problem | ||
| 4/26/2010 | Sold | $255,000-7.3%$122/sqft |
Source: Public Record Report a problem | ||
| 7/29/2005 | Sold | $275,000+937.7%$132/sqft |
Source: Public Record Report a problem | ||
| 3/14/2002 | Sold | $26,500$13/sqft |
Source: Public Record Report a problem | ||
Public tax history
| Year | Property taxes | Tax assessment |
|---|---|---|
| 2025 | $7,023 +2.3% | $463,601 +2.9% |
| 2024 | $6,865 +1.5% | $450,535 +3% |
| 2023 | $6,762 +2.7% | $437,413 +3% |
| 2022 | $6,585 +36.2% | $424,673 +34.8% |
| 2021 | $4,834 +3.8% | $315,013 +1.4% |
| 2020 | $4,655 +52.2% | $310,664 +44.1% |
| 2019 | $3,058 +6.2% | $215,545 +1.9% |
| 2018 | $2,880 | $211,526 +2.1% |
| 2017 | $2,880 +3.5% | $207,175 +2.1% |
| 2016 | $2,781 +0.3% | $202,914 +0.7% |
| 2015 | $2,772 -1% | $201,503 +0.8% |
| 2014 | $2,801 +0.4% | $199,904 +3.2% |
| 2013 | $2,791 +2.5% | $193,658 -11.1% |
| 2012 | $2,723 -10.3% | $217,769 |
| 2011 | $3,036 -21.6% | $217,769 -1.8% |
| 2010 | $3,872 +9.1% | $221,833 +3.6% |
| 2009 | $3,548 | $214,053 |
Find assessor info on the county website
Monthly payment
Est. payment
Payment breakdown
Explore the cost of this home by adjusting the details. Changes won't be saved.Climate risks
Neighborhood: 33950
Nearby schools
GreatSchools rating
- 8/10Sallie Jones Elementary SchoolGrades: PK-5Distance: 2.5 mi
- 4/10Punta Gorda Middle SchoolGrades: 6-8Distance: 2.5 mi
- 5/10Charlotte High SchoolGrades: 9-12Distance: 2.4 mi
Schools provided by the listing agent
- Elementary: Sallie Jones Elementary
- Middle: Punta Gorda Middle
- High: Charlotte High
Source: Stellar MLS. This data may not be complete. We recommend contacting the local school district to confirm school assignments for this home.
- $371,8002 bd2 ba1.8k sqft3779 Tripoli Blvd, Punta Gorda, FL 33950Off Market

- $115,00010,798 Square Feet3771 Tripoli Blvd, Punta Gorda, FL 33950Off Market

- $553,4030.25 Acres3783 Tripoli Blvd, Punta Gorda, FL 33950Off Market

- $407,5003 bd2 ba1.7k sqft3767 Tripoli Blvd, Punta Gorda, FL 33950Sold
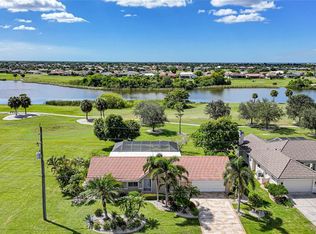
- $197,4002 bd2 ba1.4k sqft3792 Tripoli Blvd #32, Punta Gorda, FL 33950Off Market
- $213,6002 bd2 ba1.5k sqft3792 Tripoli Blvd, Punta Gorda, FL 33950Off Market
- $195,5002 bd2 ba1.4k sqft3790 Tripoli Blvd #16-31, Punta Gorda, FL 33950Sold
- $239,2002 bd2 ba1.4k sqft3790 Tripoli Blvd, Punta Gorda, FL 33950Off Market
A local agent can set up tours, give advice and negotiate with sellers.
Similar homes
- $395,0003 bd2 ba1.9k sqft3900 Palm Dr, Punta Gorda, FL 33950For Sale

 MLS ID #C7527226, Gerald Hayes, RE/MAX ALLIANCE GROUP. Stellar MLS
 - $374,0003 bd2 ba1.6k sqft7812 Mikasa Dr, Punta Gorda, FL 33950For Sale
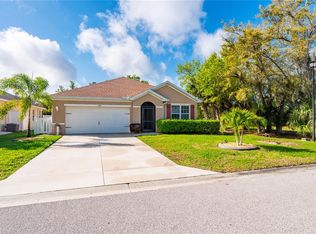 MLS ID #C7523664, Lorrie Tanksley, RE/MAX HARBOR REALTY. Stellar MLS
 - $375,0003 bd2 ba1.6k sqft1551 Atares Dr Unit 112, Punta Gorda, FL 33950For Sale
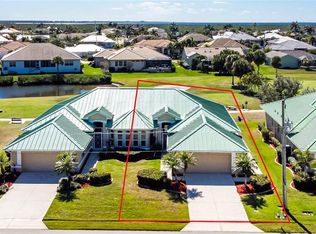 MLS ID #C7522511, Gerald Hayes, RE/MAX ALLIANCE GROUP. Stellar MLS
 - $568,5003 bd2 ba1.9k sqft4077 La Costa Island Ct, Punta Gorda, FL 33950For Sale
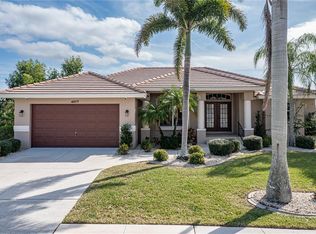 MLS ID #C7519643, Luke Andreae, RE/MAX HARBOR REALTY. Stellar MLS
 - $338,9003 bd2 ba1.7k sqft7448 S Blue Sage, Punta Gorda, FL 33955For SaleMLS ID #A4699825, Renee Scott, LPT REALTY, LLC. Stellar MLS
- $320,0004 bd2 ba1.8k sqft7048 Waterford Pkwy, Punta Gorda, FL 33950For SaleMLS ID #C7528103, Paula Elliott, ALLISON JAMES ESTATES & HOMES. Stellar MLS
- $450,0002 bd2 ba2.1k sqft16237 Cape Horn Blvd, Punta Gorda, FL 33955For SaleMLS ID #C7523996, Jennifer Calenda, CALENDA REAL ESTATE GROUP,INC.. Stellar MLS
- $429,0003 bd2 ba2k sqft268 Lewis Cir Unit 143, Punta Gorda, FL 33950For SaleMLS ID #C7526564, Jennifer Cassidy, FIVE STAR REALTY OF CHARLOTTE. Stellar MLS
- $299,9003 bd2 ba1.6k sqft7164 Mikasa Dr, Punta Gorda, FL 33950For SaleMLS ID #C7525546, Sam Mattoni, COLDWELL BANKER SUNSTAR REALTY. Stellar MLS
- $645,0003 bd2 ba2.1k sqft1119 Via Formia, Punta Gorda, FL 33950For SaleMLS ID #C7519117, Luke Andreae, RE/MAX HARBOR REALTY. Stellar MLS
- $499,0003 bd2 ba2.2k sqft131 Ceyenne ST, PUNTA GORDA, FL 33983For Sale
 MLS ID #226025282, Britany Sabillon, Corkscrew Real Estate. SWFLMLS
 - $494,9994 bd3 ba2.2k sqft25042 Bolivar Dr, Punta Gorda, FL 33983For SaleMLS ID #C7523208, Kirk DeVries, RE/MAX PALM REALTY. Stellar MLS
- $450,0003 bd3 ba2.1k sqft4236 Fenway St, Pt Charlotte, FL 33948For SaleMLS ID #C7526659, Christopher Grant, GRANT TEAM REAL ESTATE, LLC. Stellar MLS
- $449,9003 bd2 ba2.1k sqft2430 Pebble Creek Pl, Pt Charlotte, FL 33948For SaleMLS ID #C7527831, Denise Galloway, PA, KW PEACE RIVER PARTNERS. Stellar MLS
- $420,0004 bd2 ba2.3k sqft1502 Navigator Rd, Punta Gorda, FL 33983For SaleMLS ID #C7526086, Darcy Hanley, COLDWELL BANKER SUNSTAR REALTY. Stellar MLS
- $485,0003 bd2 ba1.9k sqft54 Medalist Pl, Rotonda West, FL 33947For SaleMLS ID #C7525128, Andrew Nelson, REALTY BY DALE THOMAS. Stellar MLS
- $389,0004 bd3 ba1.8k sqft9494 Rosebud Cir, Pt Charlotte, FL 33981For SaleMLS ID #C7528486, Heather Jorge Renner PLLC, KELLER WILLIAMS ISLAND LIFE REAL ESTATE. Stellar MLS
- $449,0003 bd2 ba2.3k sqft7110 San Casa Dr, Englewood, FL 34224For SaleMLS ID #O6398458, Dean Armstrong, UNITED REAL ESTATE PREFERRED. Stellar MLS
- $689,0003 bd3 ba1.8k sqft155 Crescent Dr, Punta Gorda, FL 33950For SaleMLS ID #C7521876, Barbara Brunner, COLDWELL BANKER SUNSTAR REALTY. Stellar MLS
- $425,0004 bd2 ba2.1k sqft12933 SW Pembroke Cir S, Lake Suzy, FL 34269For SaleMLS ID #C7528203, Tania Suris Hood, MARINA PARK REALTY LLC. Stellar MLS
