Set against dramatic panoramic lake views in Burnt Store Lakes, this beautifully maintained great room home delivers the perfect blend of style, comfort, and Florida outdoor living. Inside this two bedroom plus murphy bed home you will discover a grand open plan with soaring ceilings and an impressive wall of sliding glass doors that frame the stunning lake view. Transom windows above add architectural interest and invite in additional natural light to this pleasing space that also boasts an expansive tray ceiling and a stately entertainment wall with ample illuminated shelving. The welcoming foyer is flanked by a formal dining area, highlighted by an attractive oversized impact glass window with arched transom window above, and a unique alcove currently being used as an office/ workspace. A handsome custom Murphy bed in the dining space allows this to potentially accommodate overflow guests with the addition of a moveable room divider. The open updated kitchen is designed for both everyday living and entertaining, featuring stone countertops, stainless steel appliances (replaced 2021/2022), a tile backsplash, and a generous breakfast bar with plenty of seating. The split-bedroom layout offers privacy for guests, with a guest room that includes sliding doors to the lanai and a beautifully updated bathroom complete with a stone counter, vessel sink, and walk-in tiled shower. The primary suite is a true retreat, featuring a tray ceiling, a long transom window that enhances natural light, and serene water views right from your bed. Sliding doors provide direct access to the lanai, while the ensuite bath offers dual vanities with stone tops and vessel sinks, a garden tub, and a walk-in shower. Step outside to your private outdoor oasis, where a picture window pool cage frames uninterrupted lake views behind the infinity spool, recently resurfaced (January 2026) and enhanced with a new saltwater conversion system for easy maintenance. The expansive paver pool deck offers abundant covered space for dining and entertaining, further enhanced by new Kevlar roll-down screens for added comfort and protection. Outside is equally impressive with the tropical landscape surrounded by custom curbing, enhancing the curb appeal and setting the tone for the rest of the home—while a new roof, hurricane- impact windows, and a whole-home surge protector provide peace of mind. A newer irrigation system keeps the lush grounds looking their best year-round. Additional highlights include an A/C system replaced in 2021, newer ductwork, and a finished garage floor that adds both function and a polished look. The spacious laundry room completes the home with an expansive counter, utility sink, and lots of cabinet storage.
For sale
Price cut: $39.9K (5/21)
$450,000
16237 CAPE HORN BOULEVARD, PUNTA GORDA, FL 33955
2beds
2,168sqft
:
Get pre-qualified$2,966/mo
Single Family Residence
Built in 2004
9,927 Square Feet Lot
$437,500 Zestimate®
$208/sqft
$43/mo HOA
What's special
Panoramic lake viewsNew roofHurricane-impact windowsFormal dining areaStone countertopsWelcoming foyerExpansive tray ceiling
- 126 days |
- 410 |
- 22 |
Zillow last checked:
Listing updated:
Listed by:
Jennifer Calenda 941-916-0798,
CALENDA REAL ESTATE GROUP,INC. 941-205-8811
Source: Stellar MLS,MLS#: C7523996 Originating MLS: Port Charlotte
Originating MLS: Port Charlotte
Facts & features
Interior
Bedrooms & bathrooms
- Bedrooms: 2
- Bathrooms: 2
- Full bathrooms: 2
Primary bedroom
- Features: Ceiling Fan(s), En Suite Bathroom, Dual Closets
- Level: First
- Area: 247.59 Square Feet
- Dimensions: 13.1x18.9
Bedroom 2
- Features: Ceiling Fan(s), Built-in Closet
- Level: First
- Area: 162.4 Square Feet
- Dimensions: 11.6x14
Primary bathroom
- Features: Built-In Shower Bench, Ceiling Fan(s), En Suite Bathroom, Garden Bath, Granite Counters, Shower No Tub, Split Vanities, Tub with Separate Shower Stall, Water Closet/Priv Toilet
- Level: First
- Area: 161.57 Square Feet
- Dimensions: 10.7x15.1
Bathroom 2
- Features: Built-In Shower Bench, Granite Counters, Shower No Tub, Single Vanity, Water Closet/Priv Toilet
- Level: First
- Area: 94.89 Square Feet
- Dimensions: 11.7x8.11
Balcony porch lanai
- Features: Ceiling Fan(s)
- Level: First
- Area: 1205.12 Square Feet
- Dimensions: 44.8x26.9
Balcony porch lanai
- Level: First
- Area: 83.19 Square Feet
- Dimensions: 11.7x7.11
Dining room
- Features: Ceiling Fan(s)
- Level: First
- Area: 162.27 Square Feet
- Dimensions: 11.5x14.11
Foyer
- Level: First
- Area: 83.19 Square Feet
- Dimensions: 11.7x7.11
Great room
- Features: Built-In Shelving, Ceiling Fan(s)
- Level: First
- Area: 566.19 Square Feet
- Dimensions: 23.3x24.3
Kitchen
- Features: Breakfast Bar, Ceiling Fan(s), Pantry, Granite Counters
- Level: First
- Area: 233.28 Square Feet
- Dimensions: 10.8x21.6
Laundry
- Level: First
- Area: 65.27 Square Feet
- Dimensions: 10.7x6.1
Heating
- Central, Electric
Cooling
- Central Air
Appliances
- Included: Dishwasher, Dryer, Microwave, Range, Refrigerator, Washer
- Laundry: Inside, Laundry Room
Features
- Built-in Features, Ceiling Fan(s), Crown Molding, High Ceilings, Kitchen/Family Room Combo, Open Floorplan, Primary Bedroom Main Floor, Solid Wood Cabinets, Split Bedroom, Stone Counters, Tray Ceiling(s), Walk-In Closet(s)
- Flooring: Ceramic Tile
- Doors: Sliding Doors
- Windows: Blinds, Window Treatments, Hurricane Shutters, Hurricane Shutters/Windows
- Has fireplace: No
Interior area
- Total structure area: 3,207
- Total interior livable area: 2,168 sqft
Video & virtual tour
Property
Parking
- Total spaces: 2
- Parking features: Driveway, Garage Door Opener, Ground Level
- Attached garage spaces: 2
- Has uncovered spaces: Yes
- Details: Garage Dimensions: 19x20
Features
- Levels: One
- Stories: 1
- Patio & porch: Covered, Front Porch, Rear Porch, Screened
- Exterior features: Irrigation System, Lighting, Rain Gutters
- Pool features: Chlorine Free, Heated, In Ground, Infinity, Other, Screen Enclosure
- Has spa: Yes
- Spa features: Heated, In Ground, Other, Swim Spa
- Has view: Yes
- View description: Water, Lake
- Has water view: Yes
- Water view: Water,Lake
- Waterfront features: Lake, Lake Front, Lake Privileges
Lot
- Size: 9,927 Square Feet
- Dimensions: 79 x 120 x 86.5 x 120
- Features: In County, Landscaped, Level, Near Golf Course, Near Marina
- Residential vegetation: Mature Landscaping, Trees/Landscaped
Details
- Parcel number: 422330281005
- Zoning: RSF3.5
- Special conditions: None
Construction
Type & style
- Home type: SingleFamily
- Architectural style: Florida
- Property subtype: Single Family Residence
Materials
- Block, Stucco
- Foundation: Stem Wall
- Roof: Tile
Condition
- New construction: No
- Year built: 2004
Utilities & green energy
- Sewer: Public Sewer
- Water: Public
- Utilities for property: BB/HS Internet Available, Cable Connected, Electricity Connected, Public, Sewer Connected, Sprinkler Recycled, Water Connected
Community & HOA
Community
- Features: Community Boat Ramp, Fishing, Lake, Deed Restrictions, Golf Carts OK, Park, Playground, Sidewalks, Special Community Restrictions
- Pet fee: $0 monthly
- Subdivision: BURNT STORE LAKES
HOA
- Has HOA: Yes
- Amenities included: Park
- Services included: Reserve Fund, Maintenance Grounds, Manager
- HOA fee: $43 monthly
- HOA name: Burnt Store Lakes POA
- HOA phone: 941-639-5881
Location
- Region: Punta Gorda
Financial & listing details
- Price per square foot: $208/sqft
- Tax assessed value: $521,937
- Annual tax amount: $6,892
- Date on market: 4/3/2026
- Cumulative days on market: 125 days
- Listing terms: Cash,Conventional
- Ownership: Fee Simple
- Total actual rent: 0
- Electric utility on property: Yes
- Road surface type: Paved, Asphalt
Estimated market value
$437,500
$416,000 - $459,000
$3,126/mo
Price history
| Date | Event | Price |
|---|---|---|
| 6/24/2026 | Listed for sale | $450,000$208/sqft |
Source:  Stellar MLS #C7523996 Report a problem Stellar MLS #C7523996 Report a problem | ||
| 6/22/2026 | Pending sale | $450,000$208/sqft |
Source: Stellar MLS #C7523996 Report a problem | ||
| 5/21/2026 | Price change | $450,000-8.1%$208/sqft |
Source: Stellar MLS #C7523996 Report a problem | ||
| 4/30/2026 | Price change | $489,900-2%$226/sqft |
Source: Stellar MLS #C7523996 Report a problem | ||
| 4/3/2026 | Listed for sale | $499,900+37%$231/sqft |
Source: Stellar MLS #C7523996 Report a problem | ||
| 2/5/2024 | Listing removed | -- |
Source:  Florida Gulf Coast MLS #221008189 Report a problem Florida Gulf Coast MLS #221008189 Report a problem | ||
| 3/22/2021 | Sold | $365,000$168/sqft |
Source:  Florida Gulf Coast MLS #221008189 Report a problem Florida Gulf Coast MLS #221008189 Report a problem | ||
| 2/3/2021 | Pending sale | $365,000$168/sqft |
Source: Stellar MLS #C7438004 Report a problem | ||
| 2/1/2021 | Listed for sale | $365,000+10.6%$168/sqft |
Source: Stellar MLS #C7438004 Report a problem | ||
| 11/8/2019 | Sold | $330,000-4.2%$152/sqft |
Source: Florida Gulf Coast MLS #219059332 Report a problem | ||
| 10/16/2019 | Pending sale | $344,500$159/sqft |
Source: RE/MAX Anchor Realty #219059332 Report a problem | ||
| 10/16/2019 | Listed for sale | $344,500$159/sqft |
Source: RE/MAX Anchor Realty #219059332 Report a problem | ||
| 10/5/2019 | Pending sale | $344,500$159/sqft |
Source: RE/MAX Anchor Realty #219059332 Report a problem | ||
| 10/2/2019 | Price change | $344,500-1.4%$159/sqft |
Source: RE/MAX Anchor Realty #219059332 Report a problem | ||
| 9/10/2019 | Listed for sale | $349,500+20.5%$161/sqft |
Source: RE/MAX ANCHOR REALTY #C7419567 Report a problem | ||
| 2/7/2018 | Sold | $290,000-3.3%$134/sqft |
Source: Public Record Report a problem | ||
| 1/2/2018 | Pending sale | $299,900$138/sqft |
Source: Keller Williams Peace River #217061273 Report a problem | ||
| 8/19/2017 | Price change | $299,900-9.1%$138/sqft |
Source: KELLER WILLIAMS PEACE RIVER PA #C7242626 Report a problem | ||
| 6/15/2017 | Listed for sale | $329,900+10.3%$152/sqft |
Source: KELLER WILLIAMS REALTY GOLD #D5918999 Report a problem | ||
| 9/14/2015 | Sold | $299,000$138/sqft |
Source: Stellar MLS #C7213857 Report a problem | ||
| 7/28/2015 | Listed for sale | $299,000+603.5%$138/sqft |
Source: RE/MAX HARBOR REALTY #C7213857 Report a problem | ||
| 4/4/2003 | Sold | $42,500$20/sqft |
Source: Public Record Report a problem | ||
Public tax history
| Year | Property taxes | Tax assessment |
|---|---|---|
| 2025 | $6,892 +2.5% | $436,778 +2.9% |
| 2024 | $6,727 +0% | $424,468 +3% |
| 2023 | $6,725 +3% | $412,105 +3% |
| 2022 | $6,532 +37.8% | $400,102 +16.6% |
| 2021 | $4,742 +1.4% | $343,082 +1.4% |
| 2020 | $4,676 -9.8% | $338,345 +10.8% |
| 2019 | $5,184 -9.9% | $305,476 -3.7% |
| 2018 | $5,752 | $317,344 +19.5% |
| 2017 | $5,752 +32.9% | $265,528 +2.1% |
| 2016 | $4,329 +6.4% | $260,067 +18.2% |
| 2015 | $4,070 +18.5% | $219,997 +0.8% |
| 2014 | $3,435 +12.7% | $218,251 +3.2% |
| 2013 | $3,049 +4.1% | $211,432 -1.8% |
| 2012 | $2,930 -1.2% | $215,250 |
| 2011 | $2,967 -4.7% | $215,250 -2.3% |
| 2010 | $3,112 -20.8% | $220,288 -22.7% |
| 2009 | $3,930 | $284,955 -14.8% |
| 2007 | -- | $334,303 |
| 2006 | -- | $334,303 +765.1% |
| 2005 | -- | $38,642 |
Find assessor info on the county website
Monthly payment
Est. payment
Payment breakdown
Explore the cost of this home by adjusting the details. Changes won't be saved.Climate risks
Neighborhood: 33955
Nearby schools
GreatSchools rating
- 5/10East Elementary SchoolGrades: PK-5Distance: 10.4 mi
- 4/10Punta Gorda Middle SchoolGrades: 6-8Distance: 9.3 mi
- 5/10Charlotte High SchoolGrades: 9-12Distance: 9.2 mi
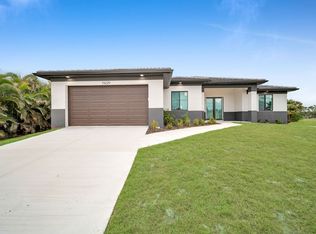
- $40,0003 bd2 ba1.7k sqft16229 Cape Horn Blvd, Punta Gorda, FL 33955Off Market
- $585,6003 bd2 ba2.6k sqft16245 Cape Horn Blvd, Punta Gorda, FL 33955Off Market

- $12,00010,632 sqft16184 San Edmundo Rd, PUNTA GORDA, FL 33955Off Market
- $394,8003 bd2 ba2k sqft16253 Cape Horn Blvd, Punta Gorda, FL 33955Off Market

- $80,00010,018 sqft16200 San Edmundo Rd, Punta Gorda, FL 33955Off Market
- $40,000-- bd-- ba-- sqft16250 Cape Horn Blvd, Punta Gorda, FL 33955Off Market
- $484,5973 bd3 ba2.4k sqft16242 Cape Horn Blvd, Punta Gorda, FL 33955Sold
- $750,0004 bd3 ba2.1k sqft16261 Cape Horn Blvd, Punta Gorda, FL 33955Sold
A local agent can set up tours, give advice and negotiate with sellers.
Similar homes
- $515,0003 bd2 ba2k sqft6011 KEY LARGO CIRCLE, PUNTA GORDA, FL 33955For Sale
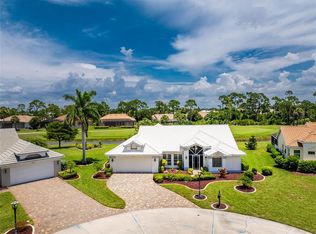
 MLS ID #C7528661, Jennifer Calenda, CALENDA REAL ESTATE GROUP,INC.. Stellar MLS
 - $575,0003 bd2 ba2k sqft24228 PEPPERCORN ROAD, PUNTA GORDA, FL 33955For Sale
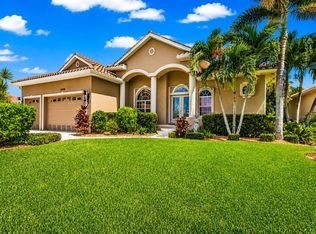 MLS ID #C7528553, Linda Dutcher, ALLISON JAMES ESTATES & HOMES. Stellar MLS
 - $435,0003 bd2 ba2.2k sqft10309 WINDSONG ROAD, PUNTA GORDA, FL 33955For Sale
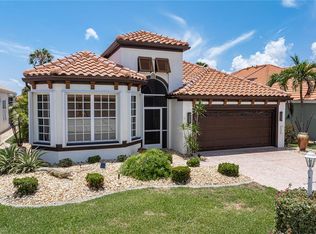 MLS ID #C7526237, Luke Andreae, RE/MAX HARBOR REALTY. Stellar MLS
 - $475,0003 bd2 ba2.2k sqft401 NORMA COURT, PUNTA GORDA, FL 33950For Sale
 MLS ID #C7528795, Brian Helgemo, COMPASS FLORIDA. Stellar MLS
 - $398,0003 bd2 ba2k sqft3230 SOUTHSHORE DRIVE #36B, PUNTA GORDA, FL 33955For SaleMLS ID #C7507175, Diane Koughan, RE/MAX ALLIANCE GROUP. Stellar MLS
- $415,0003 bd2 ba1.9k sqft26550 VALPARAISO DRIVE, PUNTA GORDA, FL 33983For SaleMLS ID #C7529241, David Conklin, RE/MAX PALM REALTY. Stellar MLS
- $499,9003 bd2 ba2.1k sqft3464 SUNSET KEY CIRCLE #103, PUNTA GORDA, FL 33955For SaleMLS ID #C7520121, Jennifer Calenda, CALENDA REAL ESTATE GROUP,INC.. Stellar MLS
- $500,0002 bd2 ba1.6k sqft3433 NIGHTHAWK COURT, PUNTA GORDA, FL 33950For SaleMLS ID #C7528951, Brenda Yates, KW PEACE RIVER PARTNERS. Stellar MLS
- $465,0003 bd3 ba2.3k sqft4139 NE 9th AVE, CAPE CORAL, FL 33909For Sale
 MLS ID #226024677, Steve Bacardi, LLC, Coldwell Banker Realty. SWFLMLS
 - $529,0003 bd2 ba1.5k sqft365 BELAIRE COURT, PUNTA GORDA, FL 33950For SaleMLS ID #C7529048, Norine Walker, COLDWELL BANKER REALTY. Stellar MLS
- $435,0003 bd2 ba1.8k sqft1223 NW 40th PL, CAPE CORAL, FL 33993For SaleMLS ID #226013673, Steve Bacardi, LLC, Coldwell Banker Realty. SWFLMLS
- $450,0003 bd3 ba2.1k sqft4236 FENWAY STREET, PORT CHARLOTTE, FL 33948For SaleMLS ID #C7526659, Christopher Grant, GRANT TEAM REAL ESTATE, LLC. Stellar MLS
- $450,0003 bd2 ba2.1k sqft1241 NEAPOLITAN ROAD, PUNTA GORDA, FL 33983For SaleMLS ID #C7527158, Mallory Herzog, MARINA PARK REALTY LLC. Stellar MLS
- $225,0003 bd2 ba1.6k sqft17210 ACAPULCO ROAD #221, PUNTA GORDA, FL 33955For SaleMLS ID #C7528652, Jennifer Calenda, CALENDA REAL ESTATE GROUP,INC.. Stellar MLS
- $369,0003 bd2 ba1.6k sqft7812 MIKASA DRIVE, PUNTA GORDA, FL 33950For SaleMLS ID #C7523664, Lorrie Tanksley, RE/MAX HARBOR REALTY. Stellar MLS
- $465,0003 bd3 ba2.1k sqft26549 VALPARAISO DRIVE, PUNTA GORDA, FL 33983For SaleMLS ID #A4683779, Liza Deaett, DALTON WADE INC. Stellar MLS
- $444,0004 bd2 ba2.2k sqft8431 WALDREP STREET, PORT CHARLOTTE, FL 33981For SaleMLS ID #D6146648, Lore Mooren, PARADISE EXCLUSIVE REAL ESTATE. Stellar MLS
- $310,0003 bd2 ba1.9k sqft24819 RIO VILLA LAKES CIRCLE, PUNTA GORDA, FL 33950For SaleMLS ID #C7528634, Jennifer Calenda, CALENDA REAL ESTATE GROUP,INC.. Stellar MLS
- $449,0003 bd2 ba1.7k sqft3401 BAY RIDGE WAY, PORT CHARLOTTE, FL 33953For SaleMLS ID #D6144020, Janice Fanstill, RIVERWOOD REALTY. Stellar MLS
- $340,0003 bd2 ba2k sqft25636 AYSEN DRIVE, PUNTA GORDA, FL 33983For SaleMLS ID #C7529205, Kathy Weithman, CCRFL, LLC.. Stellar MLS
